5427 Napa Drive, Sarasota, FL 34243
- $449,900
- 3
- BD
- 3
- BA
- 2,121
- SqFt




- List Price
- $449,900
- Status
- Active
- Days on Market
- 125
- Price Change
- ▼ $10,000 1778890275
- MLS#
- A4687419
- Property Style
- Townhouse
- Architectural Style
- Mediterranean, Traditional
- Year Built
- 2010
- Bedrooms
- 3
- Bathrooms
- 3
- Baths Half
- 1
- Living Area
- 2,121
- Lot Size
- 3,598
- Acres
- 0.08
- Total Acreage
- 0 to less than 1/4
- Building Name
- 5427
- Legal Subdivision Name
- Sonoma Ph I
- Community Name
- Sonoma
- MLS Area Major
- Sarasota
Property Description
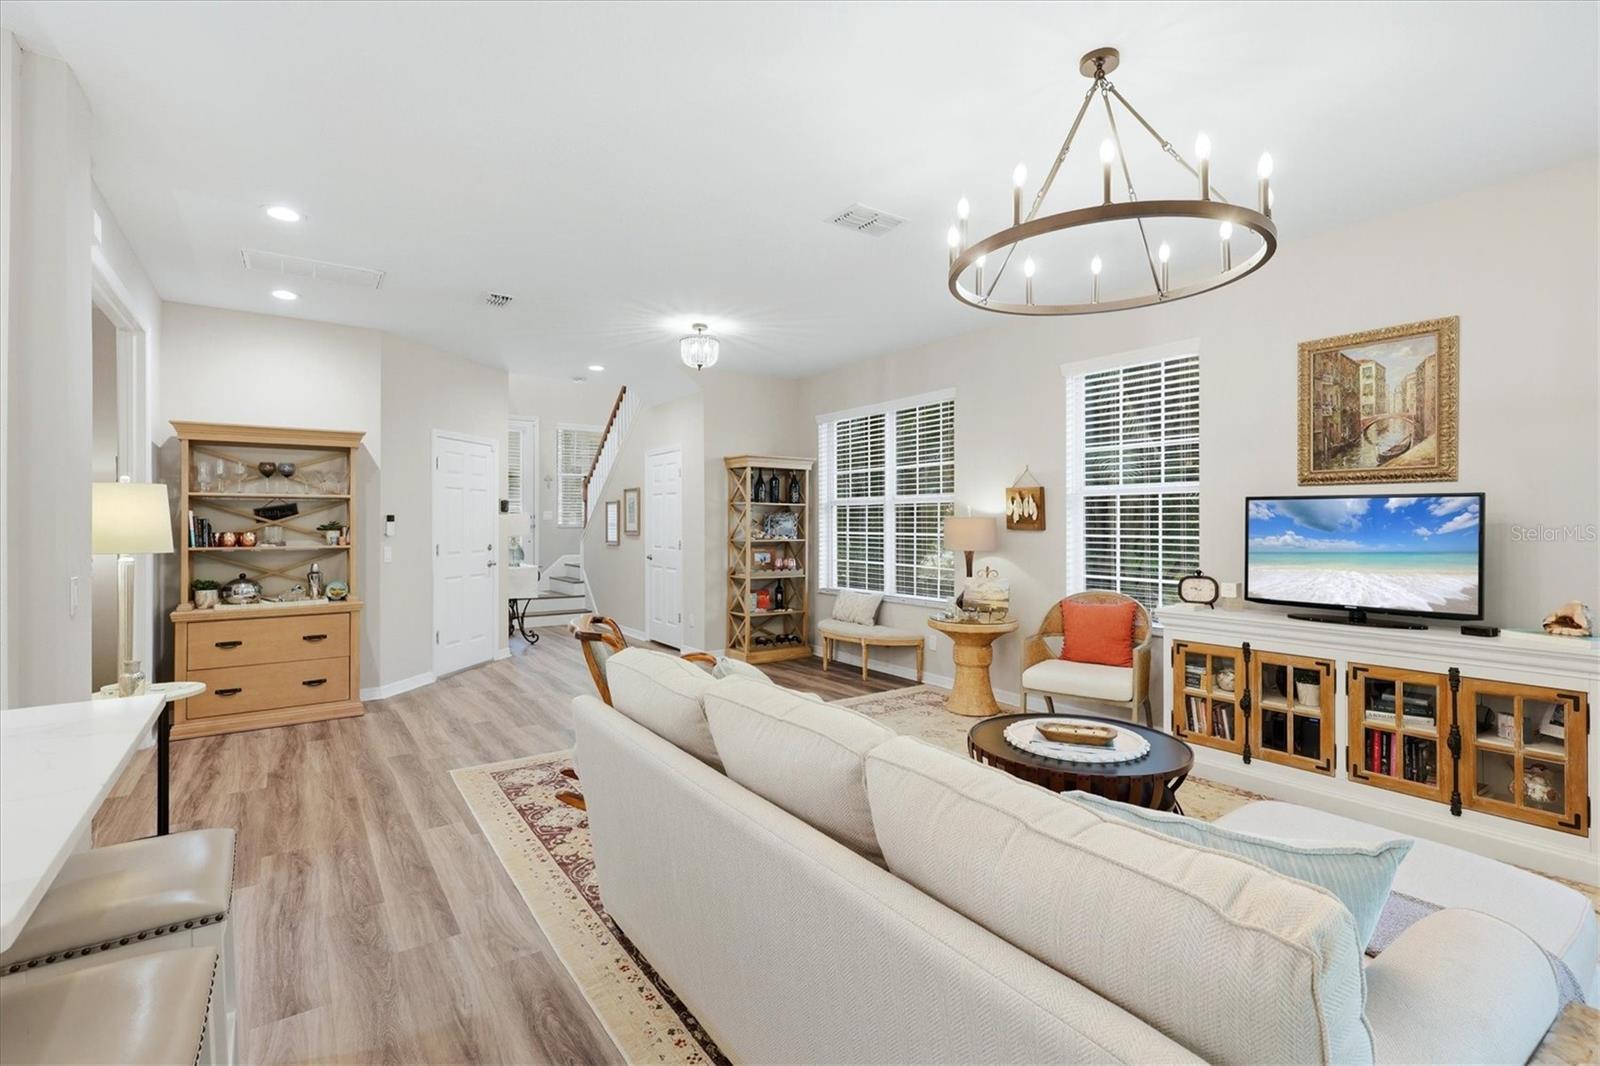
SENSATIONAL SONOMA TOWNHOME!!! Positioned within the GATED community of Sonoma, this extensively renovated, with OVER $120,000 IN UPGRADES AND FINISHES, end-unit townhome offers a rare combination of modern design, MAINTENANCE-FREE living, and a location that keeps you connected without the noise of it all. Tucked away in a quiet, park-like setting just off University Parkway, this residence is ideally suited for those seeking a low-maintenance lifestyle in a gated Sarasota community — while still being just minutes from University Town Center (UTC), I-75, and the shopping, dining, and everyday conveniences that define the area. Not to mention, you’re also a short drive to the world-renowned beaches of Sarasota and Manatee County, as well as St. Petersburg and Tampa. Traverse the threshold, and the difference is palpable. This is not a typical resale. Since 2021, nearly every surface and finish has been thoughtfully reimagined, creating a space that feels clean, cohesive, and move-in ready. As an end unit, natural light pours in from multiple sides, bringing warmth and energy into every room. The kitchen anchors the home with a redesigned single-level island, sleek QUARTZ surfaces that extend seamlessly into the backsplash, and premium KitchenAid appliances — a space that functions just as well for everyday living as it does for entertaining. On the main level, you’ll also find a PRIVATE DEN/OFFICE, ideal for those who value their own space — whether tackling weekend work or working from home full-time — along with a conveniently located half bath for guests. Upstairs, the layout continues to impress with a split floor plan, allowing both owners and guests to enjoy their own respective space and privacy. The primary suite delivers a true sense of retreat, featuring a spa-inspired bath, custom closet system, and a PRIVATE BALCONY overlooking the Conservatory — where one can sit whilst sipping on a cup of their favorite brew and taking in the birdsong. Throughout the home, the attention to detail is consistent. Updated bathrooms, upgraded lighting, added architectural touches, and durable luxury vinyl plank flooring all come together to create a modern, cohesive finish from room to room. Even the utility spaces have been thoughtfully elevated. The laundry room has been redesigned with custom cabinetry, quartz surfaces, and a utility sink, while a recently installed water heater adds an extra layer of efficiency and peace of mind. Beyond the home itself, Sonoma offers a secure, gated environment with a COMMUNITY POOL, recreation areas including a basketball/tennis court and access to the Conservatory’s walking trails, bike paths, and outdoor fitness stations. Whether you're a working professional who prefers free time over home maintenance, a snowbird seeking your seasonal escape, or searching for the feel of a single-family home without the upkeep… this exceptional townhome was designed with you in mind! THE VERY BEST DEALS SELL QUICKLY IN ANY MARKET… DON’T LET THIS ONE ESCAPE YOU TOO!
Additional Information
- Taxes
- $5813
- Minimum Lease
- 3 Months
- Hoa Fee
- $396
- HOA Payment Schedule
- Monthly
- Maintenance Includes
- Common Area Taxes, Pool, Escrow Reserves Fund, Insurance, Maintenance Structure, Maintenance Grounds, Maintenance, Management, Pest Control
- Location
- Level, Near Public Transit, Sidewalk, Paved, Unincorporated
- Community Features
- Community Mailbox, Deed Restrictions, Gated Community - No Guard, Golf Carts OK, Irrigation-Reclaimed Water, No Truck/RV/Motorcycle Parking, Park, Playground, Pool, Sidewalks, Tennis Court(s), Maintenance Free
- Property Description
- Two Story
- Zoning
- PDR/WPE/
- Interior Layout
- Ceiling Fans(s), Eat-in Kitchen, High Ceilings, Open Floorplan, PrimaryBedroom Upstairs, Solid Wood Cabinets, Split Bedroom, Thermostat, Tray Ceiling(s), Walk-In Closet(s)
- Interior Features
- Ceiling Fans(s), Eat-in Kitchen, High Ceilings, Open Floorplan, PrimaryBedroom Upstairs, Solid Wood Cabinets, Split Bedroom, Thermostat, Tray Ceiling(s), Walk-In Closet(s)
- Floor
- Luxury Vinyl, Vinyl
- Appliances
- Dishwasher, Disposal, Dryer, Electric Water Heater, Microwave, Range, Refrigerator, Washer
- Utilities
- BB/HS Internet Available, Cable Available, Cable Connected, Electricity Connected, Phone Available, Public, Sewer Connected, Underground Utilities, Water Connected
- Heating
- Central, Electric
- Air Conditioning
- Central Air
- Exterior Construction
- Block, Stucco
- Exterior Features
- Awning(s), Balcony, Basketball Court, Hurricane Shutters, Lighting, Playground, Sidewalk, Sliding Doors, Tennis Court(s)
- Roof
- Tile
- Foundation
- Slab
- Pool
- Community
- Garage Carport
- 2 Car Garage
- Garage Spaces
- 2
- Garage Features
- Covered, Driveway, Garage Door Opener, Parking Pad
- Garage Dimensions
- 19x22
- Elementary School
- Kinnan Elementary
- Middle School
- Braden River Middle
- High School
- Braden River High
- Pets
- Allowed
- Max Pet Weight
- 999
- Pet Size
- Extra Large (101+ Lbs.)
- Flood Zone Code
- X
- Parcel ID
- 2052714959
- Legal Description
- LOT 59 SONOMA PHASE I PI#20527.1495/9
Listing courtesy of KW SUNCOAST. 941-792-2000
Mortgage Calculator
StellarMLS is the source of this information via Internet Data Exchange Program. All listing information is deemed reliable but not guaranteed and should be independently verified through personal inspection by appropriate professionals. Listings displayed on this website may be subject to prior sale or removal from sale. Availability of any listing should always be independently verified. Listing information is provided for consumer personal, non-commercial use, solely to identify potential properties for potential purchase. All other use is strictly prohibited and may violate relevant federal and state law. Data last updated on