3597 Se Co Rd 760 Road Unit 760, Arcadia, FL 34266
- $1,199,000
- 2
- BD
- 3
- BA
- 3,059
- SqFt



- List Price
- $1,199,000
- Status
- Active
- Days on Market
- 154
- Price Change
- ▼ $800,999 1772744630
- MLS#
- C7521751
- Property Style
- Single Family
- Architectural Style
- Ranch
- Year Built
- 1968
- Bedrooms
- 2
- Bathrooms
- 3
- Baths Half
- 1
- Living Area
- 3,059
- Lot Size
- 688,684
- Acres
- 23
- Total Acreage
- 20 to less than 50
- Legal Subdivision Name
- N/A
- MLS Area Major
- Arcadia
Property Description
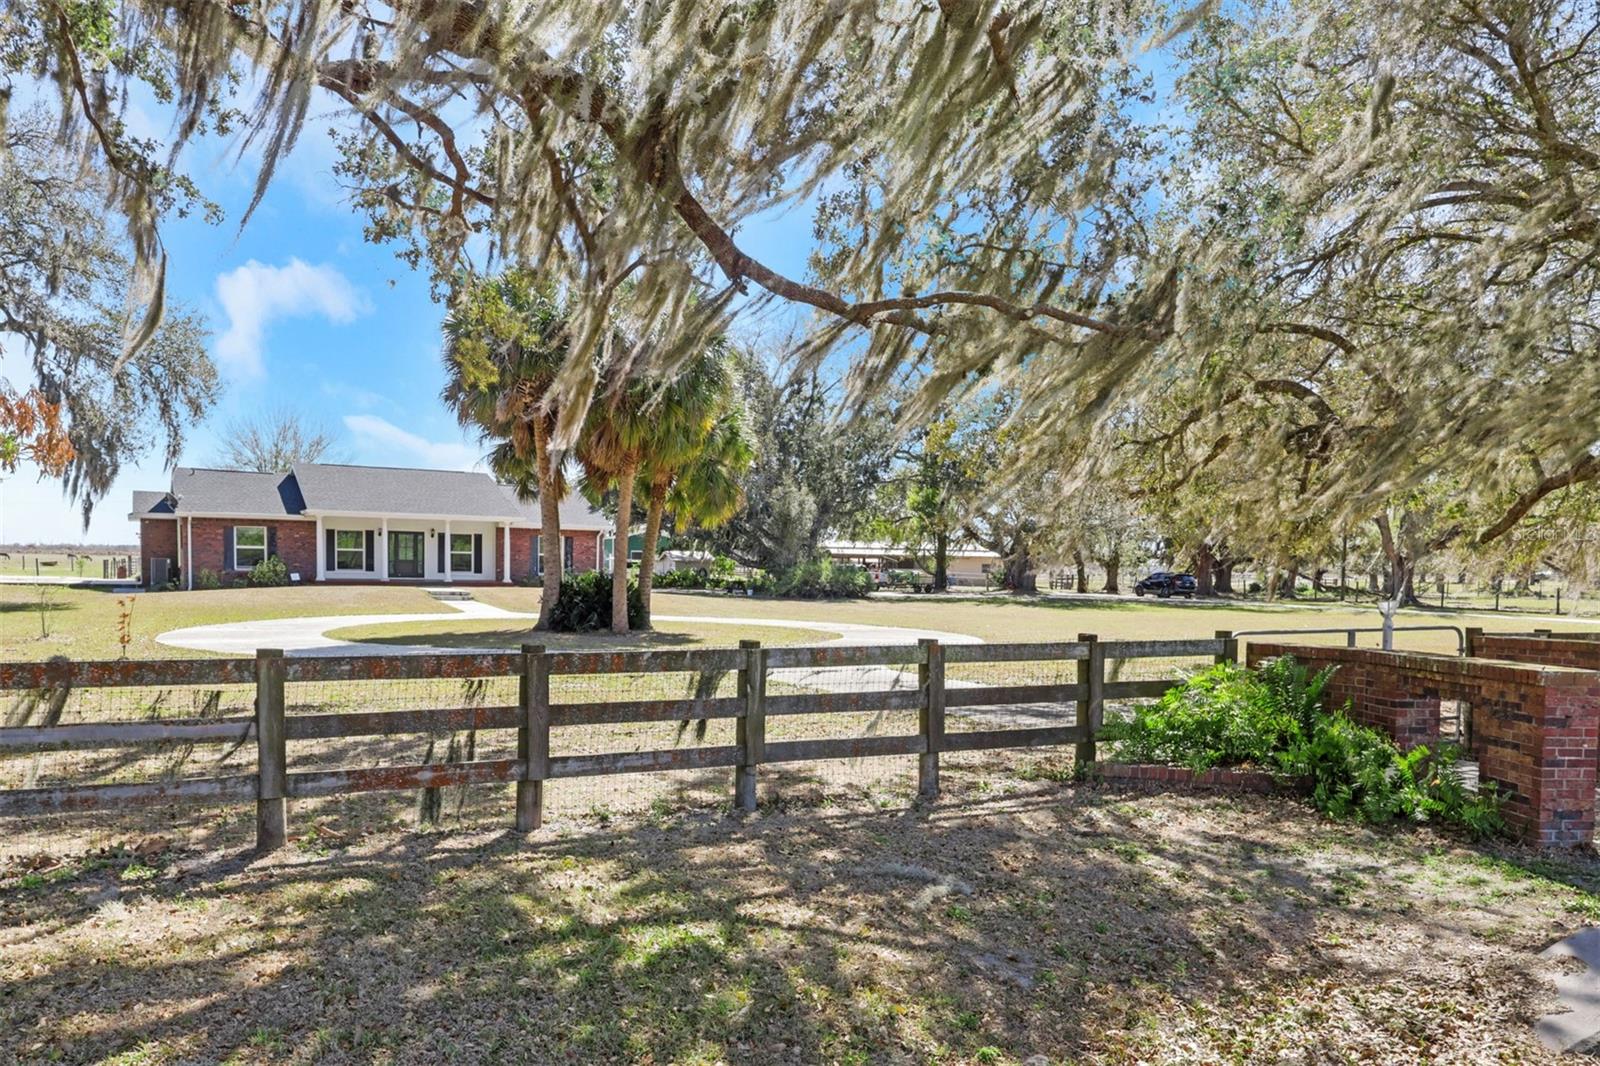
**PROPERTY BEING SOLD WITH 23 ACRES ** Nestled beneath majestic, sprawling grandfather oak trees, this beautifully maintained ranch home in Arcadia offers timeless charm, generous space, and a true country lifestyle—enhanced by major recent upgrades for comfort and peace of mind. Enjoy NEWER ROOF LESS THAN 2 YEARS OLD, two A/C units (one brand new), spray-foam insulation, new impact windows, and a new electrical panel, plus fresh interior paint. Inside, an expansive open layout is ideal for everyday living and entertaining. The spacious kitchen features tile countertops, a smooth-surface cooktop, built-in oven, and a cozy breakfast area. Formal living and dining rooms impress with rich oak flooring and a decorative fireplace for added warmth and character. The oversized great room is a showstopper—complete with built-in counter cabinetry, a wet bar with sink, and striking pecky cypress walls/ceilings accented by rustic wood beams, creating a one-of-a-kind gathering space. Additional features include a two-car garage and an extra storage room. Step outside to the large screened lanai, perfect for relaxing or entertaining while enjoying peaceful views of grazing cattle and wide-open skies. The outdoor bathroom is currently being remodeled—converted from a half bath to a full bath, adding even more functionality. With plenty of room for family, pets, and country hobbies, this rare Arcadia retreat blends classic Florida ranch charm with modern updates—come see it in person and fall in love.
Additional Information
- Minimum Lease
- No Rent
- Location
- Greenbelt, In County, Pasture, Paved
- Community Features
- No Deed Restriction
- Property Description
- One Story
- Zoning
- A-5
- Interior Layout
- Ceiling Fans(s), Eat-in Kitchen, Living Room/Dining Room Combo, Open Floorplan, Walk-In Closet(s)
- Interior Features
- Ceiling Fans(s), Eat-in Kitchen, Living Room/Dining Room Combo, Open Floorplan, Walk-In Closet(s)
- Floor
- Carpet, Ceramic Tile, Wood
- Appliances
- Built-In Oven, Cooktop, Refrigerator
- Utilities
- BB/HS Internet Available, Electricity Connected
- Heating
- Central
- Air Conditioning
- Central Air
- Fireplace Description
- Decorative
- Exterior Construction
- Brick, Stucco, Frame
- Exterior Features
- Other
- Roof
- Shingle
- Foundation
- Slab
- Pool
- No Pool
- Garage Carport
- 2 Car Garage
- Garage Spaces
- 2
- Garage Features
- Bath In Garage, Boat, Workshop in Garage
- Garage Dimensions
- 20X22
- Middle School
- Desoto Middle School
- High School
- DeSoto County High School
- Fences
- Fenced
- Flood Zone Code
- X
- Parcel ID
- 16-38-25-0000-0080-0000
- Legal Description
- THAT PART OF S1/2 OF NE1/4 LYG S OF HARD CO RD SUBJ TO FPL ESMT & ALSO BEG SE COR OF
Listing courtesy of MATO REALTY, LLC. 239-259-6286
Mortgage Calculator
StellarMLS is the source of this information via Internet Data Exchange Program. All listing information is deemed reliable but not guaranteed and should be independently verified through personal inspection by appropriate professionals. Listings displayed on this website may be subject to prior sale or removal from sale. Availability of any listing should always be independently verified. Listing information is provided for consumer personal, non-commercial use, solely to identify potential properties for potential purchase. All other use is strictly prohibited and may violate relevant federal and state law. Data last updated on