19426 Sw 79th Street, Dunnellon, FL 34432
- $353,000
- 4
- BD
- 2
- BA
- 2,292
- SqFt






- List Price
- $353,000
- Status
- Active
- Days on Market
- 200
- Price Change
- ▼ $16,900 1778458724
- MLS#
- G5106464
- Property Style
- Single Family
- Architectural Style
- Contemporary
- New Construction
- Yes
- Year Built
- 2025
- Bedrooms
- 4
- Bathrooms
- 2
- Living Area
- 2,292
- Lot Size
- 13,068
- Acres
- 0.30
- Total Acreage
- 1/4 to less than 1/2
- Legal Subdivision Name
- Grand Park North
- MLS Area Major
- Dunnellon
Property Description
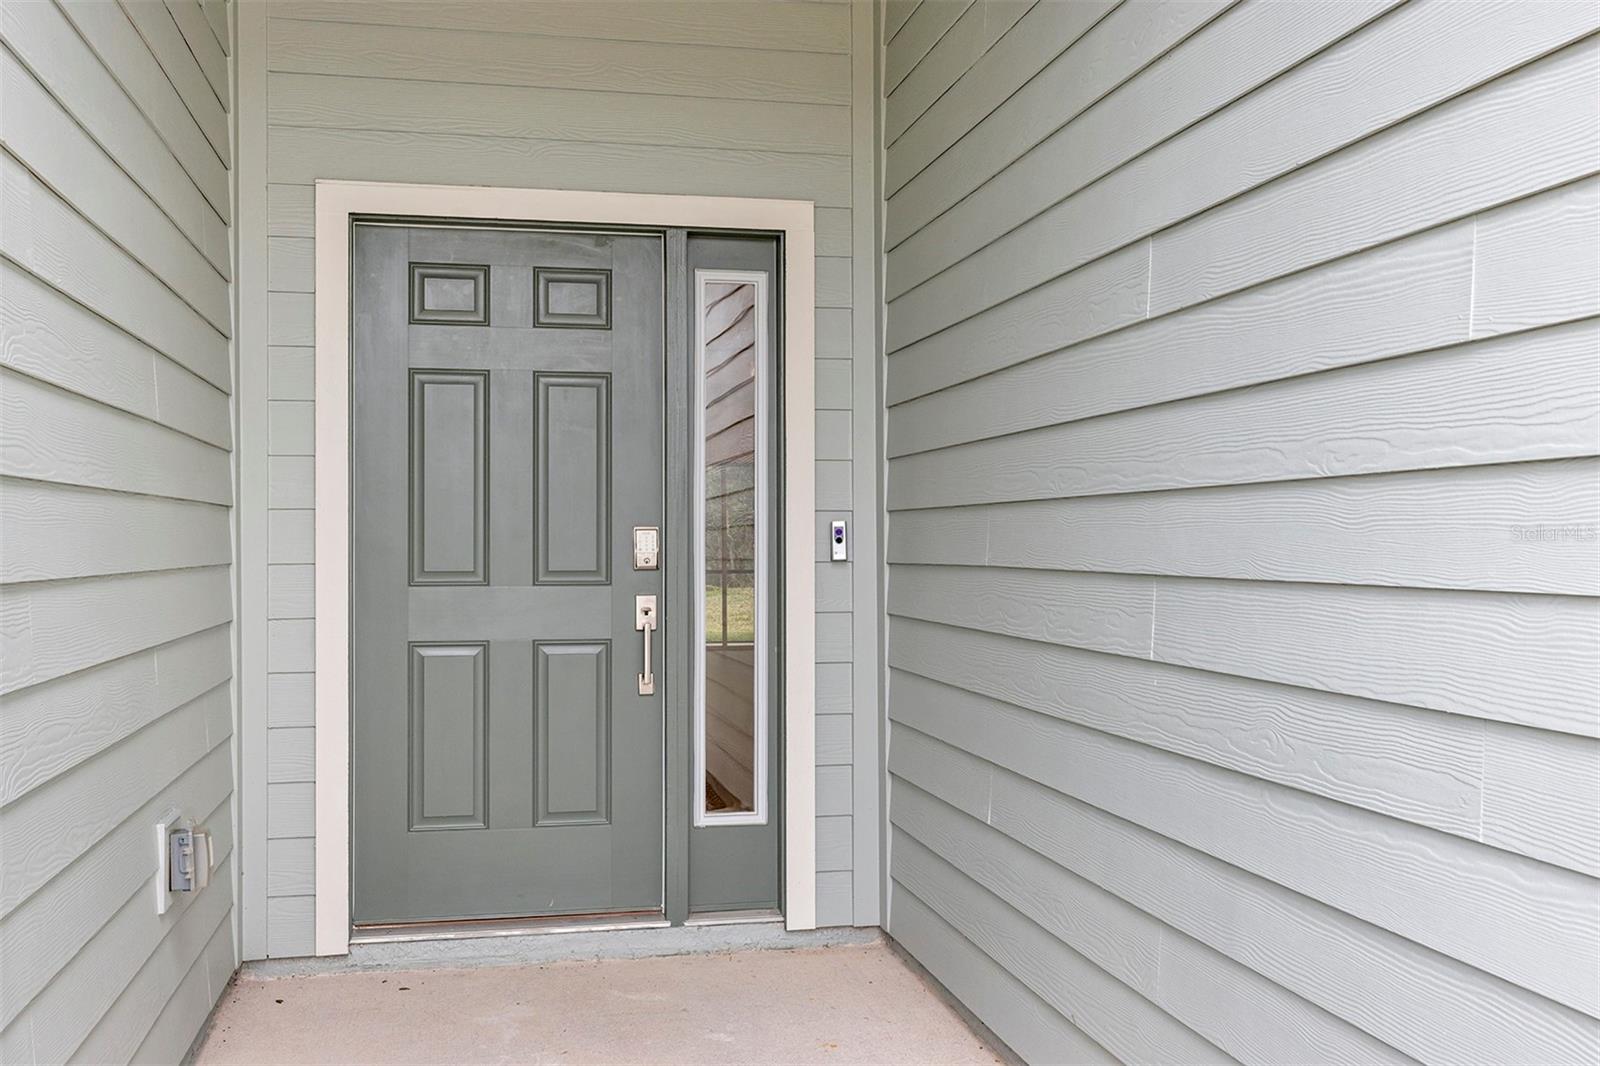
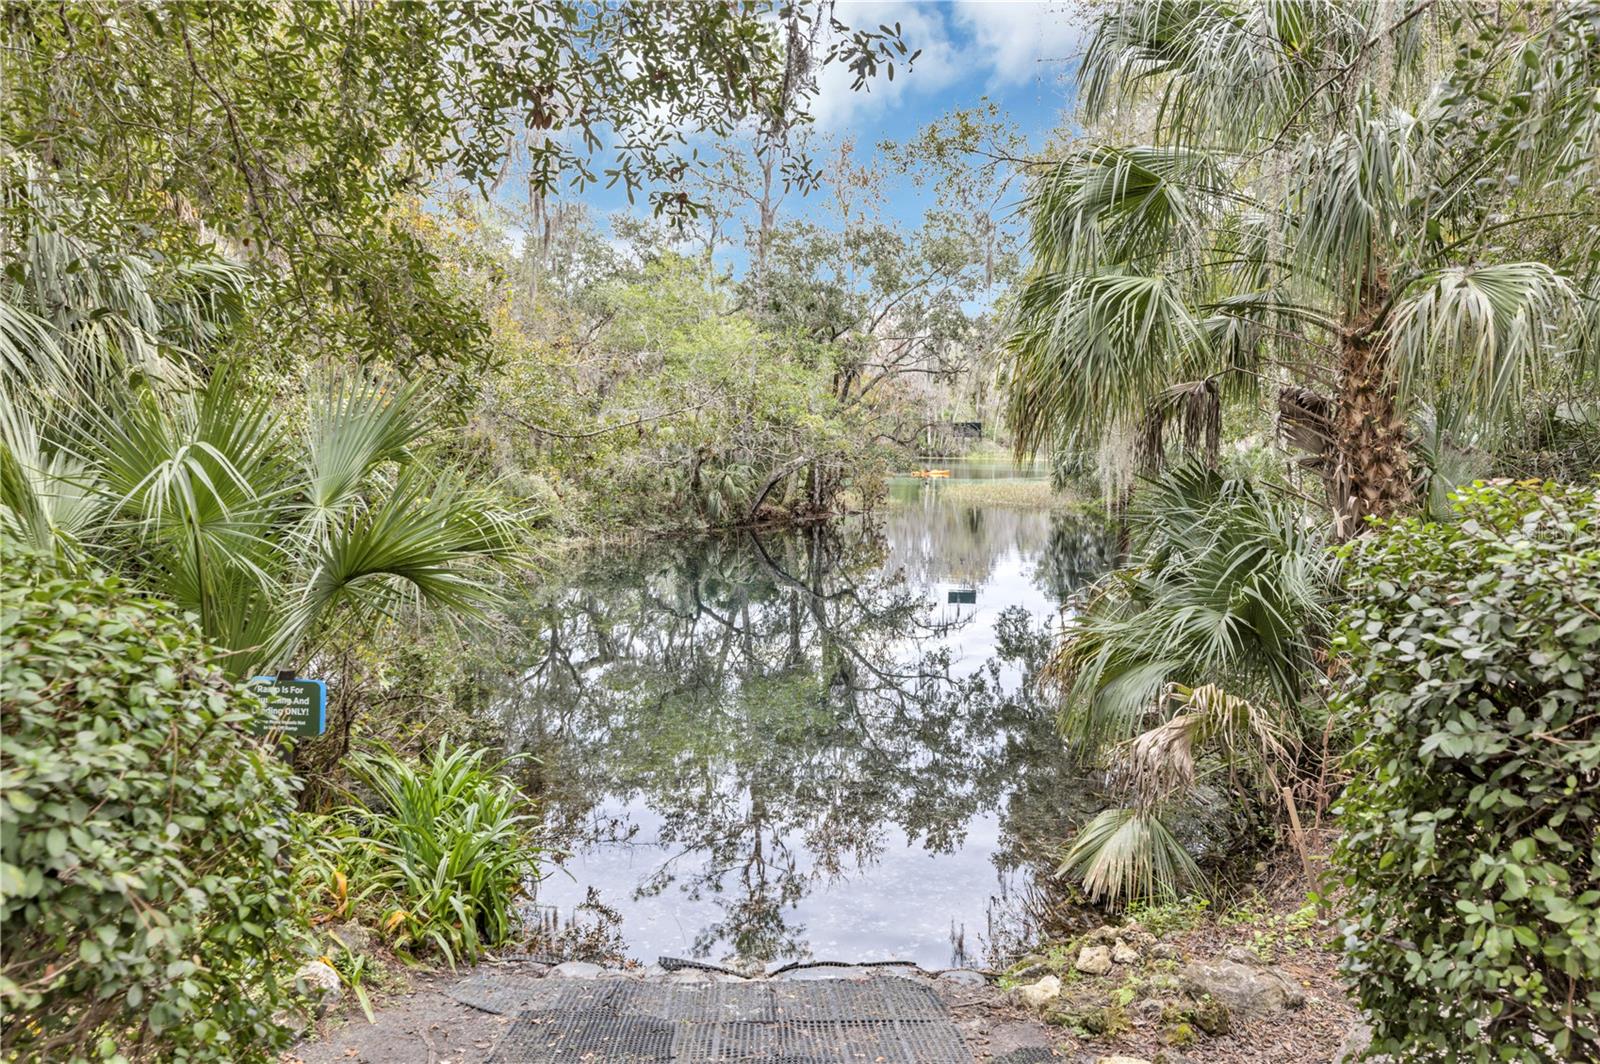
BRAND NEW! NEVER BEEN LIVED IN, QUICK CLOSING POSSIBLE. 4 Bedroom 2 Bath home with full 3 car garages on a large .30 acre lot with a private backyard built in 2025. This home is conveniently located 9 minutes from shopping, golf course and water recreation but still has the small-town vibe, The home offers high ceilings to enhance your sense of space and low-maintenance wood look ceramic tile throughout the mains areas of the home ceilings. Residents of this highly sought-after community enjoy an exceptionally low HOA of $50/month that includes exclusive private access to the crystal-clear Rainbow River to picnic in one of the pavilions or launch your paddle boards, kayaks or tubes at no extra cost or to the restaurant and pub to dine indoors or under the shade trees and dance to live music or swim in the club pool, play tennis, billiards or hit the gym for a workout. Explore Dunnellon’s historic walkable downtown for small restaurants and shops, Major upgrades, including a private well ($10,000 value) saving you $200+ monthly to greatly reduce water costs and to keep your lawn healthy and green, all new appliances Range, Fridge, Washer & Dryer that convey with the home, a screened and covered back porch perfect for relaxation and private time, The large modern kitchen with breakfast nook, pantry, an island with bar-top seating, plenty of quartz counters and cabinets are a chef’s delight, The dining room will fit most any table you desire. The master bedroom has walk-in closet, en-suite bath with his & hers vanities, extra large walk-in shower and private toilet, the split bedroom plan provides extra privacy from children and guest. The indoor laundry has a utility sink and new washer & dryer that stay. The location is only 10 minutes to free boat ramp on the river, 20 minutes to park with hiking and bicycling trails, 25 minutes to World Equestrian Center, 30 minutes to Ocala or King’s Bay Boat ramp to access Crystal River and the Gulf Of Mexico, 40 minutes to Free Fort Island Beach on the Gulf. Whether you’re still working or retired it's a great place to live and make memories, You can relax or stay active, What will you do? THIS AREA IS ELIGIBLE FOR USDA NO DOWN PAYMENT FINANCING WITH SELLER PAID CLOSING COST
Additional Information
- Taxes
- $738
- Minimum Lease
- No Minimum
- HOA Fee
- $349
- HOA Payment Schedule
- Annually
- Other Fees Term
- Annual
- Location
- Greenbelt
- Community Features
- Clubhouse, Community Mailbox, Deed Restrictions, Golf Carts OK, Restaurant, Tennis Court(s), Street Lights
- Property Description
- One Story
- Zoning
- PUD
- Interior Layout
- Ceiling Fans(s), Eat-in Kitchen, High Ceilings, Kitchen/Family Room Combo, Open Floorplan, Primary Bedroom Main Floor, Solid Surface Counters, Split Bedroom, Stone Counters, Walk-In Closet(s), Window Treatments
- Interior Features
- Ceiling Fans(s), Eat-in Kitchen, High Ceilings, Kitchen/Family Room Combo, Open Floorplan, Primary Bedroom Main Floor, Solid Surface Counters, Split Bedroom, Stone Counters, Walk-In Closet(s), Window Treatments
- Floor
- Carpet, Ceramic Tile
- Appliances
- Dishwasher, Disposal, Dryer, Range, Range Hood, Refrigerator, Washer
- Utilities
- Cable Connected, Electricity Connected, Sewer Connected, Sprinkler Well, Water Connected
- Heating
- Central, Heat Pump
- Air Conditioning
- Central Air
- Exterior Construction
- HardiPlank Type
- Exterior Features
- Sliding Doors
- Roof
- Shingle
- Foundation
- Slab
- Pool
- No Pool
- Garage Carport
- 3 Car Garage, Golf Cart Garage
- Garage Spaces
- 3
- Garage Features
- Driveway, Garage Door Opener, Golf Cart Garage, Ground Level, Off Street
- Garage Dimensions
- 30X22
- Water Name
- Rainbow River
- Water Access
- River
- Pets
- Allowed
- Pet Size
- Extra Large (101+ Lbs.)
- Flood Zone Code
- X
- Parcel ID
- 33172-161-00
- Legal Description
- SEC 12 TWP 16 RGE 18 PLAT BOOK 009 PAGE 071 GRAND PARK NORTH LOT 161
Listing courtesy of LOKATION. 954-545-5583
Mortgage Calculator
StellarMLS is the source of this information via Internet Data Exchange Program. All listing information is deemed reliable but not guaranteed and should be independently verified through personal inspection by appropriate professionals. Listings displayed on this website may be subject to prior sale or removal from sale. Availability of any listing should always be independently verified. Listing information is provided for consumer personal, non-commercial use, solely to identify potential properties for potential purchase. All other use is strictly prohibited and may violate relevant federal and state law. Data last updated on