141 Fisher Way, Ocklawaha, FL 32179
- $369,900
- 3
- BD
- 2
- BA
- 1,607
- SqFt




- List Price
- $369,900
- Status
- Active
- Days on Market
- 76
- MLS#
- G5112266
- Property Style
- Single Family
- Year Built
- 2022
- Bedrooms
- 3
- Bathrooms
- 2
- Living Area
- 1,607
- Lot Size
- 10,019
- Acres
- 0.23
- Total Acreage
- 1/4 to less than 1/2
- Legal Subdivision Name
- Silver Spgs Shores Un 36
- MLS Area Major
- Ocklawaha
Property Description
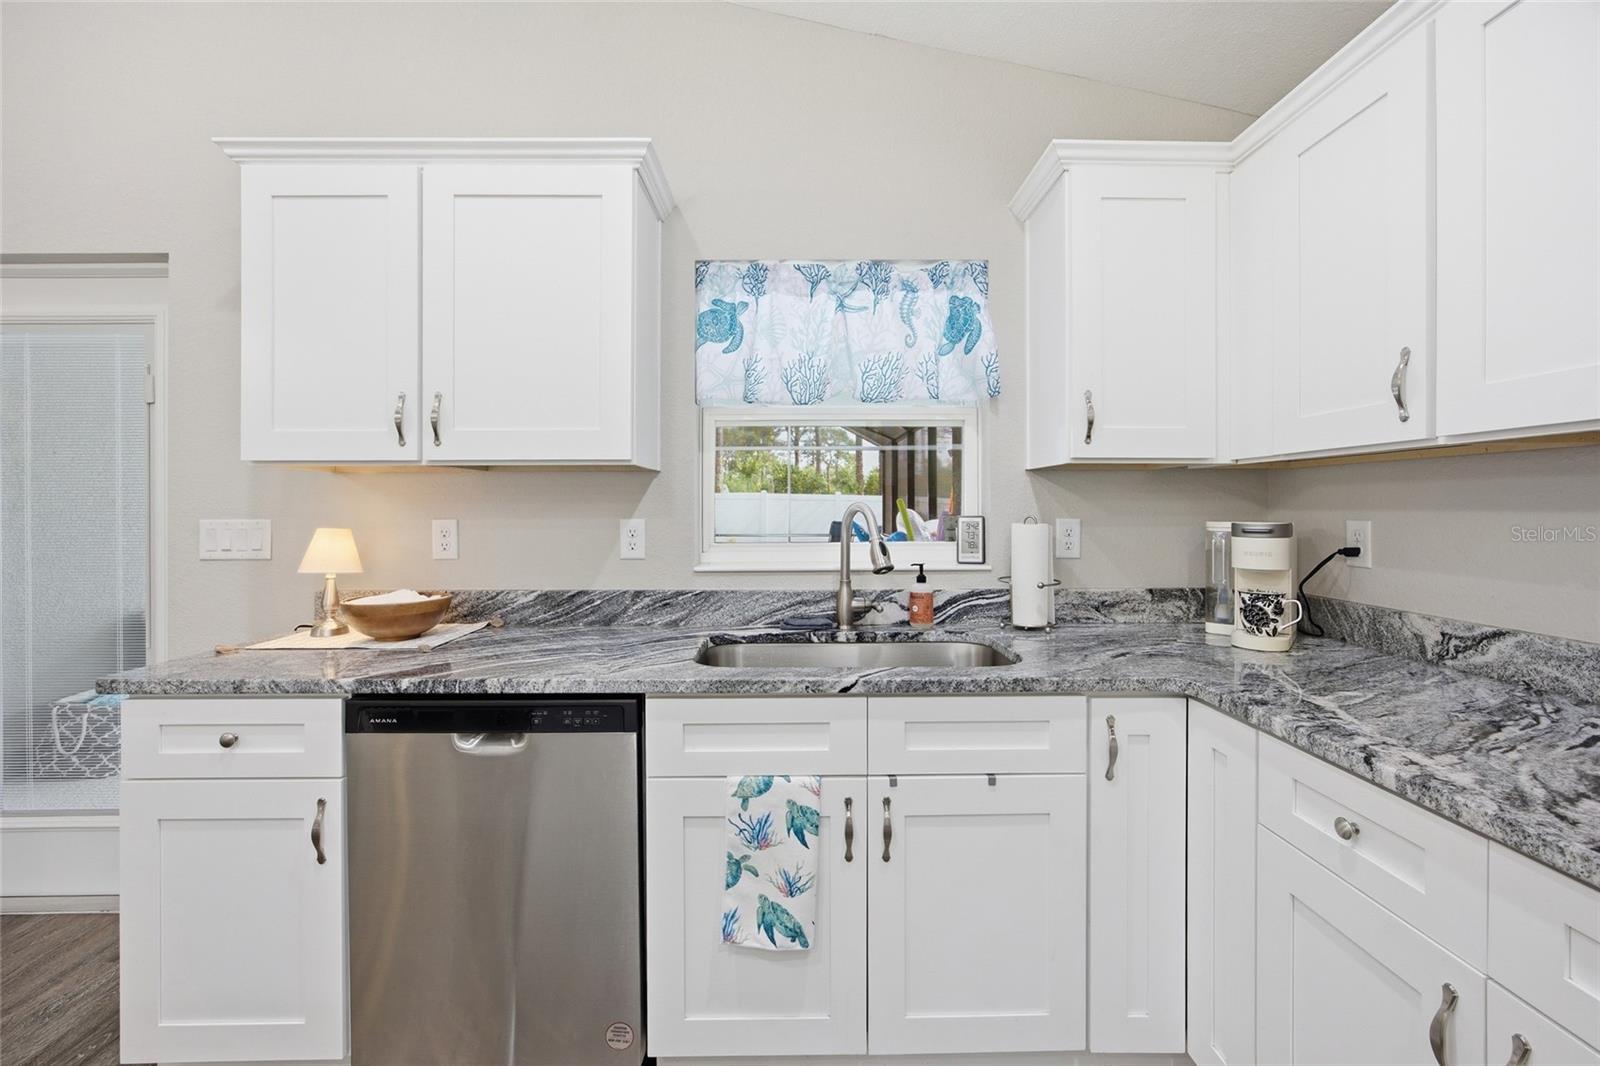
One or more photo(s) has been virtually staged. No HOA | Built 2022 | Block & Stucco | Extra Lot Included — Welcome to Ocklawaha! Welcome to this beautifully maintained 2022 block and stucco home offering the perfect blend of modern comfort, outdoor living, and peaceful county charm — all with NO HOA fees. From the moment you arrive, the professional landscaping, gutters, and charming front porch set the tone for everything this exceptional property has to offer. Step inside and you're immediately welcomed into an open, airy layout that flows effortlessly from the living room through the kitchen and into the dining area — designed for easy everyday living and effortless entertaining. Luxury Vinyl Plank flooring runs throughout the entire home, complemented by granite countertops that carry seamlessly from the kitchen into the rest of the living spaces, creating a clean, cohesive, and modern aesthetic that feels both elevated and low-maintenance. The kitchen is a true standout, featuring soft-close cabinetry, ample workspace, and an intuitive flow into the main living areas — whether you're preparing a quiet dinner or hosting a gathering, this kitchen delivers. The spacious primary suite is a private retreat, highlighted by a vaulted ceiling that adds volume and elegance, while the en suite bathroom impresses with a dual vanity sink and a Roman-style shower offering both comfort and functionality. Step outside through the French doors with built-in blinds and into your own private backyard oasis. A saltwater pool — complete with a Dolphin brand automatic cleaner — is enclosed within a screened birdcage lanai, creating the ultimate Florida entertaining and relaxation space year-round. Pavers line the back of the home for a polished outdoor living area, professional landscaping keeps the yard lush and vibrant, and a full irrigation system maintains it all with ease. A vinyl privacy fence fully surrounds the backyard, offering the peace and seclusion you deserve, with partial fencing extending along the sides of the home for added definition and curb appeal. And here's a bonus that truly sets this property apart — this home is being sold with the additional lot located to the left of the property, delivering extra space, enhanced privacy, and exciting future possibilities for expansion, a workshop, or simply room to breathe that most homes simply can't offer. Additional features include Starlink internet equipment for reliable high-speed connectivity — so you never have to sacrifice modern convenience for the tranquility of country living. The 2-car garage provides convenient parking and generous storage, and for outdoor enthusiasts, the property sits conveniently near local access points for ATV and four-wheeler trails. All of this just a short drive from both Ocala and The Villages, putting shopping, dining, entertainment, and everyday amenities well within reach whenever you need them. Move-in ready, loaded with upgrades, an extra lot included, and zero HOA — this is Florida living at its absolute finest. Schedule your private showing today before this one is gone!
Additional Information
- Taxes
- $4038
- Minimum Lease
- No Minimum
- Community Features
- No Deed Restriction
- Property Description
- One Story
- Zoning
- R1
- Interior Layout
- Ceiling Fans(s), Primary Bedroom Main Floor, Vaulted Ceiling(s), Walk-In Closet(s)
- Interior Features
- Ceiling Fans(s), Primary Bedroom Main Floor, Vaulted Ceiling(s), Walk-In Closet(s)
- Floor
- Luxury Vinyl
- Appliances
- Cooktop, Dishwasher, Dryer, Microwave, Range, Washer
- Utilities
- Cable Connected, Electricity Connected, Sewer Connected, Water Connected
- Heating
- Central
- Air Conditioning
- Central Air
- Exterior Construction
- Block
- Exterior Features
- Private Mailbox
- Roof
- Shingle
- Foundation
- Block
- Pool
- Private
- Pool Type
- Gunite, In Ground, Lighting, Salt Water
- Garage Carport
- 2 Car Garage
- Garage Spaces
- 2
- Garage Dimensions
- 19x20
- Flood Zone Code
- X
- Parcel ID
- 9036-1169-02
- Legal Description
- SEC 02 TWP 17 RGE 24 PLAT BOOK J PAGE 312 SILVER SPRINGS SHORES UNIT 36 BLK 1169 LOT 2
Listing courtesy of KELLER WILLIAMS CORNERSTONE RE. 352-233-2200
Mortgage Calculator
StellarMLS is the source of this information via Internet Data Exchange Program. All listing information is deemed reliable but not guaranteed and should be independently verified through personal inspection by appropriate professionals. Listings displayed on this website may be subject to prior sale or removal from sale. Availability of any listing should always be independently verified. Listing information is provided for consumer personal, non-commercial use, solely to identify potential properties for potential purchase. All other use is strictly prohibited and may violate relevant federal and state law. Data last updated on