10645 Se 145th Street, Summerfield, FL 34491
- $340,000
- 3
- BD
- 2
- BA
- 1,566
- SqFt




- List Price
- $340,000
- Status
- Active
- Days on Market
- 45
- MLS#
- G5113672
- Property Style
- Single Family
- Year Built
- 2005
- Bedrooms
- 3
- Bathrooms
- 2
- Living Area
- 1,566
- Lot Size
- 192,535
- Acres
- 4.42
- Total Acreage
- 2 to less than 5
- Legal Subdivision Name
- Trotter
- MLS Area Major
- Summerfield
Property Description
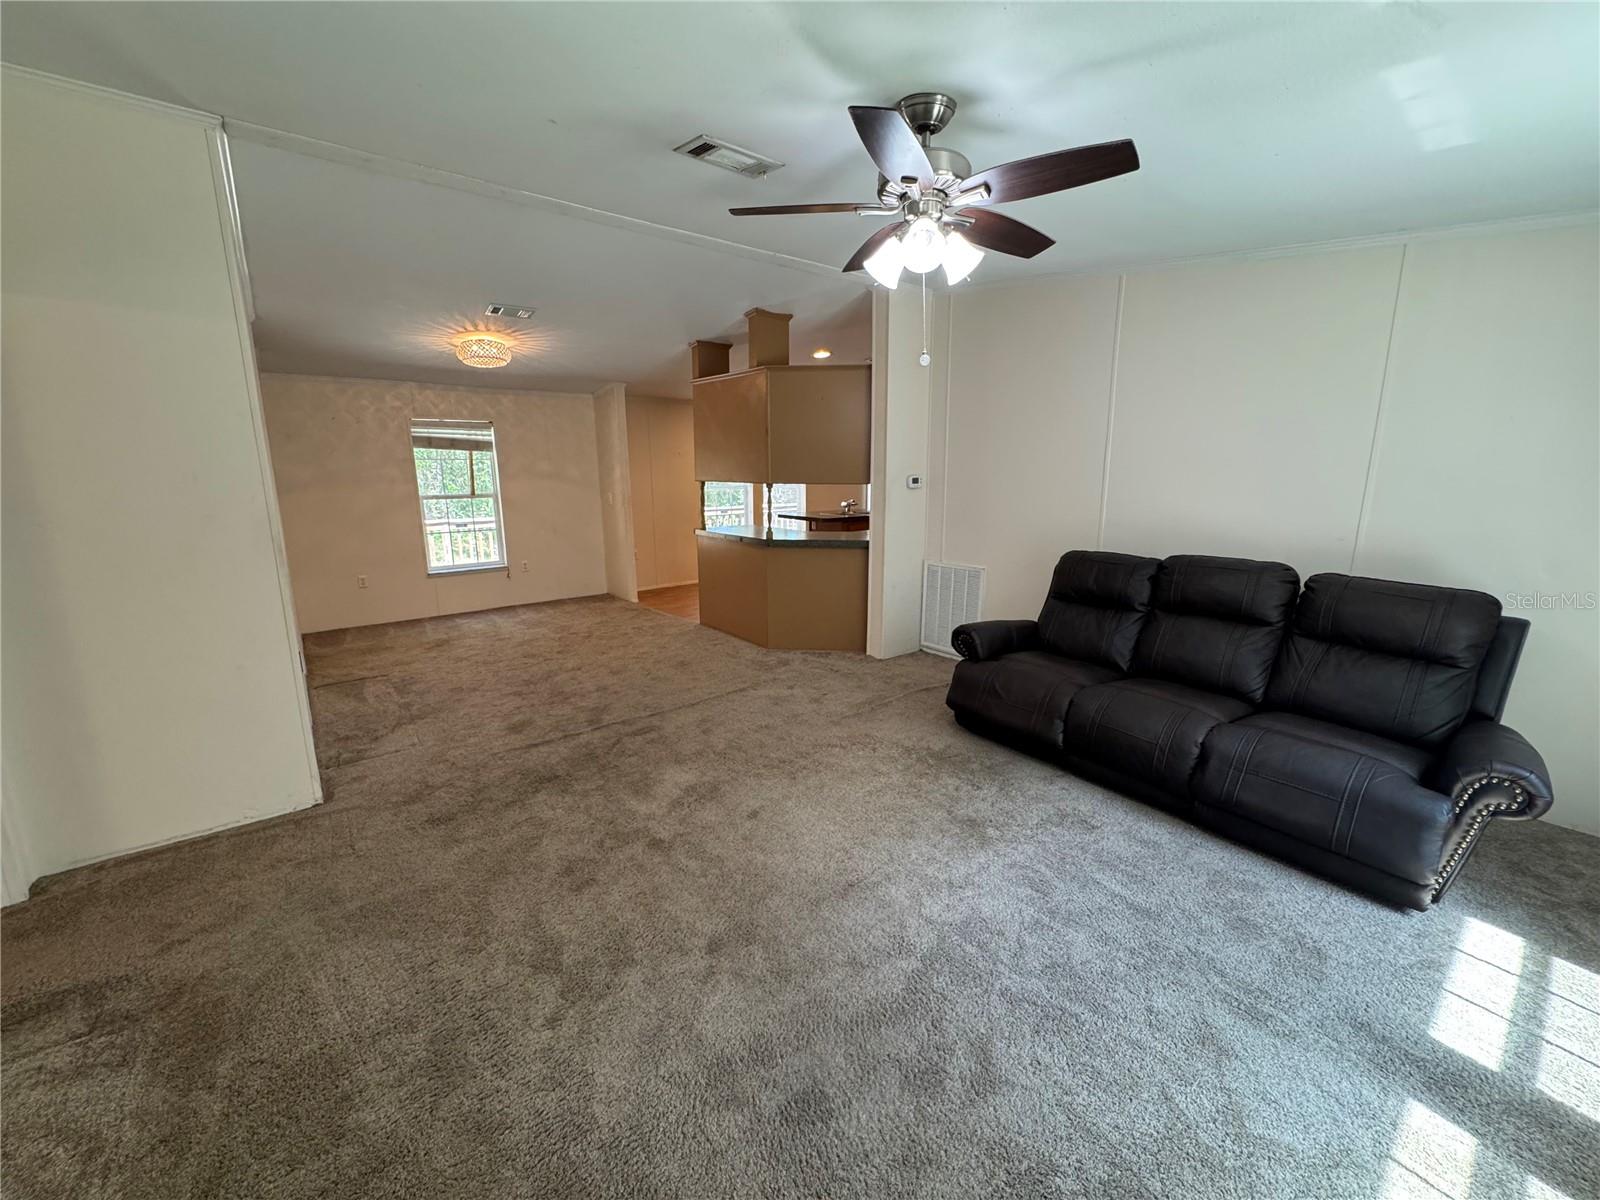
Very close proximity to Little Lake Weir! This rare 4.42-acre property in Summerfield offers the perfect blend of privacy, natural beauty, and opportunity. The sale includes a 3-bedroom, 2-bath home situated on 3.42 acres, plus an additional 1.0-acre parcel for a total of 4.42 acres. The owner has thoughtfully thinned the undergrowth while preserving the property's beautiful mature tree canopy, creating a peaceful, park-like setting. Enjoy your morning coffee on the welcoming front porch or relax on the rear porch while taking in the sights and sounds of nature. Property features include a metal roof, detached garage, and access from three separate roads. Inside, you'll find a wood-burning fireplace, kitchen island, split-bedroom floor plan, interior utility room, and a spacious primary suite with a garden tub and separate shower. Whether you're seeking privacy, room to roam, or a place to enjoy the outdoors, this unique property offers exceptional flexibility in a desirable location near Little Lake Weir. Call today to schedule your private showing!
Additional Information
- Taxes
- $1390
- Minimum Lease
- No Minimum
- Location
- Cleared, Corner Lot
- Community Features
- No Deed Restriction
- Property Description
- One Story
- Zoning
- R1
- Interior Layout
- Ceiling Fans(s), Eat-in Kitchen, Living Room/Dining Room Combo, Split Bedroom, Walk-In Closet(s)
- Interior Features
- Ceiling Fans(s), Eat-in Kitchen, Living Room/Dining Room Combo, Split Bedroom, Walk-In Closet(s)
- Floor
- Carpet, Laminate, Linoleum
- Appliances
- Electric Water Heater, Range, Range Hood, Refrigerator
- Utilities
- Electricity Connected, Sewer Connected, Water Connected
- Heating
- Central, Electric
- Air Conditioning
- Central Air
- Fireplace Description
- Family Room, Wood Burning
- Exterior Construction
- Vinyl Siding
- Exterior Features
- Sliding Doors
- Roof
- Metal
- Foundation
- Pillar/Post/Pier
- Pool
- No Pool
- Garage Carport
- 1 Car Garage
- Garage Spaces
- 1
- Garage Dimensions
- 16X24
- Water View
- Lake
- Flood Zone Code
- X
- Parcel ID
- 45839-000-00
- Legal Description
- SEC 14 TWP 17 RGE 23 COM AT CENTER OF SEC 14 TH S 89-08-10 E ALONG THE S BDY OF THE W 1/2 OF GOVT LOT 1 516.34 FT TO THE POB TH N 00-34-10 W 352.11 FT TH N 89-31-00 E 384.84 FT TH N 89-31-00 E 154.03 FT TH S 364.71 FT TO SAID S BDY OF W 1/2 OF GOVT L OT 1 SAID POINT BEING N 89-08-10 W 275.30 FT FROM THE SE COR OF THE W 1/2 OF SAID GOVT LOT TH N 89-08-10 W ALONG SAID S BDY 535.41 FT TO THE POB TH N 30 FT AND THE E 15 FT THEREOF BEING SUBJECT TO ROADWAY EASEMENTS LESS & EXCEPT THE FOLLOWING: COM A T CENTER OF SEC TH S 89-08-10 E 516.34 FT TH N 00-34-10 W 352.11 FT TH N 89-31-00 E 249.41 FT TO POB TH N 89-31-00 E 289.50 FT TH S 00-00-29 E 150 FT TH S 89-31-37 W 289.50 FT TH N 00-00-29- E 149.86 FT TO POB.
Listing courtesy of RE/MAX PREMIER REALTY LADY LK. 352-753-2029
Mortgage Calculator
StellarMLS is the source of this information via Internet Data Exchange Program. All listing information is deemed reliable but not guaranteed and should be independently verified through personal inspection by appropriate professionals. Listings displayed on this website may be subject to prior sale or removal from sale. Availability of any listing should always be independently verified. Listing information is provided for consumer personal, non-commercial use, solely to identify potential properties for potential purchase. All other use is strictly prohibited and may violate relevant federal and state law. Data last updated on