557 County Road 487, Lake Panasoffkee, FL 33538
- $284,500
- 3
- BD
- 2
- BA
- 1,396
- SqFt




- List Price
- $284,500
- Status
- Active
- Days on Market
- 15
- MLS#
- G5115070
- Property Style
- Single Family
- New Construction
- Yes
- Year Built
- 2026
- Bedrooms
- 3
- Bathrooms
- 2
- Living Area
- 1,396
- Lot Size
- 9,995
- Acres
- 0.23
- Total Acreage
- 0 to less than 1/4
- Legal Subdivision Name
- Magnolia Manor
- MLS Area Major
- Lake Panasoffkee
Property Description
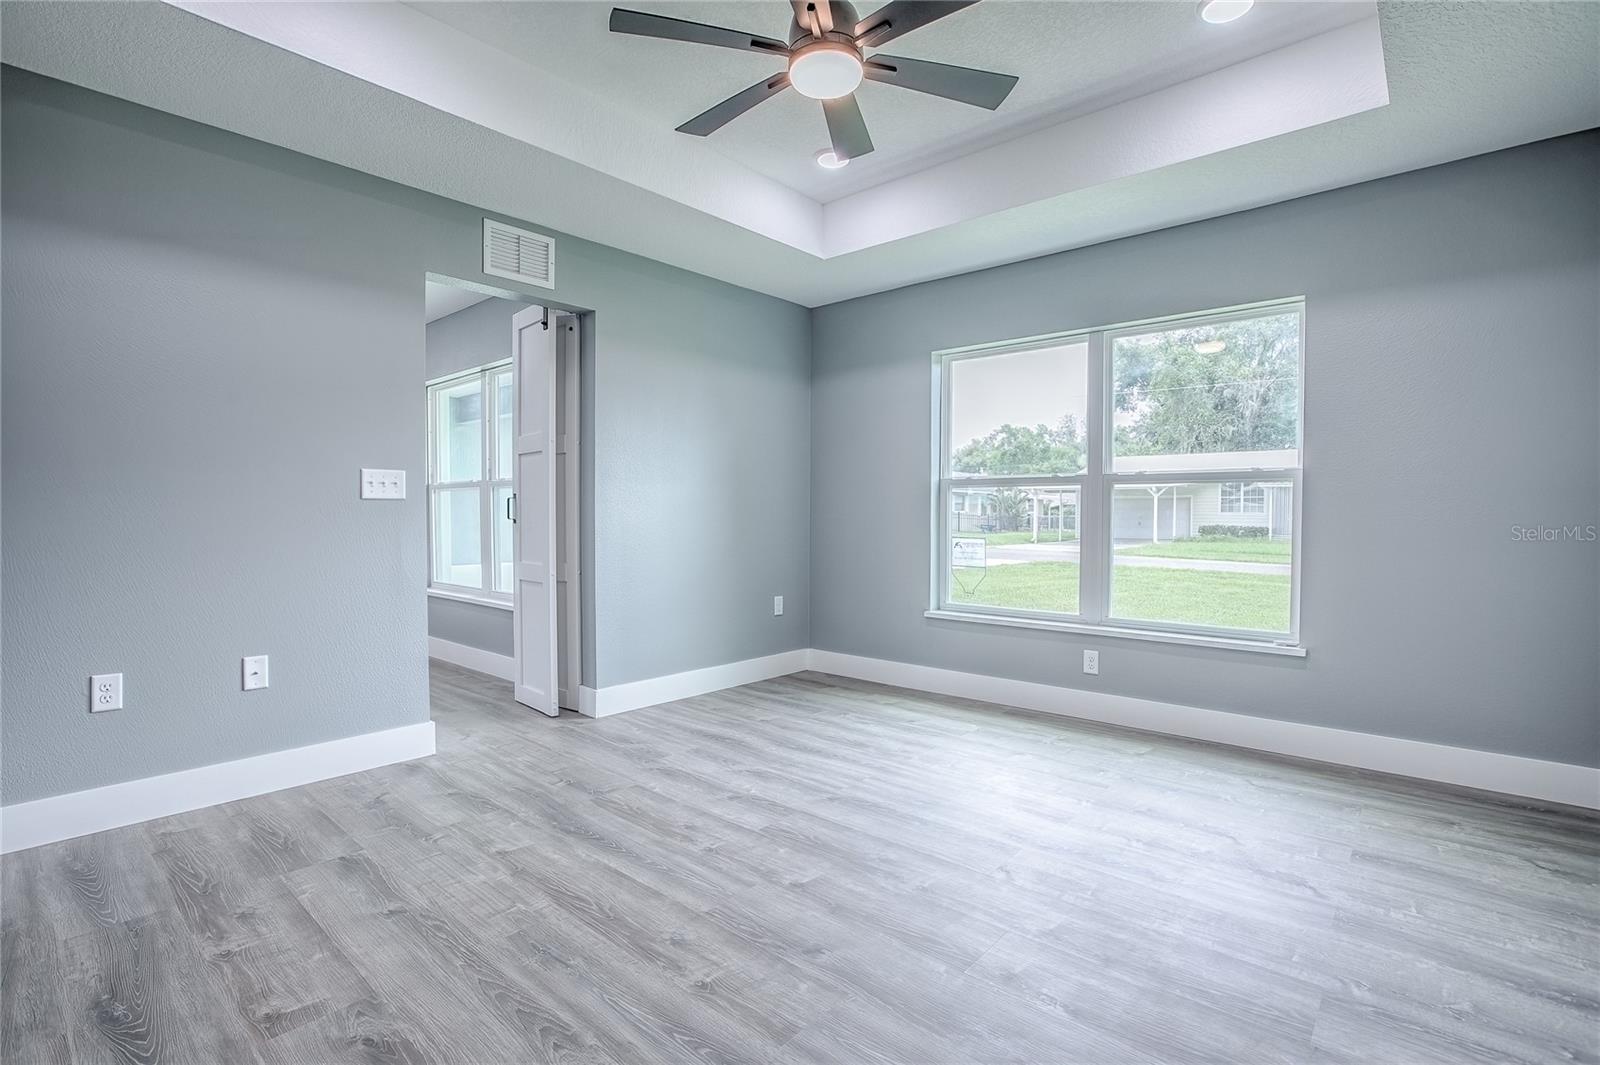
Under Construction. Under Construction. Be the first to own this beautifully crafted 3-bedroom, 2-bathroom concrete block home offering 1,396 square feet of thoughtfully designed living space in Lake Panasoffkee. This open-concept floor plan features vaulted ceilings, luxury vinyl plank flooring throughout, recessed lighting, and abundant natural light, creating a bright and inviting living space. The spacious kitchen overlooks the living and dining areas and will feature granite countertops, stainless steel appliances, generous cabinet storage, and ample workspace, making it ideal for both everyday living and entertaining. The private primary suite features a tray ceiling, walk-in closet with sliding barn doors, and an en-suite bathroom complete with a beautifully tiled walk-in shower. Two additional bedrooms and a full guest bath provide comfortable accommodations for family or guests. Additional features include an inside laundry room, a one-car garage, covered front porch, sliding glass doors leading to the backyard, and a privacy fence for added enjoyment and seclusion. Situated on a 0.229-acre lot, this home combines modern finishes with the durability and efficiency of new construction in a convenient Lake Panasoffkee location. Estimated completion is approximately 1.5 months. Photos are of a previously completed home of the same floor plan and are provided for illustrative purposes only. Actual colors, finishes, materials, fixtures, and features may vary.
Additional Information
- Taxes
- $179
- Minimum Lease
- No Minimum
- Community Features
- No Deed Restriction
- Property Description
- One Story
- Zoning
- R4C
- Interior Layout
- Ceiling Fans(s), High Ceilings, Open Floorplan, Split Bedroom, Stone Counters, Walk-In Closet(s)
- Interior Features
- Ceiling Fans(s), High Ceilings, Open Floorplan, Split Bedroom, Stone Counters, Walk-In Closet(s)
- Floor
- Luxury Vinyl
- Appliances
- Dishwasher, Microwave, Range, Refrigerator
- Utilities
- BB/HS Internet Available
- Heating
- Central
- Air Conditioning
- Central Air
- Exterior Construction
- Block
- Exterior Features
- French Doors
- Roof
- Shingle
- Foundation
- Slab
- Pool
- No Pool
- Garage Carport
- 1 Car Garage
- Garage Spaces
- 1
- Fences
- Wood
- Flood Zone Code
- X
- Parcel ID
- J09B056
- Legal Description
- PER DEED
Listing courtesy of CONNIE MAHAN REAL ESTATE GROUP. 352-569-0233
Mortgage Calculator
StellarMLS is the source of this information via Internet Data Exchange Program. All listing information is deemed reliable but not guaranteed and should be independently verified through personal inspection by appropriate professionals. Listings displayed on this website may be subject to prior sale or removal from sale. Availability of any listing should always be independently verified. Listing information is provided for consumer personal, non-commercial use, solely to identify potential properties for potential purchase. All other use is strictly prohibited and may violate relevant federal and state law. Data last updated on