17790 Se 125th Circle, Summerfield, FL 34491
- $425,000
- 3
- BD
- 6
- BA
- 2,091
- SqFt






- List Price
- $425,000
- Status
- Active
- Days on Market
- 0
- MLS#
- G5115702
- Property Style
- Single Family
- Year Built
- 2005
- Bedrooms
- 3
- Bathrooms
- 6
- Baths Half
- 3
- Living Area
- 2,091
- Lot Size
- 10,019
- Acres
- 0.23
- Total Acreage
- 0 to less than 1/4
- Legal Subdivision Name
- Stonecrest
- MLS Area Major
- Summerfield
Property Description
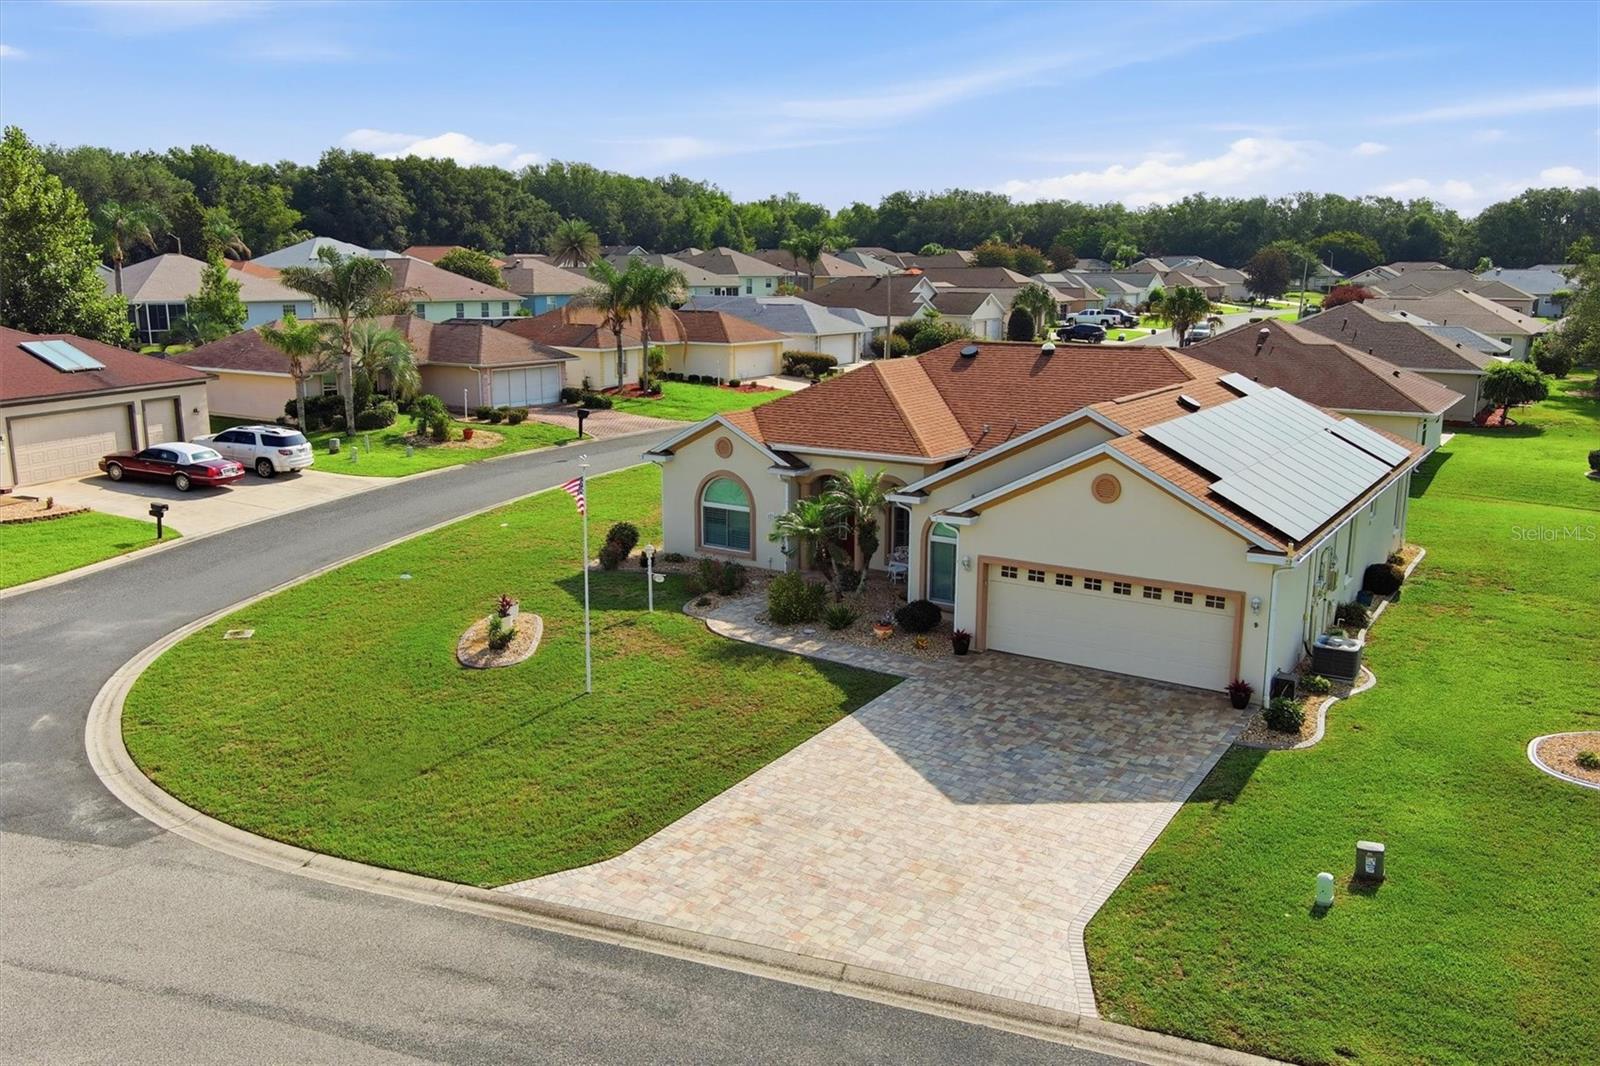
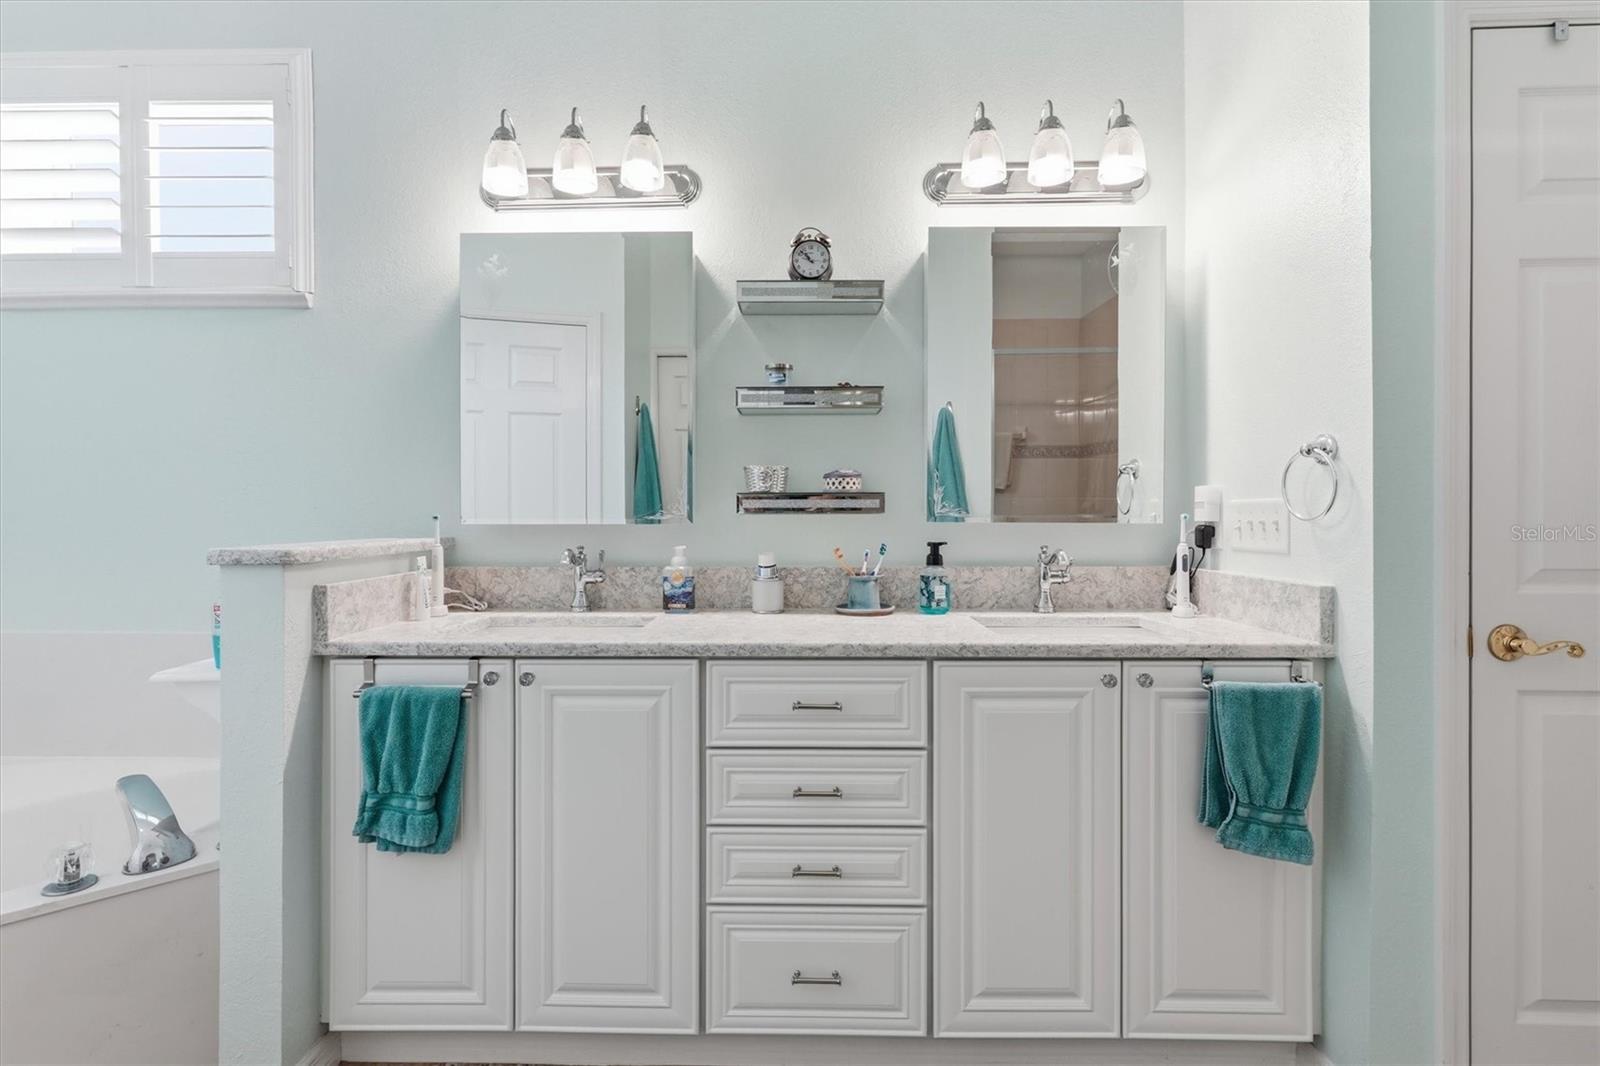
Virtually Staged. Meticulously upgraded 3BR plus Den/Office plus Dining Room/3BA turnkey home with an estimated $100,000+ in upgrades — move-in ready and shows like a model. Corner lot, paver driveway and back patio, 2,091 sq ft block/brick home (2005), 10' ceilings, crown molding, plantation shutters around the house, laminate and tile flooring — no carpet anywhere. Kitchen features granite counters, appliances ~1 year old, walk-in pantry with pull-outs. Primary suite has plantation shutters and an upgraded en-suite with quartz, garden tub, and walk-in shower. Den/office with glass double doors; second bedroom has walk-in closet and upgraded handicap-accessible bath. Enclosed tile lanai with kitchenette, screened epoxy-floor garage with motorized screen and golf cart space, 2023 roof, owned 26 solar panel with a $30 electric bill a month, 5-yr AC, 3-yr water heater, Anderson double-pane windows. 2013 golf cart negotiable. Walking distance to community pool and pickleball, in a quiet section of Stonecrest with no crowding homes.
Additional Information
- Taxes
- $3597
- Minimum Lease
- No Minimum
- HOA Fee
- $152
- HOA Payment Schedule
- Monthly
- Maintenance Includes
- Guard - 24 Hour, Pool, Maintenance Structure, Maintenance Grounds, Private Road, Recreational Facilities, Security
- Location
- Corner Lot
- Community Features
- Association Recreation - Owned, Clubhouse, Community Mailbox, Deed Restrictions, Dog Park, Fitness Center, Gated Community - No Guard, Golf Carts OK, Golf, Park, Playground, Pool, Racquetball, Restaurant, Sidewalks, Tennis Court(s), Golf Community, Security
- Property Description
- One Story
- Zoning
- PUD
- Interior Layout
- Built-in Features, Cathedral Ceiling(s), Ceiling Fans(s), Crown Molding, High Ceilings, Open Floorplan, Primary Bedroom Main Floor, Walk-In Closet(s)
- Interior Features
- Built-in Features, Cathedral Ceiling(s), Ceiling Fans(s), Crown Molding, High Ceilings, Open Floorplan, Primary Bedroom Main Floor, Walk-In Closet(s)
- Floor
- Laminate, Tile
- Appliances
- Dishwasher, Disposal, Dryer, Electric Water Heater, Microwave, Range, Solar Hot Water, Washer
- Utilities
- Cable Available, Electricity Available
- Heating
- Central
- Air Conditioning
- Central Air
- Exterior Construction
- Block
- Exterior Features
- Garden, Outdoor Kitchen
- Roof
- Shingle
- Foundation
- Slab
- Pool
- Community
- Garage Carport
- 3 Car Garage, Golf Cart Garage
- Garage Spaces
- 3
- Garage Features
- Covered, Electric Vehicle Charging Station(s), Golf Cart Garage, Golf Cart Parking
- Housing for Older Persons
- Yes
- Pets
- Allowed
- Pet Size
- Medium (36-60 Lbs.)
- Flood Zone Code
- X
- Parcel ID
- 6270-204-001
- Legal Description
- SEC 31 TWP 17 RGE 24 PLAT BOOK 008 PAGES 086 EASTRIDGE AT STONECREST UNIT II LOT 1 BLK D
Listing courtesy of SOUNDINGS, LLC. 352-698-6655
Mortgage Calculator
StellarMLS is the source of this information via Internet Data Exchange Program. All listing information is deemed reliable but not guaranteed and should be independently verified through personal inspection by appropriate professionals. Listings displayed on this website may be subject to prior sale or removal from sale. Availability of any listing should always be independently verified. Listing information is provided for consumer personal, non-commercial use, solely to identify potential properties for potential purchase. All other use is strictly prohibited and may violate relevant federal and state law. Data last updated on