7161 Sw 135th Place, Ocala, FL 34473
- $282,000
- 3
- BD
- 2
- BA
- 1,672
- SqFt










- List Price
- $282,000
- Status
- Active
- Days on Market
- 454
- Price Change
- ▼ $3,500 1788903405
- MLS#
- O6318780
- Property Style
- Single Family
- Year Built
- 2023
- Bedrooms
- 3
- Bathrooms
- 2
- Living Area
- 1,672
- Lot Size
- 11,050
- Acres
- 0.25
- Total Acreage
- 1/4 to less than 1/2
- Legal Subdivision Name
- Huntington Ridge
- MLS Area Major
- Ocala
Property Description
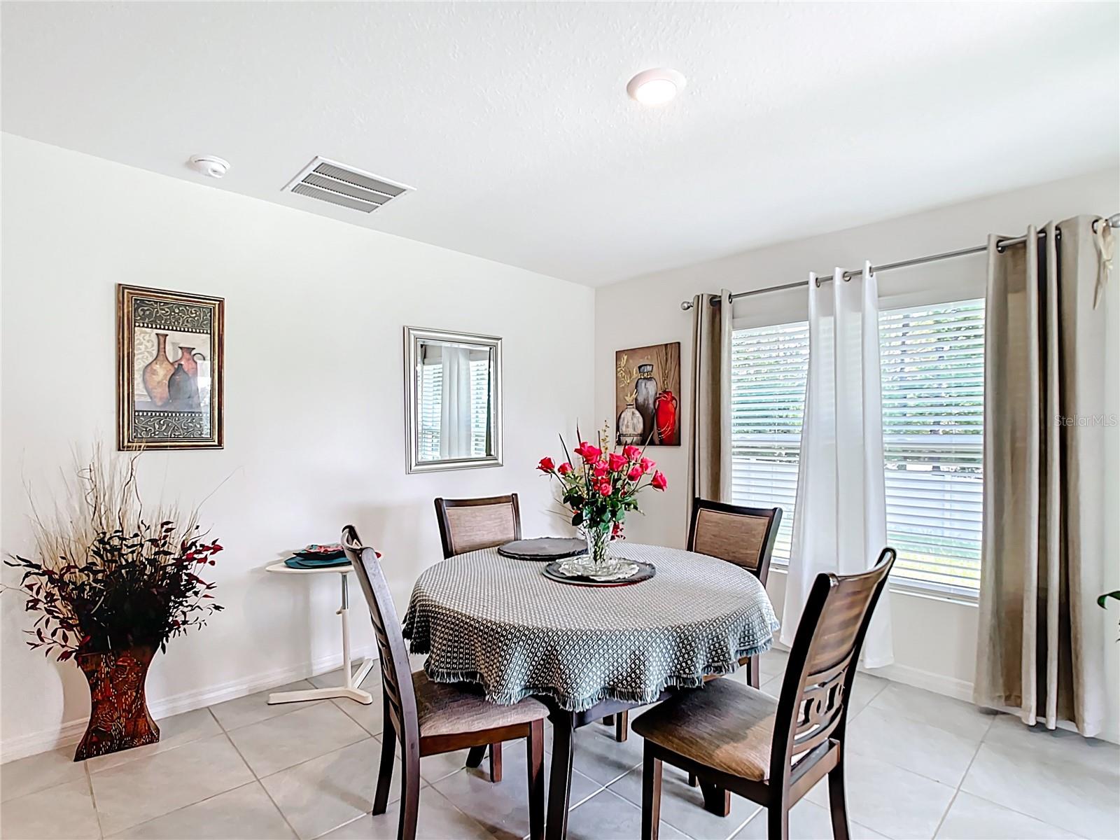
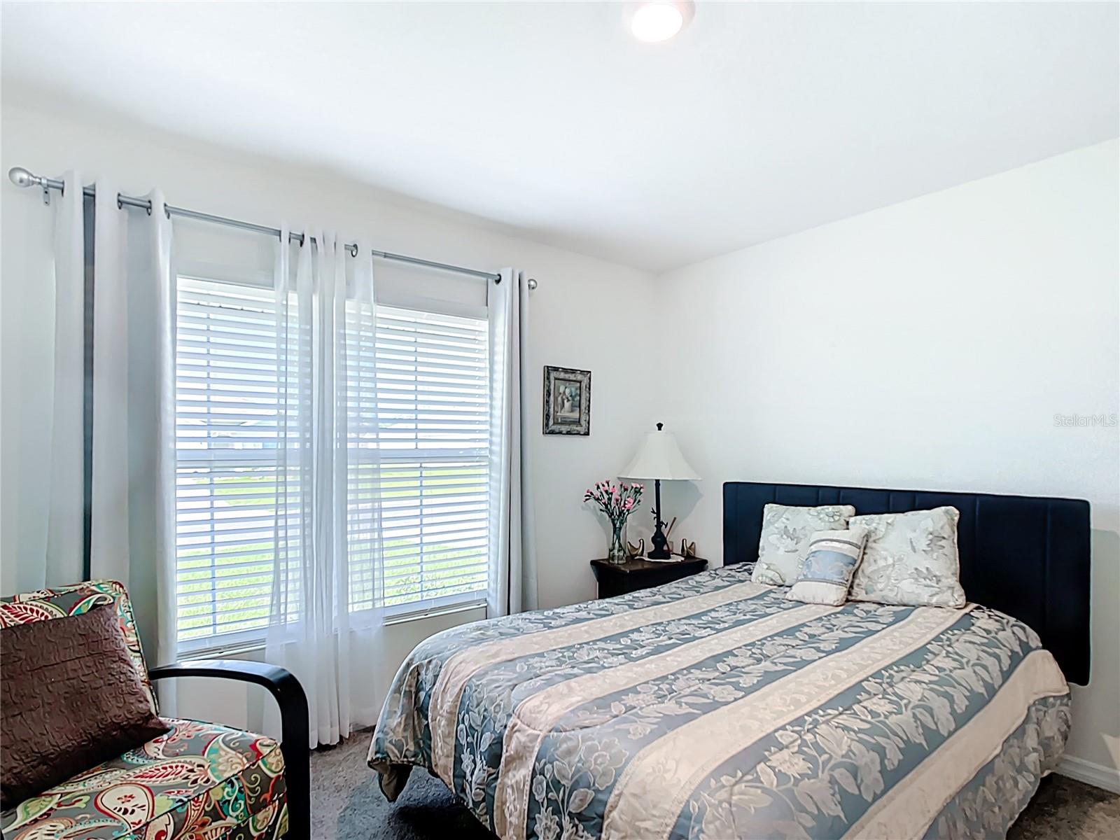
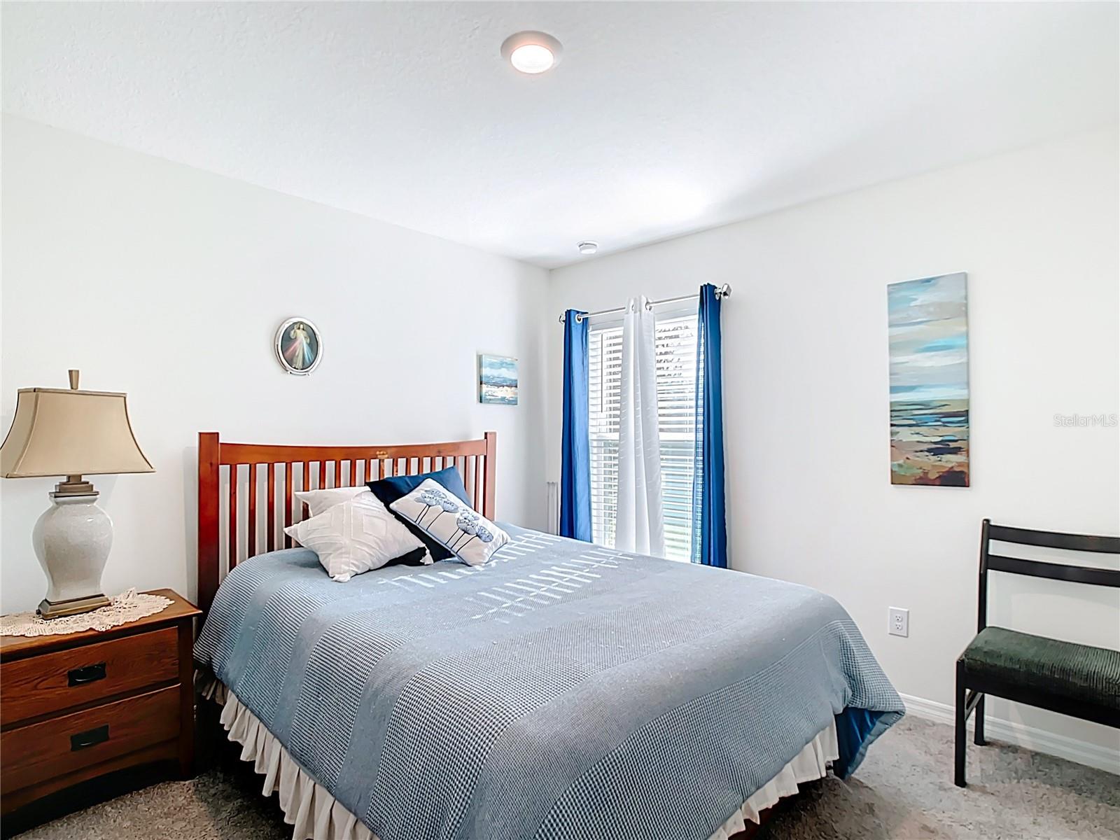
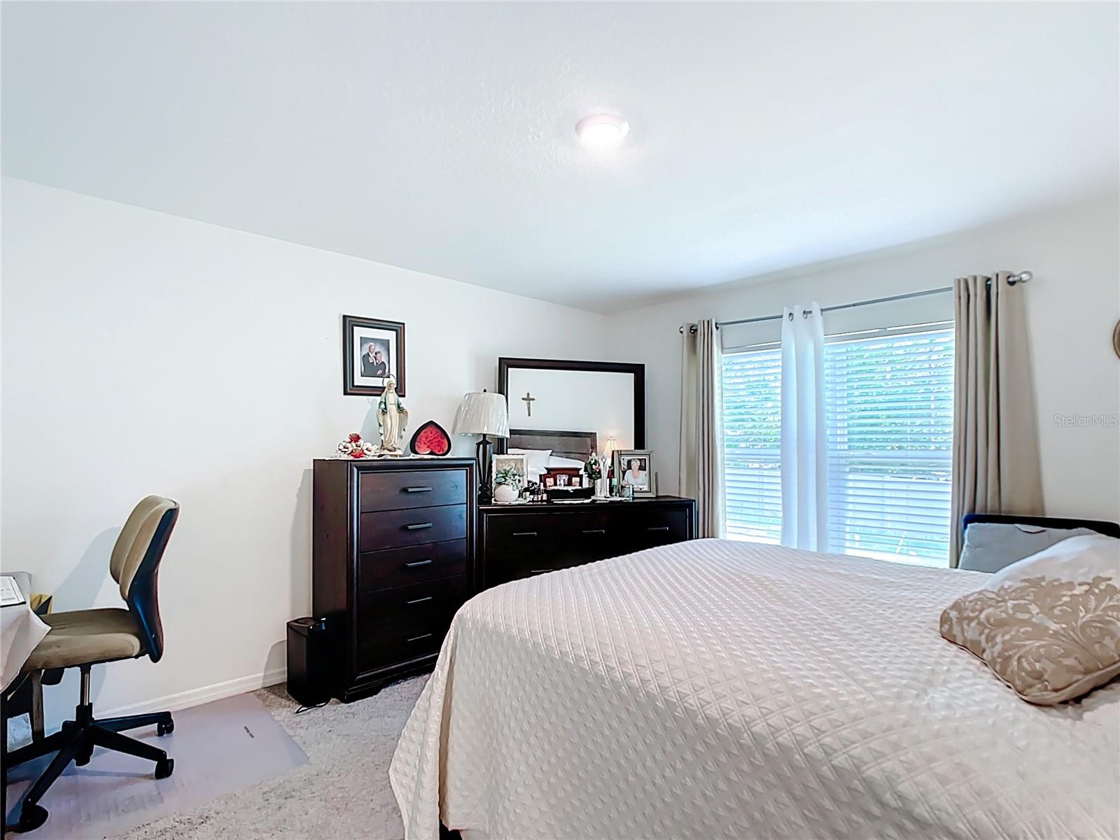
Virtually Staged. Located in the highly desirable Huntington Ridge Community, this beautifully designed concrete block home offers the perfect blend of comfort, durability, and modern living. Thoughtfully crafted with a spacious open-concept layout, the kitchen serves as the heart of the home, seamlessly flowing into the living and dining areas and extending to a covered lanai. The well-appointed kitchen comes fully equipped with all major appliances, including a refrigerator, built-in dishwasher, electric range, and microwave, providing everything needed for comfortable day-to-day living. The private primary suite is tucked away at the rear of the home and features its own en-suite bathroom for added privacy and convenience. Two additional bedrooms share a full secondary bathroom, offering flexibility for family, guests, or a home office. A dedicated laundry room with an included washer and dryer adds to the home's functionality and convenience. Built entirely of durable concrete block construction, this residence offers peace of mind and lasting value.
Additional Information
- Taxes
- $3779
- Minimum Lease
- 7 Months
- HOA Fee
- $27
- HOA Payment Schedule
- Annually
- Community Features
- No Deed Restriction
- Property Description
- One Story
- Zoning
- R1
- Interior Layout
- Open Floorplan, Smart Home
- Interior Features
- Open Floorplan, Smart Home
- Floor
- Carpet, Ceramic Tile
- Appliances
- Dishwasher, Disposal, Dryer, Microwave, Range, Refrigerator, Washer
- Utilities
- Other
- Heating
- Central, Electric
- Air Conditioning
- Central Air
- Exterior Construction
- Block
- Roof
- Shingle
- Foundation
- Slab
- Pool
- No Pool
- Garage Carport
- 2 Car Garage
- Garage Spaces
- 2
- Elementary School
- Sunrise Elementary School-M
- Middle School
- Horizon Academy/Mar Oaks
- High School
- Dunnellon High School
- Pets
- Allowed
- Flood Zone Code
- X
- Parcel ID
- 8108-1289-06
- Legal Description
- SEC 07 TWP 17 RGE 21 PLAT BOOK12 PAGE 22 MARION OAKS UNIT 8 FIRST REPLAT BLK 1289 LOT 6
Listing courtesy of EXP REALTY LLC. 888-883-8509
Mortgage Calculator
StellarMLS is the source of this information via Internet Data Exchange Program. All listing information is deemed reliable but not guaranteed and should be independently verified through personal inspection by appropriate professionals. Listings displayed on this website may be subject to prior sale or removal from sale. Availability of any listing should always be independently verified. Listing information is provided for consumer personal, non-commercial use, solely to identify potential properties for potential purchase. All other use is strictly prohibited and may violate relevant federal and state law. Data last updated on