14827 Sw 21st Terrace, Ocala, FL 34473
- $299,900
- 4
- BD
- 2
- BA
- 1,774
- SqFt




- List Price
- $299,900
- Status
- Active
- Days on Market
- 217
- Price Change
- ▼ $5,000 1787706028
- MLS#
- O6381829
- Property Style
- Single Family
- New Construction
- Yes
- Year Built
- 2026
- Bedrooms
- 4
- Bathrooms
- 2
- Living Area
- 1,774
- Lot Size
- 10,019
- Acres
- 0.23
- Total Acreage
- 0 to less than 1/4
- Legal Subdivision Name
- Marion Oaks Un 03
- MLS Area Major
- Ocala
Property Description
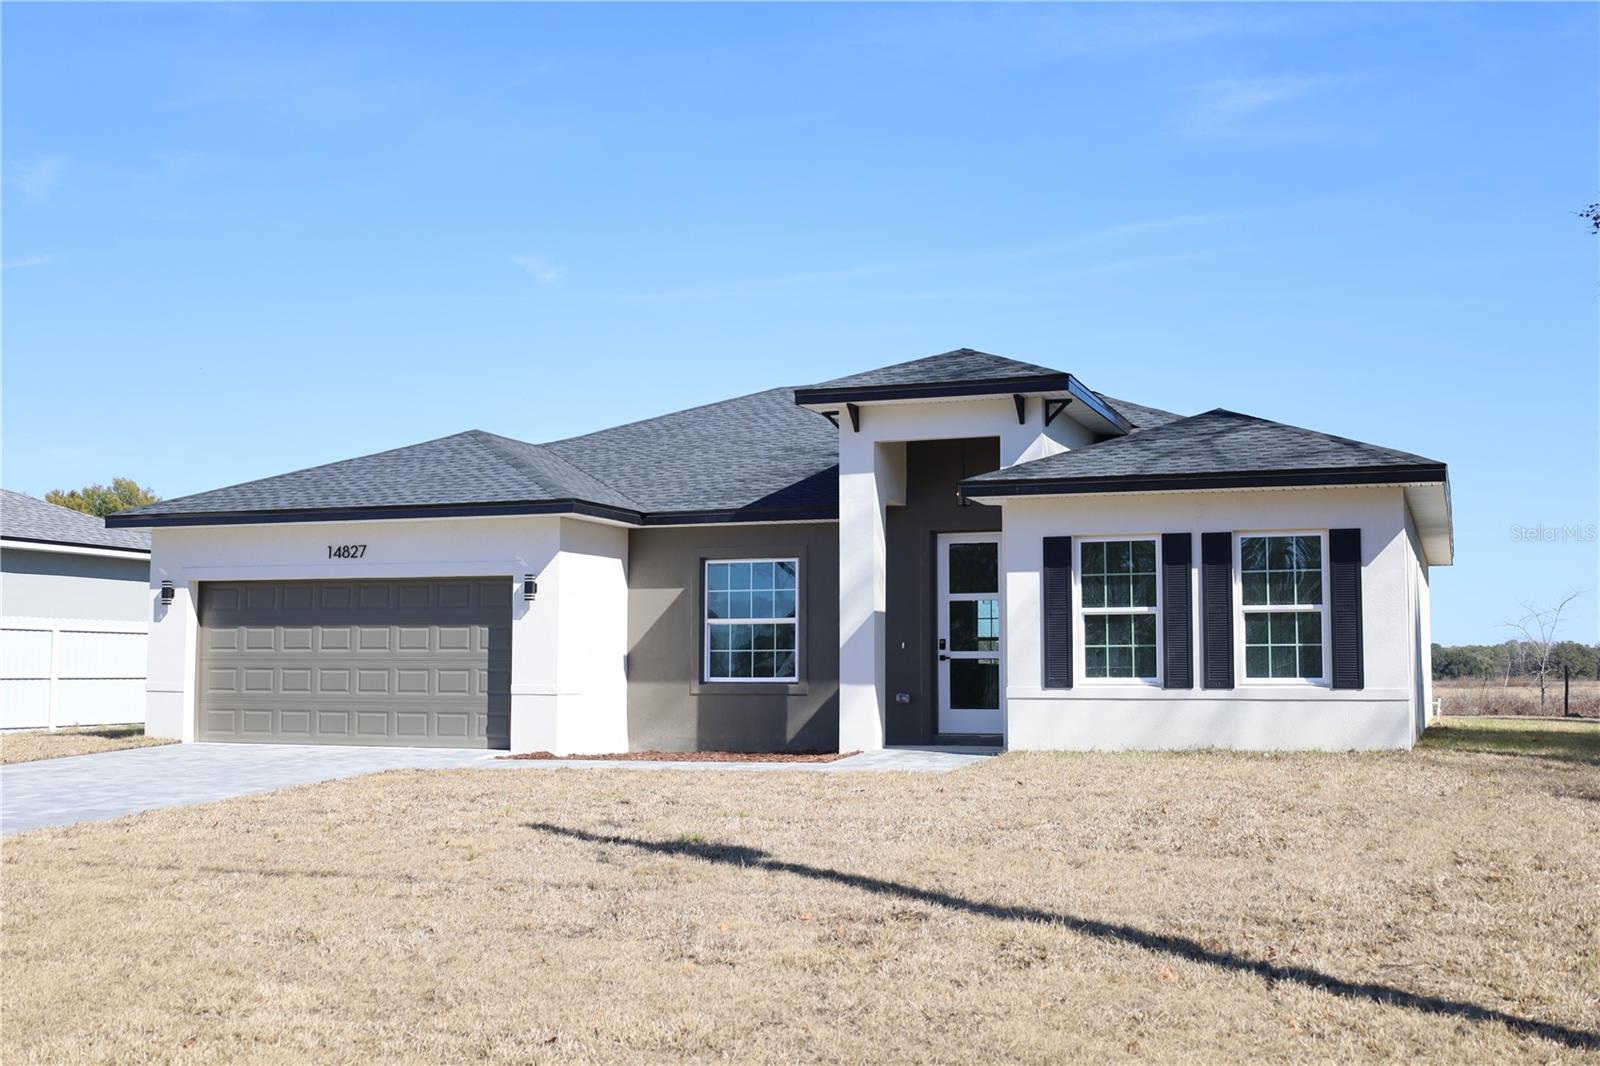
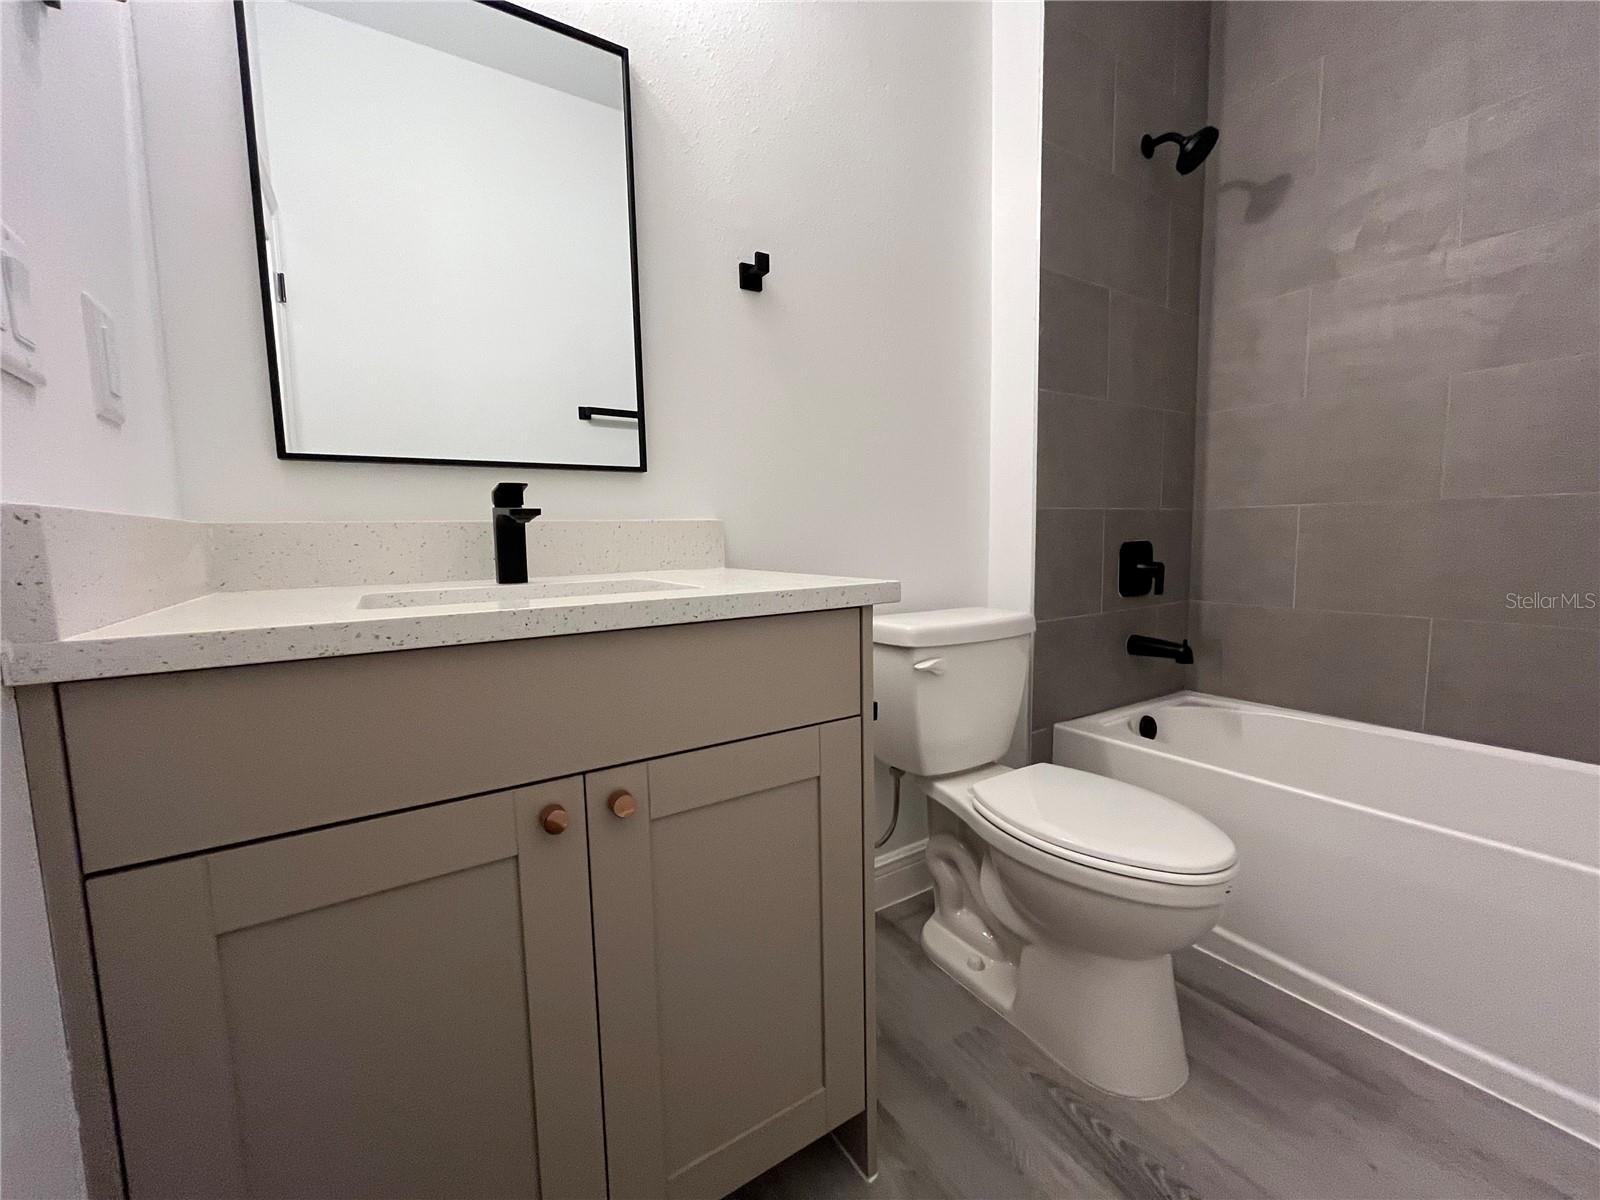
Virtually Staged. Exquisite custom cabinetry throughout the kitchen, bathrooms, and laundry room adds elegance and refined craftsmanship to every space. Ideally situated in a prime location, this beautifully designed residence showcases a modern aesthetic with generous living spaces throughout. Featuring 4 spacious bedrooms, 2 full bathrooms, and an open-concept floor plan, this home is perfect for family gatherings and effortless entertaining. The chef-inspired kitchen is fully equipped with stainless steel appliances, including a range, refrigerator, dishwasher, and microwave. Enjoy the convenience of a large island, abundant shaker-style cabinetry, and elegant quartz countertops with waterfall edges. A stylish backsplash and feature wall add a sophisticated touch to the space. Both bathrooms are thoughtfully designed with quartz countertops, and the primary bathroom features dual sinks and a glass-enclosed shower for a spa-like experience. Luxury vinyl tile flooring flows throughout the entire home, providing durability, easy maintenance, and a seamless, cohesive look. Don’t miss this opportunity to experience modern comfort and style in a convenient Ocala location. Schedule your private showing today! Note: One or more photos have been virtually staged and may be from a model home.
Additional Information
- Taxes
- $738
- Community Features
- No Deed Restriction
- Property Description
- One Story
- Zoning
- R1
- Interior Layout
- Kitchen/Family Room Combo, Living Room/Dining Room Combo, Open Floorplan
- Interior Features
- Kitchen/Family Room Combo, Living Room/Dining Room Combo, Open Floorplan
- Floor
- Luxury Vinyl
- Appliances
- Dishwasher, Disposal, Electric Water Heater, Microwave, Range, Refrigerator
- Utilities
- Electricity Connected, Water Connected
- Heating
- Electric
- Air Conditioning
- Central Air
- Exterior Construction
- Block
- Exterior Features
- Lighting
- Roof
- Shingle
- Foundation
- Slab
- Pool
- No Pool
- Garage Carport
- 2 Car Garage
- Garage Spaces
- 2
- Elementary School
- Sunrise Elementary School-M
- Middle School
- Horizon Academy/Mar Oaks
- High School
- Dunnellon High School
- Flood Zone Code
- N/A
- Parcel ID
- 8003-0302-11
- Legal Description
- SEC 13 TWP 17 RGE 21 PLAT BOOK O PAGE 036 MARION OAKS UNIT 3 BLK 302 LOT 11
Listing courtesy of COUNTRYWIDE REALTY PARTNERS, LLC. 877-366-2213
Mortgage Calculator
StellarMLS is the source of this information via Internet Data Exchange Program. All listing information is deemed reliable but not guaranteed and should be independently verified through personal inspection by appropriate professionals. Listings displayed on this website may be subject to prior sale or removal from sale. Availability of any listing should always be independently verified. Listing information is provided for consumer personal, non-commercial use, solely to identify potential properties for potential purchase. All other use is strictly prohibited and may violate relevant federal and state law. Data last updated on