7934 Sw 74th Loop, Ocala, FL 34481
- $284,900
- 3
- BD
- 2
- BA
- 1,755
- SqFt







- List Price
- $284,900
- Status
- Active
- Days on Market
- 181
- Price Change
- ▼ $5,099 1788204393
- MLS#
- O6390222
- Property Style
- Single Family
- Year Built
- 2022
- Bedrooms
- 3
- Bathrooms
- 2
- Living Area
- 1,755
- Lot Size
- 6,969
- Acres
- 0.16
- Total Acreage
- 0 to less than 1/4
- Legal Subdivision Name
- Liberty Village
- MLS Area Major
- Ocala
Property Description
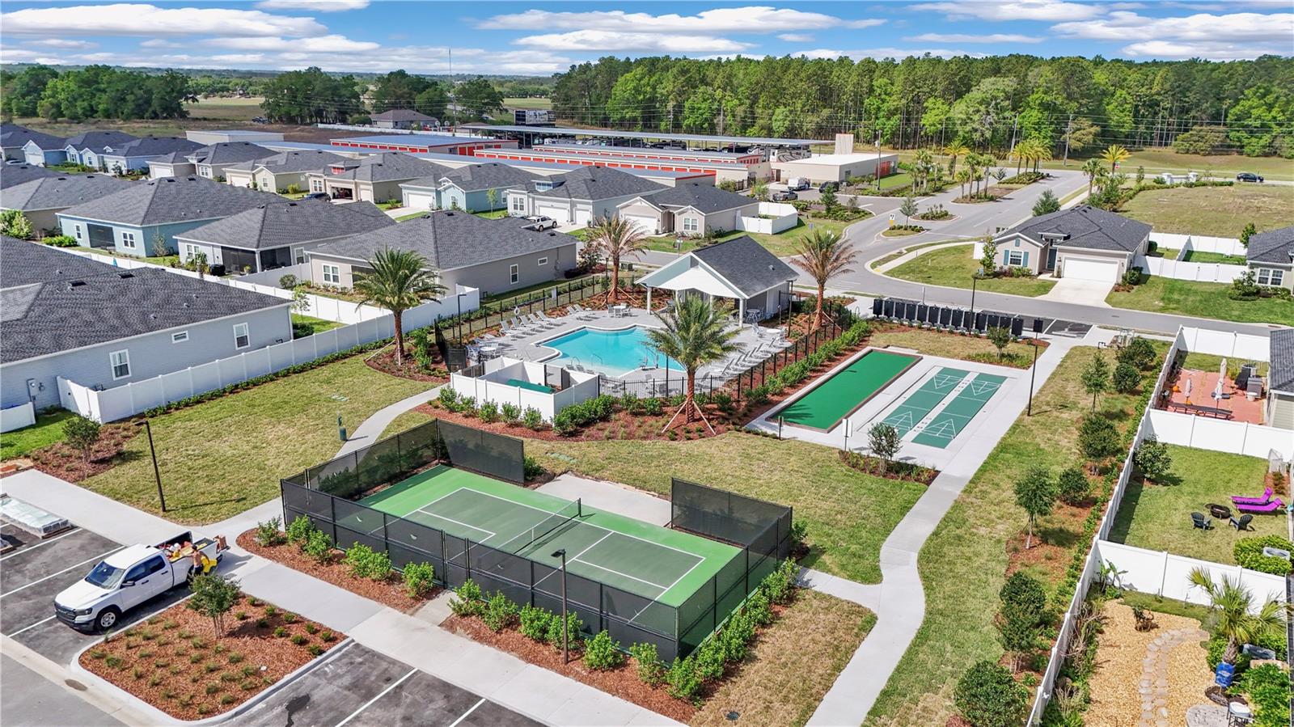
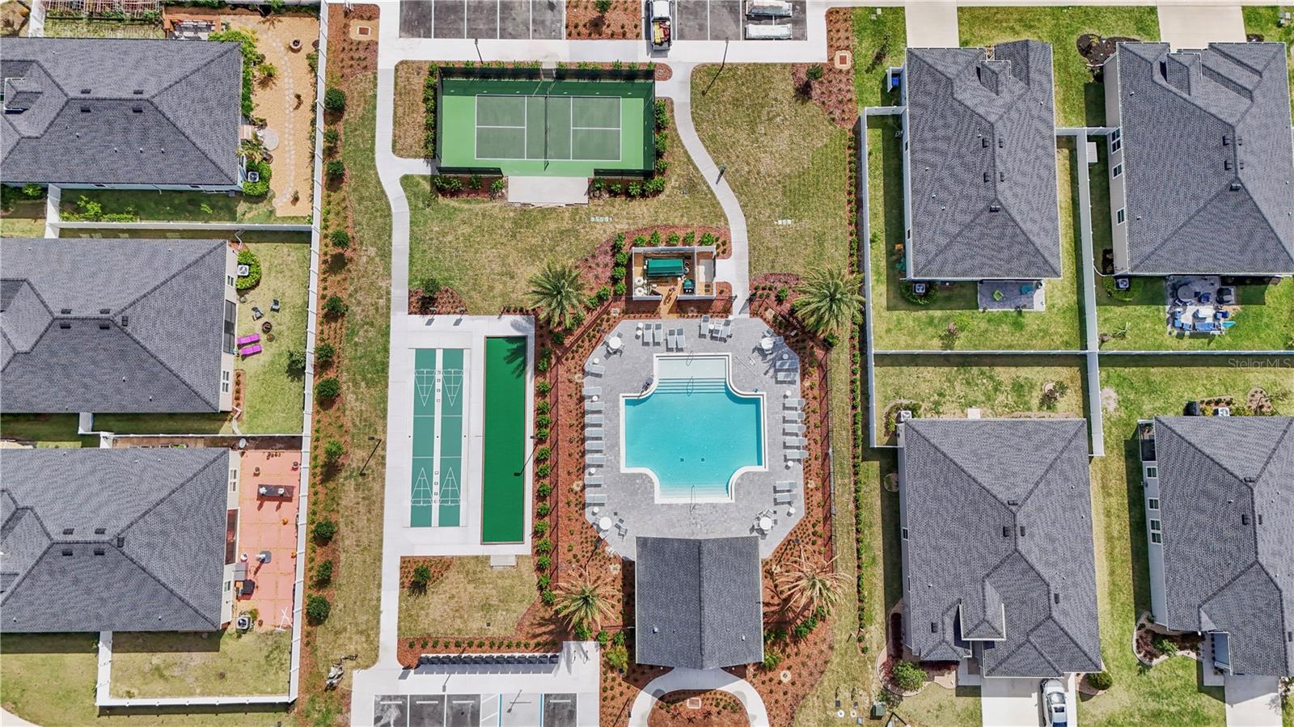
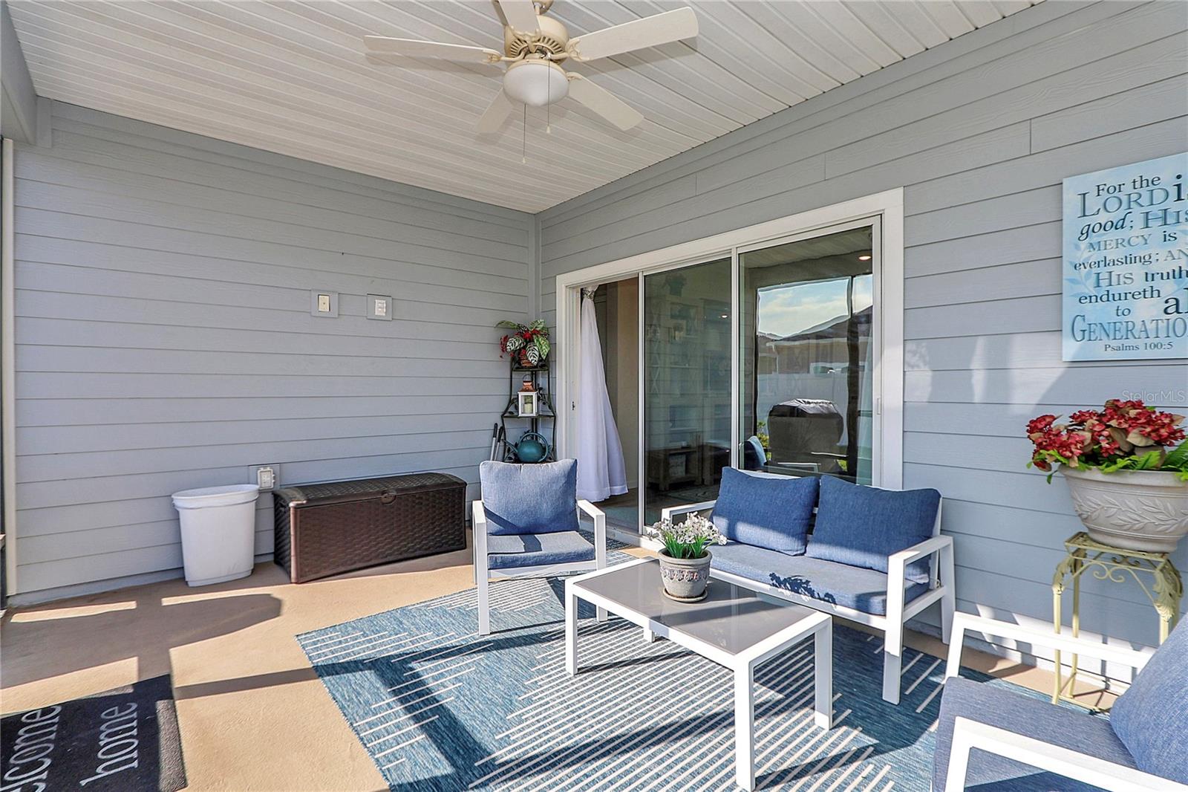
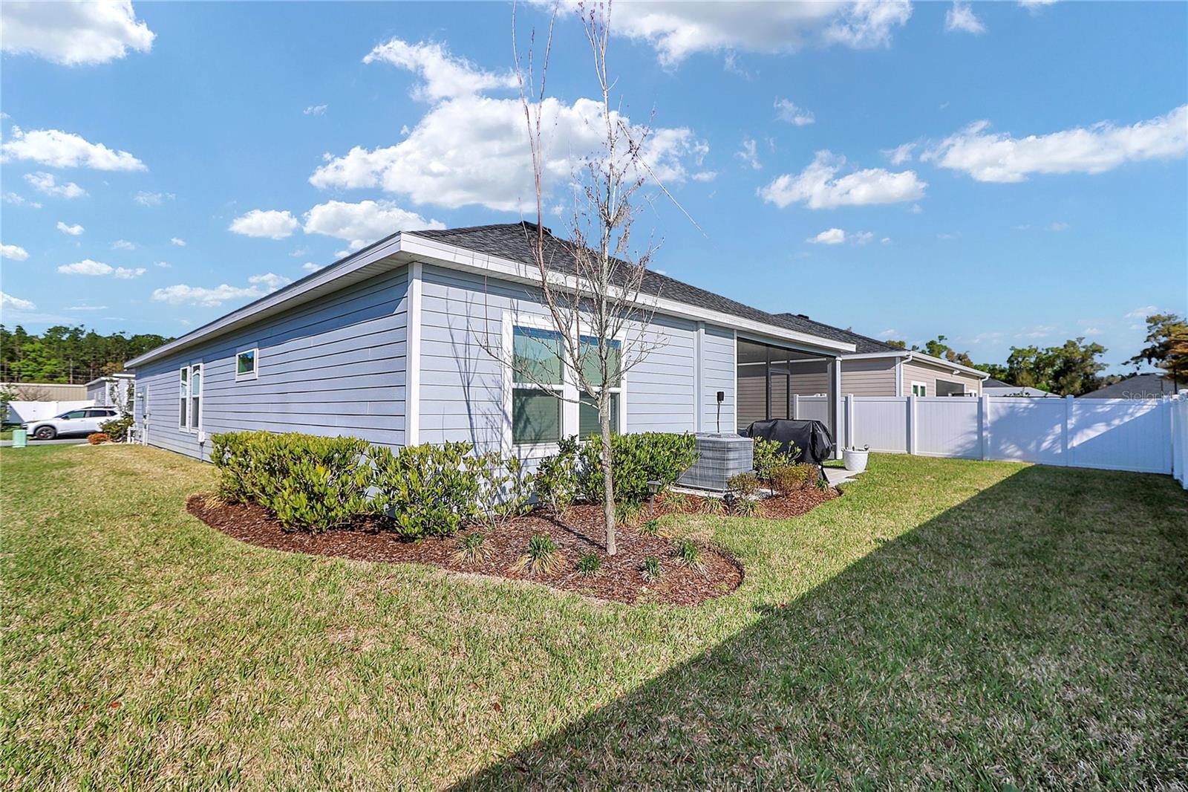
3 BEDROOM + DEN | FORMER MODEL HOME WITH DESIGNER UPGRADES! Step into effortless elegance in this beautifully upgraded former model home, where thoughtful design meets everyday comfort. From the moment you enter, you’re greeted by a bright, open-concept layout highlighted by 42-inch white cabinetry with crown molding, sleek quartz countertops, and an oversized island—perfect for entertaining or casual gatherings. A stunning wall of sliding glass doors opens completely to a covered, screened lanai, creating seamless indoor-outdoor living—ideal for enjoying Florida’s lifestyle year-round. Wood-look tile flooring flows throughout the main living areas, adding warmth, durability, and a sophisticated finish. This spacious home features three generously sized bedrooms plus a versatile den—perfect for a home office, hobby room, or guest space—along with two well-appointed bathrooms. The private primary suite offers a true retreat with dual vanities, a large walk-in closet, and an expansive walk-in shower. Additional upgrades include soft, modern gray interior paint and enhanced finishes that elevate the home’s overall appeal. Outside, the home boasts beautiful curb appeal and a welcoming presence. Located just a short distance from the community amenity center, residents enjoy access to a resort-style pool, covered pavilion, and recreational activities including pickleball, bocce, and shuffleboard—perfect for an active, social lifestyle. Conveniently situated near shopping, dining, and just minutes from the World Equestrian Center, this home offers the perfect blend of luxury, comfort, and location.
Additional Information
- Taxes
- $3593
- Minimum Lease
- 7 Months
- HOA Fee
- $156
- HOA Payment Schedule
- Monthly
- Maintenance Includes
- Internet, Pool
- Location
- Level
- Community Features
- Community Mailbox, Deed Restrictions, Golf Carts OK, Pool, Sidewalks
- Property Description
- One Story
- Zoning
- RES
- Interior Layout
- High Ceilings, Open Floorplan, Primary Bedroom Main Floor, Walk-In Closet(s)
- Interior Features
- High Ceilings, Open Floorplan, Primary Bedroom Main Floor, Walk-In Closet(s)
- Floor
- Carpet, Ceramic Tile
- Appliances
- Dishwasher, Disposal, Electric Water Heater, Microwave, Refrigerator
- Utilities
- Electricity Connected, Sewer Connected
- Heating
- Electric
- Air Conditioning
- Central Air
- Exterior Construction
- HardiPlank Type
- Exterior Features
- Sidewalk
- Roof
- Shingle
- Foundation
- Slab
- Pool
- Community
- Garage Carport
- 2 Car Garage
- Garage Spaces
- 2
- Housing for Older Persons
- Yes
- Fences
- Vinyl
- Pets
- Allowed
- Flood Zone Code
- X
- Parcel ID
- 3546-000-100
- Legal Description
- SEC 07 TWP 16 RGE 21 PLAT BOOK 014 PAGE 126 LIBERTY VILLAGE
Listing courtesy of HOMESMART. 407-476-0461
Mortgage Calculator
StellarMLS is the source of this information via Internet Data Exchange Program. All listing information is deemed reliable but not guaranteed and should be independently verified through personal inspection by appropriate professionals. Listings displayed on this website may be subject to prior sale or removal from sale. Availability of any listing should always be independently verified. Listing information is provided for consumer personal, non-commercial use, solely to identify potential properties for potential purchase. All other use is strictly prohibited and may violate relevant federal and state law. Data last updated on