2861 W Dellwood Street, Citrus Springs, FL 34433
- $279,900
- 4
- BD
- 2
- BA
- 1,774
- SqFt






- List Price
- $279,900
- Status
- Active
- Days on Market
- 164
- MLS#
- O6395613
- Property Style
- Single Family
- Architectural Style
- Ranch
- New Construction
- Yes
- Year Built
- 2026
- Bedrooms
- 4
- Bathrooms
- 2
- Living Area
- 1,774
- Lot Size
- 10,000
- Acres
- 0.23
- Total Acreage
- 0 to less than 1/4
- Legal Subdivision Name
- Citrus Spgs Unit 03
- MLS Area Major
- Dunnellon/Citrus Springs
Property Description
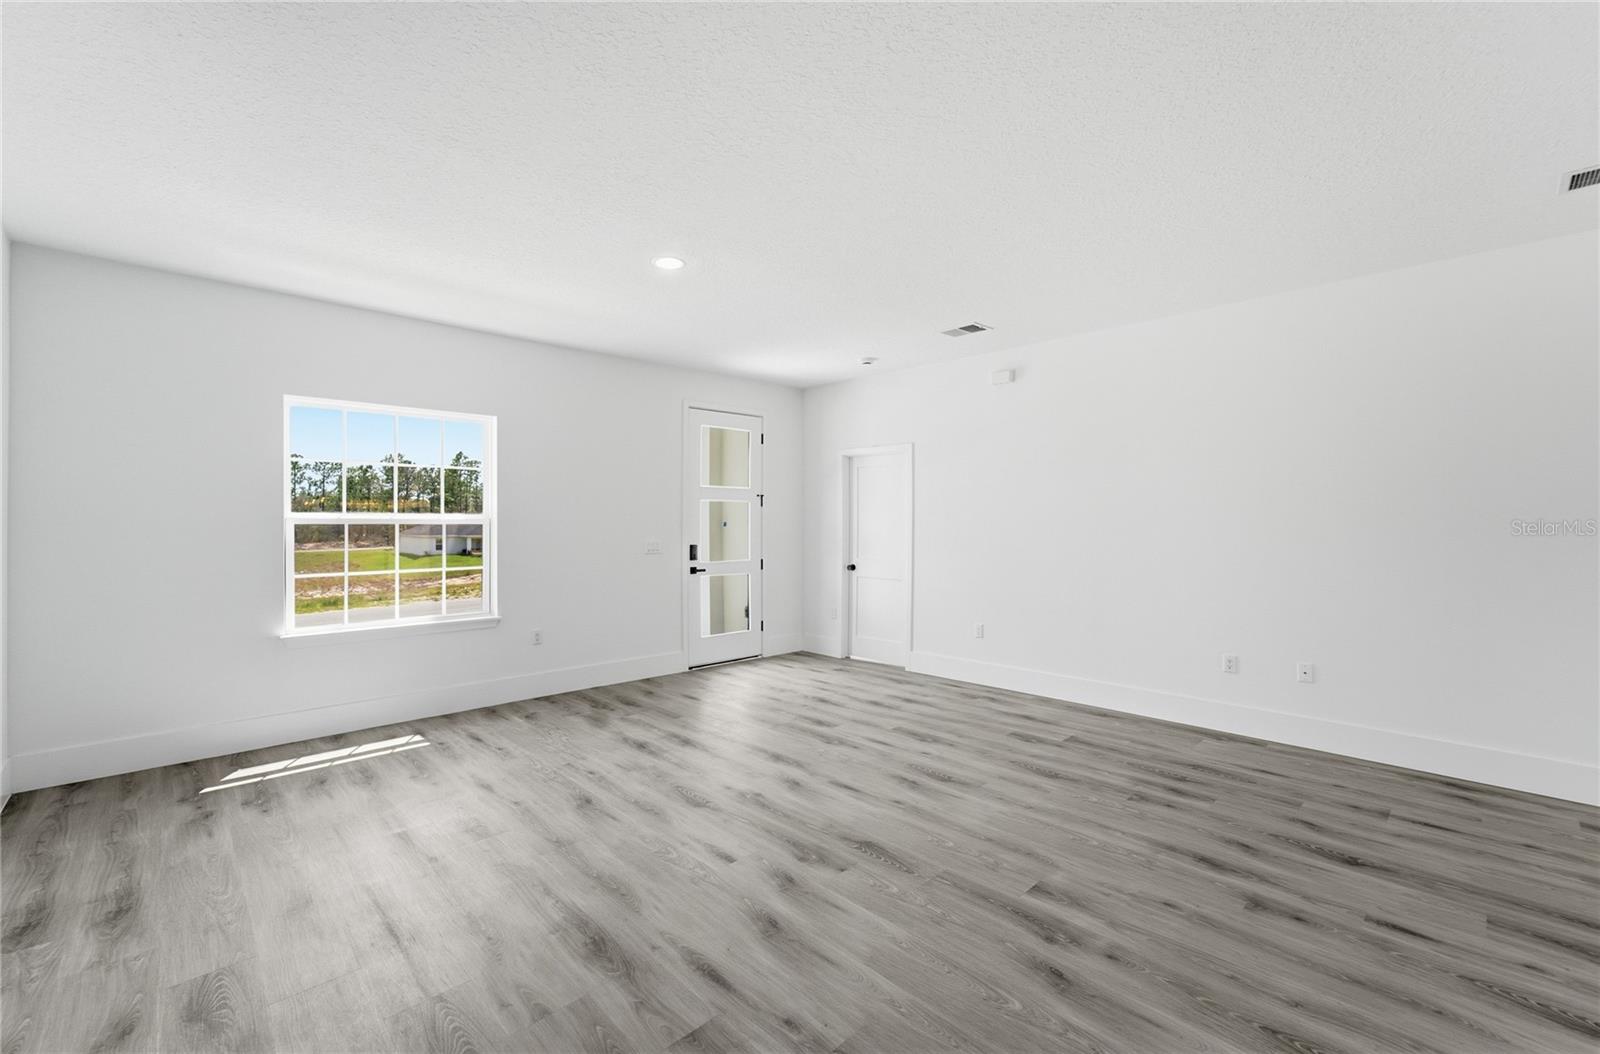
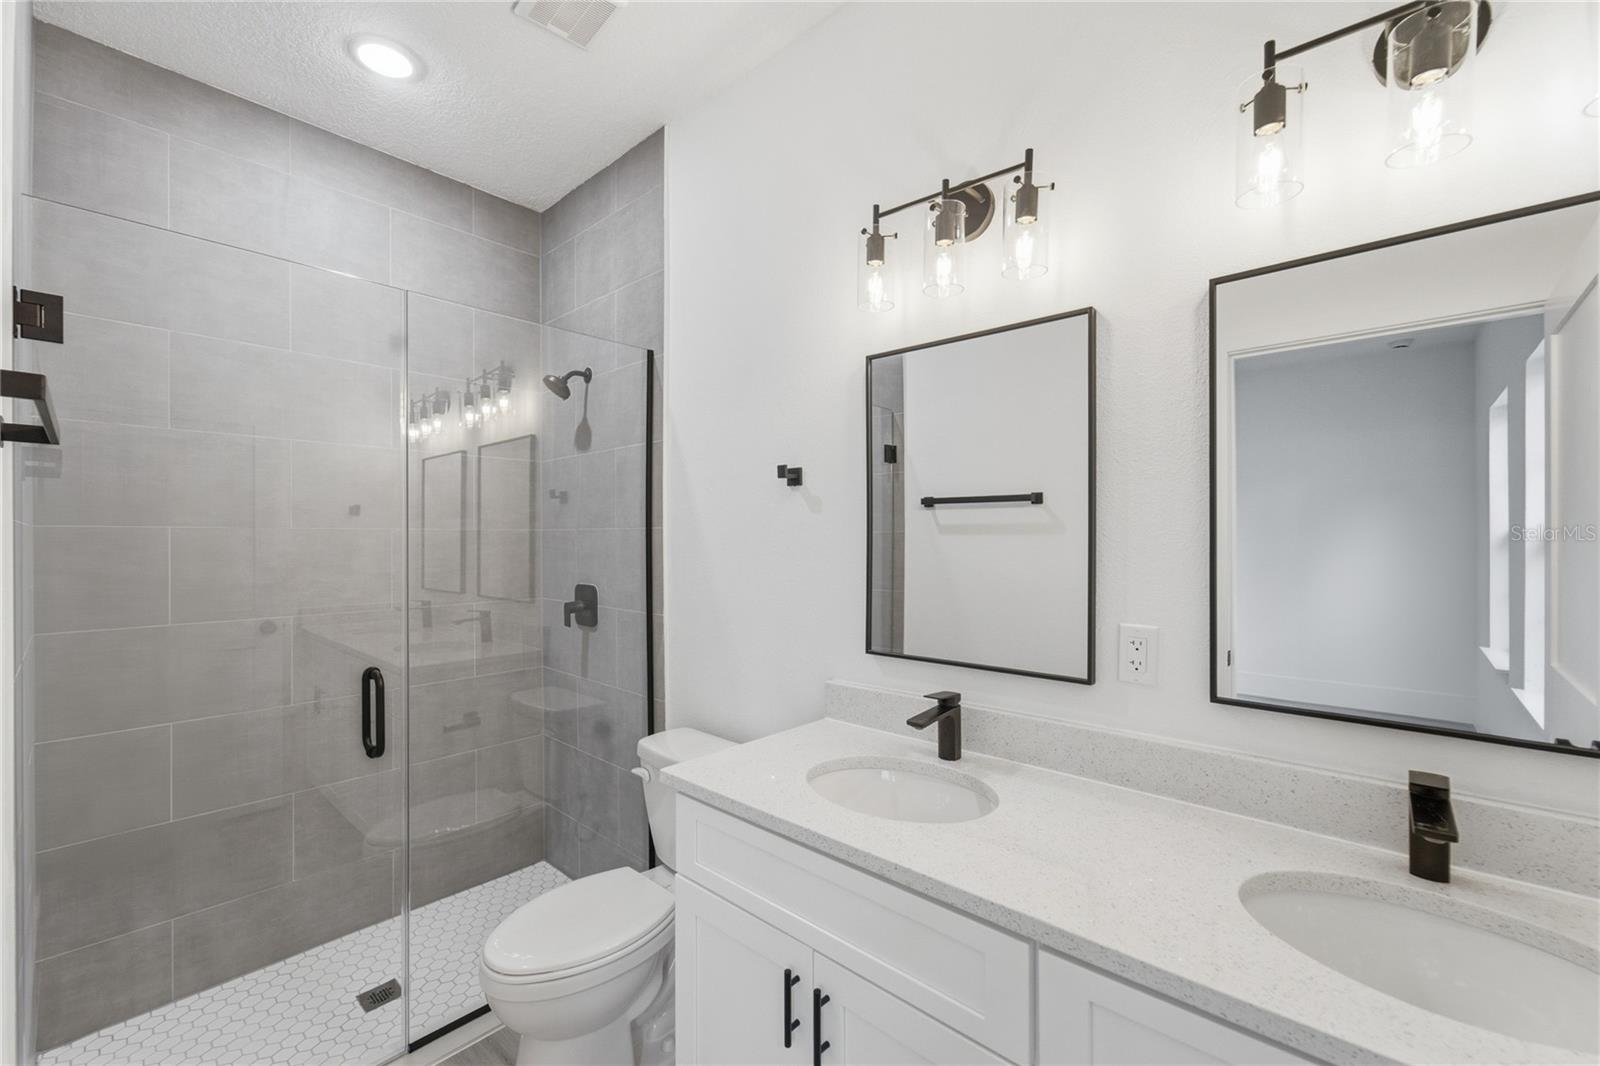
Beautiful New Construction Home – Modern Living with Exceptional Comfort Welcome to this stunning new construction home located in the desirable area of Citrus Springs, offering a perfect blend of modern design and everyday functionality. This thoughtfully built property is ideal for buyers looking for a move-in-ready home in a convenient location close to a main road and highly regarded schools. This home features four spacious bedrooms, including a well-appointed primary suite with a walk-in closet. The additional bedrooms are equipped with built-in closets, providing ample storage and organization. With two full bathrooms, the home is designed to comfortably accommodate family living. The open floorplan creates a seamless and inviting flow between the expansive living room and dining area, making it perfect for entertaining or relaxing. The kitchen is a true highlight, featuring beautiful solid wood cabinets, elegant stone countertops, and included appliances, combining style and practicality. Additional features include a two-car attached garage, offering both convenience and extra storage space. The home’s location provides easy access to major routes, local amenities, and quality schools, making it an excellent choice for a wide range of buyers. Don’t miss the opportunity to own this beautifully designed new home in Citrus Springs. Schedule your showing today and experience everything this exceptional property has to provide.
Additional Information
- Taxes
- $304
- Minimum Lease
- No Minimum
- Community Features
- No Deed Restriction
- Property Description
- One Story
- Zoning
- RUR
- Interior Layout
- Eat-in Kitchen, Kitchen/Family Room Combo, Living Room/Dining Room Combo, Open Floorplan, Primary Bedroom Main Floor, Solid Wood Cabinets, Stone Counters, Thermostat, Walk-In Closet(s)
- Interior Features
- Eat-in Kitchen, Kitchen/Family Room Combo, Living Room/Dining Room Combo, Open Floorplan, Primary Bedroom Main Floor, Solid Wood Cabinets, Stone Counters, Thermostat, Walk-In Closet(s)
- Floor
- Vinyl
- Appliances
- Dishwasher, Microwave, Range, Refrigerator
- Utilities
- Electricity Available, Sewer Available, Water Available
- Heating
- Central
- Air Conditioning
- Central Air
- Exterior Construction
- Block, Stucco
- Exterior Features
- Garden, Lighting, Sidewalk
- Roof
- Shingle
- Foundation
- Slab
- Pool
- No Pool
- Garage Carport
- 2 Car Garage
- Garage Spaces
- 2
- Garage Features
- Garage Door Opener
- Pets
- Allowed
- Flood Zone Code
- X
- Parcel ID
- 18E-17S-10-0030-02320-0180
- Legal Description
- CITRUS SPRINGS UNIT 3 PB 5 PG 116 LOT 18 BLK 232
Listing courtesy of WRA BUSINESS & REAL ESTATE. 407-512-1008
Mortgage Calculator
StellarMLS is the source of this information via Internet Data Exchange Program. All listing information is deemed reliable but not guaranteed and should be independently verified through personal inspection by appropriate professionals. Listings displayed on this website may be subject to prior sale or removal from sale. Availability of any listing should always be independently verified. Listing information is provided for consumer personal, non-commercial use, solely to identify potential properties for potential purchase. All other use is strictly prohibited and may violate relevant federal and state law. Data last updated on