18007 Se 90th Street, Ocklawaha, FL 32179
- $194,999
- 3
- BD
- 2
- BA
- 1,512
- SqFt




- List Price
- $194,999
- Status
- Active
- Days on Market
- 85
- Price Change
- ▼ $5,000 1784682647
- MLS#
- O6405119
- Property Style
- Manufactured Home
- Year Built
- 1988
- Bedrooms
- 3
- Bathrooms
- 2
- Living Area
- 1,512
- Lot Size
- 149,411
- Acres
- 3.43
- Total Acreage
- 2 to less than 5
- Legal Subdivision Name
- Long Lake Acres
- MLS Area Major
- Ocklawaha
Property Description
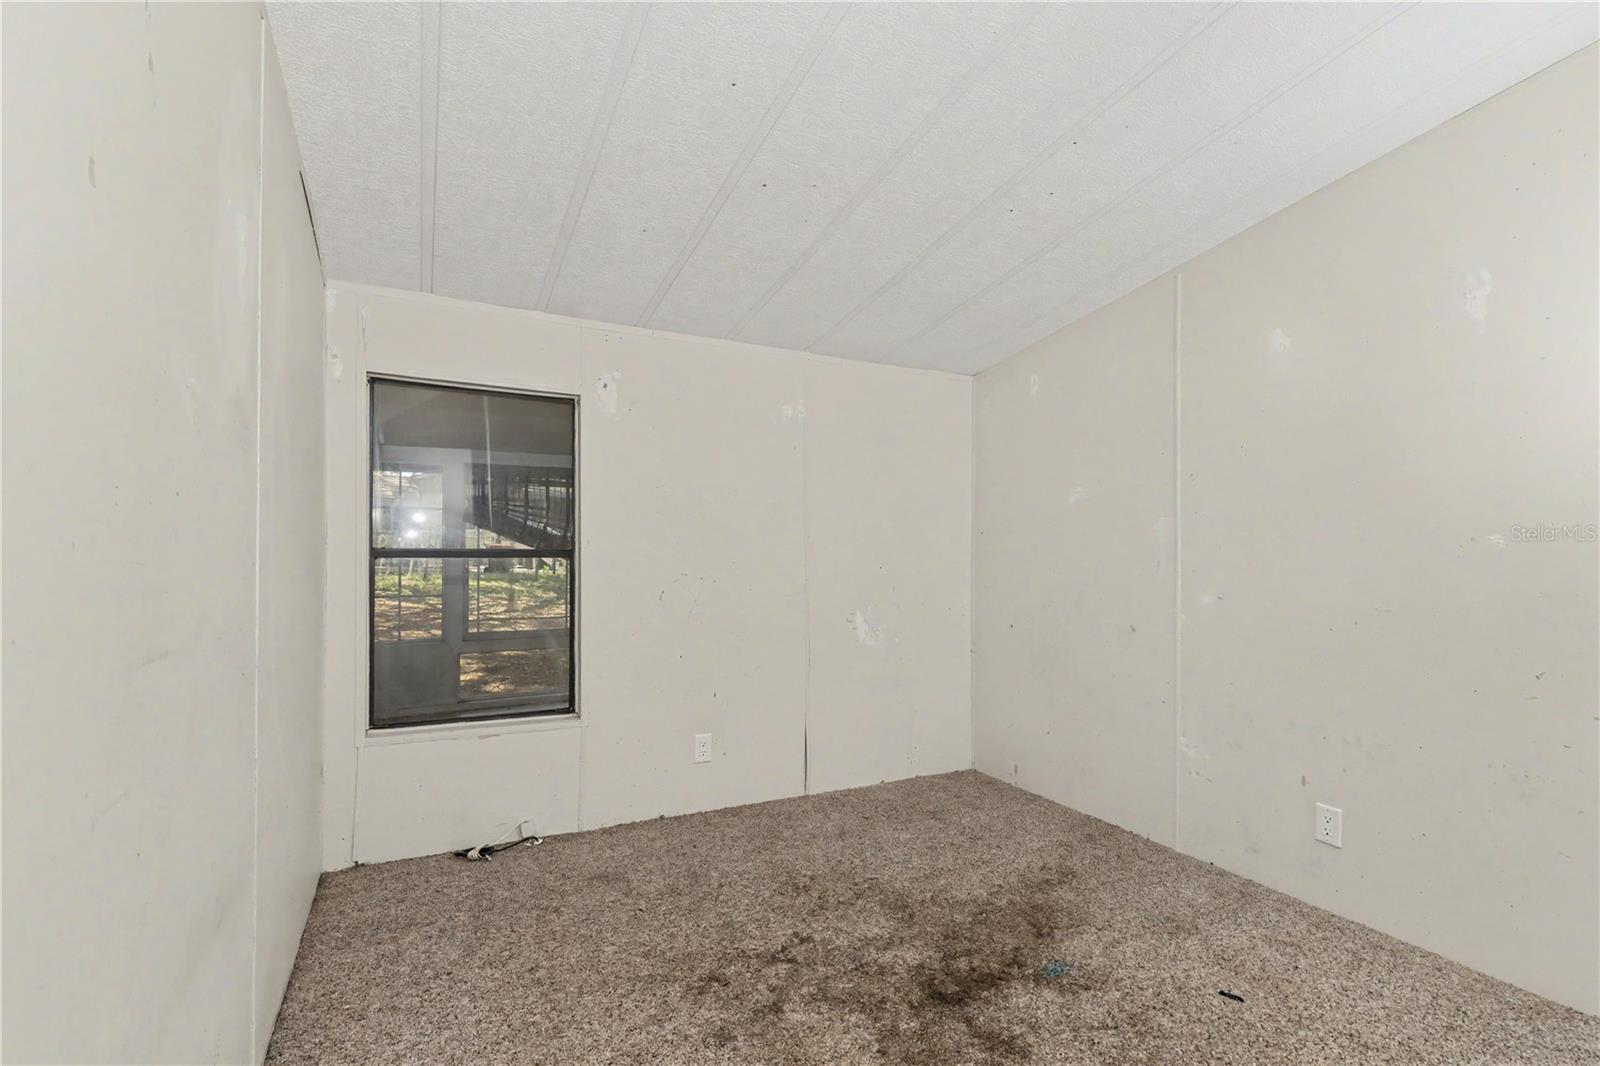
Tucked beneath a canopy of moss-draped oaks in rural Ocklawaha, this 3-bedroom, 2-bathroom manufactured home offers space, privacy, and room to breathe. The split floor plan features vaulted ceilings, an open living and dining area, and laminate wood flooring throughout the main living spaces. The eat-in kitchen includes oak cabinetry, a full appliance package, and a breakfast bar pass-through that opens to the dining area, perfect for casual entertaining. A large enclosed Florida room runs the length of the home with wall-to-wall windows and ceiling fans, ideal as a sunroom, office, or second living space, and a separate front bonus room adds even more flexibility for guests, hobbies, or a home gym. Outside, you'll find a detached covered carport with concrete pad (perfect for RVs, boats, or extra vehicles) plus a workshop/storage building, a partially fenced lot with cattle gate entry, mature oak canopy providing natural shade and privacy, a metal roof, and a dedicated interior laundry room. All of this in a quiet country setting just minutes from Lake Weir, the Ocklawaha River, and the Ocala National Forest, with easy access to Belleview, The Villages, and Ocala.
Additional Information
- Taxes
- $650
- Minimum Lease
- No Minimum
- Location
- Cleared
- Community Features
- No Deed Restriction
- Property Description
- One Story
- Zoning
- A1
- Interior Layout
- Open Floorplan, Primary Bedroom Main Floor, Split Bedroom
- Interior Features
- Open Floorplan, Primary Bedroom Main Floor, Split Bedroom
- Floor
- Carpet, Laminate
- Appliances
- Dishwasher, Electric Water Heater, Microwave, Range, Refrigerator
- Utilities
- BB/HS Internet Available, Phone Available
- Heating
- Central
- Air Conditioning
- Other
- Exterior Construction
- Vinyl Siding
- Exterior Features
- Storage
- Roof
- Metal
- Foundation
- Crawlspace
- Pool
- No Pool
- Garage Carport
- 1 Car Carport
- Garage Features
- Boat, Covered, Off Street
- Elementary School
- East Marion Elementary School
- Middle School
- Lake Weir Middle School
- High School
- Lake Weir High School
- Fences
- Wire
- Water Name
- Long Lake
- Water View
- Lake
- Water Access
- Lake
- Water Frontage
- Lake Front
- Pets
- Allowed
- Flood Zone Code
- X/A
- Parcel ID
- 40169-004-00
- Legal Description
- SEC 18 TWP 16 RGE 25 N 25 FT OF TRACT 2 BEING MORE PARTICULARLY DESC AS: COM AT THE SW COR OF SEC 18 TH N 00-08-22 E 447 FT TO THE POB TH CONT N 00-08-22 E 25 FT TH N 89-55-18 E 661.94 FT MOL
Listing courtesy of CENTRIC REALTY SERVICES LLC. 407-421-9391
Mortgage Calculator
StellarMLS is the source of this information via Internet Data Exchange Program. All listing information is deemed reliable but not guaranteed and should be independently verified through personal inspection by appropriate professionals. Listings displayed on this website may be subject to prior sale or removal from sale. Availability of any listing should always be independently verified. Listing information is provided for consumer personal, non-commercial use, solely to identify potential properties for potential purchase. All other use is strictly prohibited and may violate relevant federal and state law. Data last updated on