3 Sequoia Drive Trace, Ocklawaha, FL 32179
- $264,999
- 3
- BD
- 2
- BA
- 1,462
- SqFt




- List Price
- $264,999
- Status
- Active
- Days on Market
- 42
- MLS#
- O6417885
- Property Style
- Single Family
- New Construction
- Yes
- Year Built
- 2025
- Bedrooms
- 3
- Bathrooms
- 2
- Living Area
- 1,462
- Lot Size
- 10,019
- Acres
- 0.23
- Total Acreage
- 0 to less than 1/4
- Legal Subdivision Name
- Silver Spgs Shores Un #44
- MLS Area Major
- Ocklawaha
Property Description
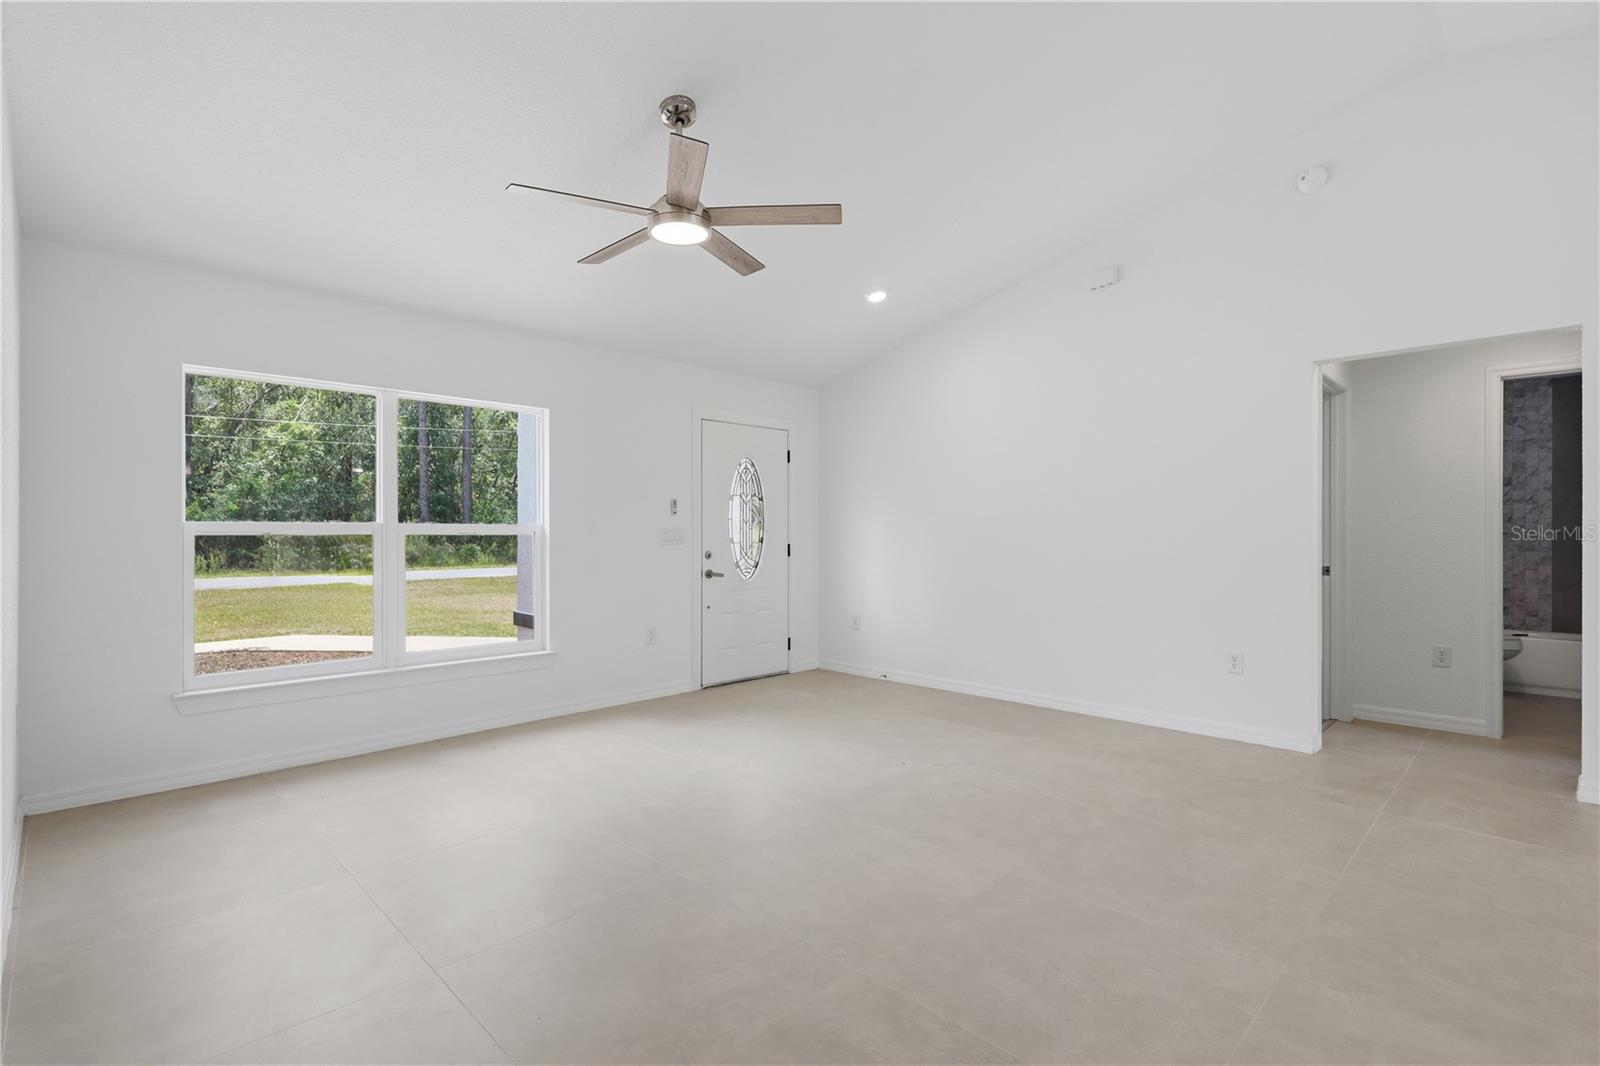
One or more photos have been virtually staged. Another Great Opportunity. Welcome to this beautifully built 3-bedroom, 2-bath home in the peaceful community of Ocklawaha, offering 1,427 square feet of comfortable living with No HOA! A long driveway leads to an attached two-car garage, giving you plenty of space for vehicles, a boat, or weekend toys. Step inside to a bright, open layout where the living room, dining area, and kitchen flow naturally together beneath vaulted ceilings and tile flooring. The kitchen features a center island, stainless steel appliances, a pot filler, and plenty of counter space for cooking and gathering. The split floor plan keeps the primary suite privately situated on its own side of the home, complete with tray ceilings, dual sinks, a soaking tub, a walk-in shower, and a spacious walk-in closet. Two additional bedrooms and a second full bath offer flexible space for family, guests, or a home office. Step outside to a covered lanai and backyard perfect for quiet mornings or weekend cookouts. Love the outdoors? Public boat launches to Lake Weir and the Ocklawaha River are nearby. Shopping, dining, Publix, Walmart, Lowes, Home Depot, and everyday conveniences are all close by, and The Villages is only a 15-minute drive away. Quiet street, no HOA, move-in ready. Schedule your private showing today!
Additional Information
- Taxes
- $464
- Community Features
- No Deed Restriction
- Property Description
- One Story
- Zoning
- R1
- Interior Layout
- Ceiling Fans(s)
- Interior Features
- Ceiling Fans(s)
- Floor
- Tile
- Appliances
- Dishwasher, Disposal
- Utilities
- Public
- Heating
- Central
- Air Conditioning
- Central Air
- Exterior Construction
- Block
- Exterior Features
- None
- Roof
- Shingle
- Foundation
- Slab
- Pool
- No Pool
- Garage Carport
- 2 Car Garage
- Garage Spaces
- 2
- Flood Zone Code
- x
- Parcel ID
- 9044-1559-07
- Legal Description
- SEC 26 TWP 16 RGE 24 PLAT BOOK J PAGE 368 SILVER SPRINGS SHORES UNIT 44 BLK 1559 LOT 7
Listing courtesy of XCELLENCE. 866-595-6025
Mortgage Calculator
StellarMLS is the source of this information via Internet Data Exchange Program. All listing information is deemed reliable but not guaranteed and should be independently verified through personal inspection by appropriate professionals. Listings displayed on this website may be subject to prior sale or removal from sale. Availability of any listing should always be independently verified. Listing information is provided for consumer personal, non-commercial use, solely to identify potential properties for potential purchase. All other use is strictly prohibited and may violate relevant federal and state law. Data last updated on