5211 Sw 103rd Loop, Ocala, FL 34476
- $420,000
- 5
- BD
- 3
- BA
- 2,547
- SqFt




- List Price
- $420,000
- Status
- Active
- Days on Market
- 82
- Price Change
- ▼ $5,000 1787009970
- MLS#
- O6419246
- Property Style
- Single Family
- Year Built
- 2005
- Bedrooms
- 5
- Bathrooms
- 3
- Living Area
- 2,547
- Lot Size
- 21,780
- Acres
- 0.50
- Total Acreage
- 1/2 to less than 1
- Legal Subdivision Name
- Emerald Point
- MLS Area Major
- Ocala
Property Description
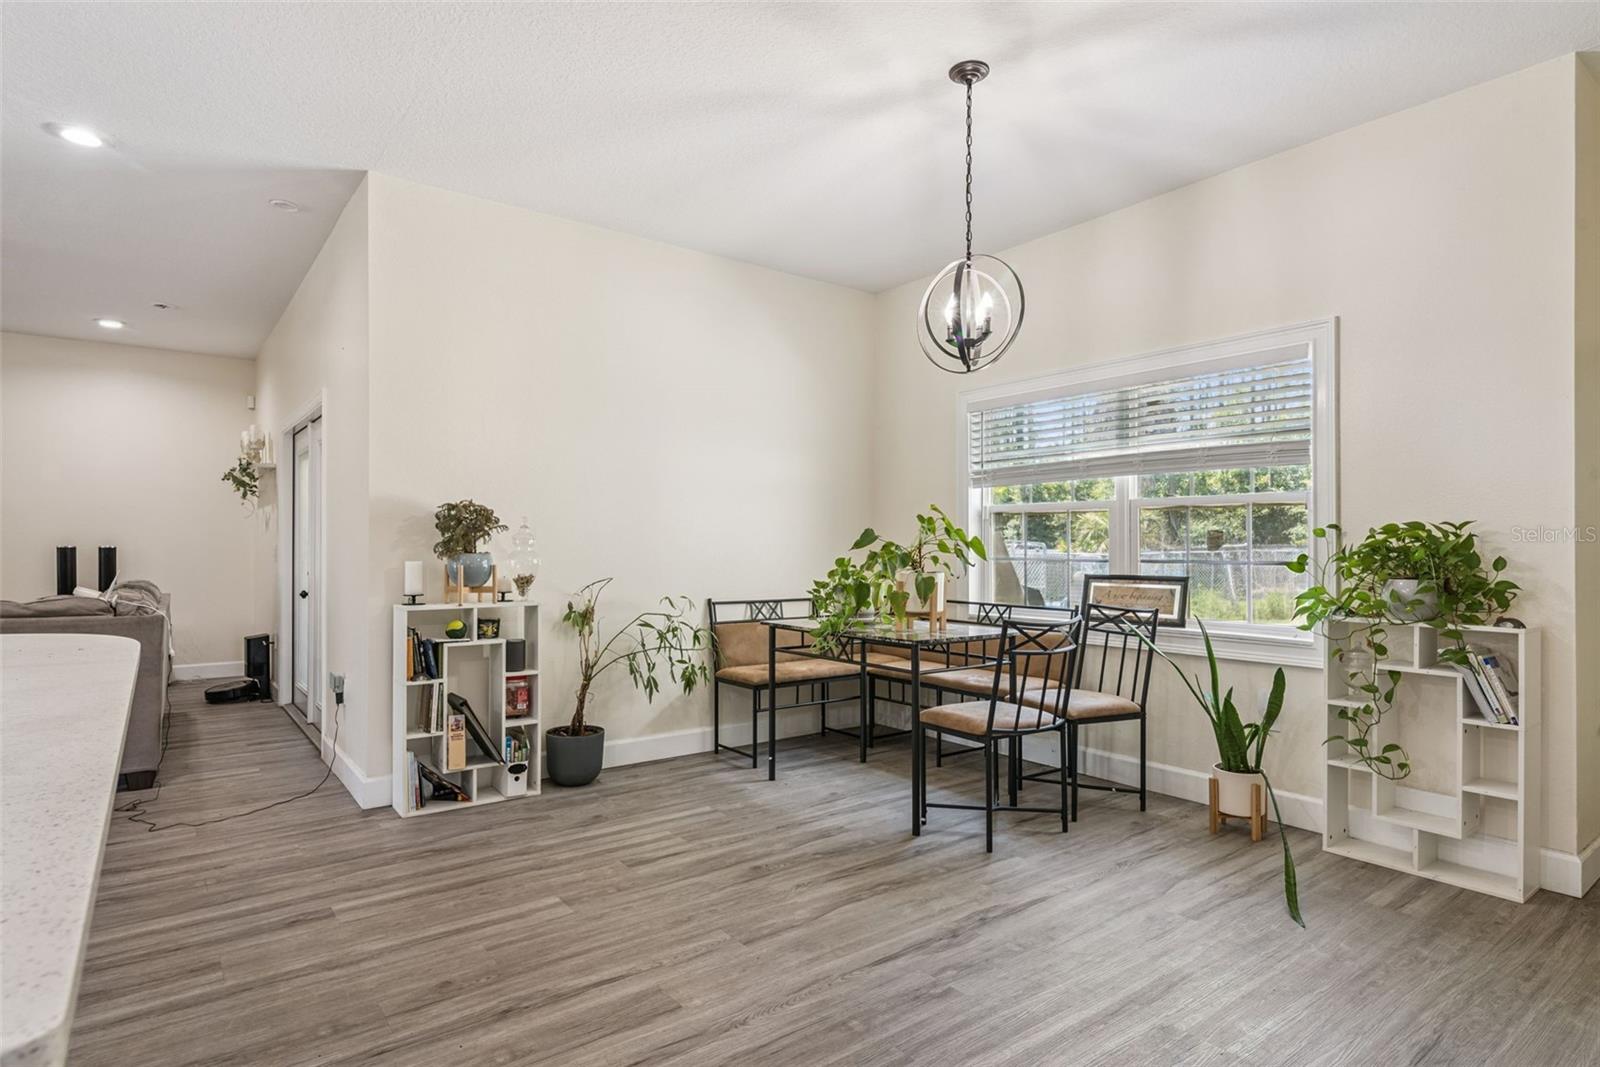
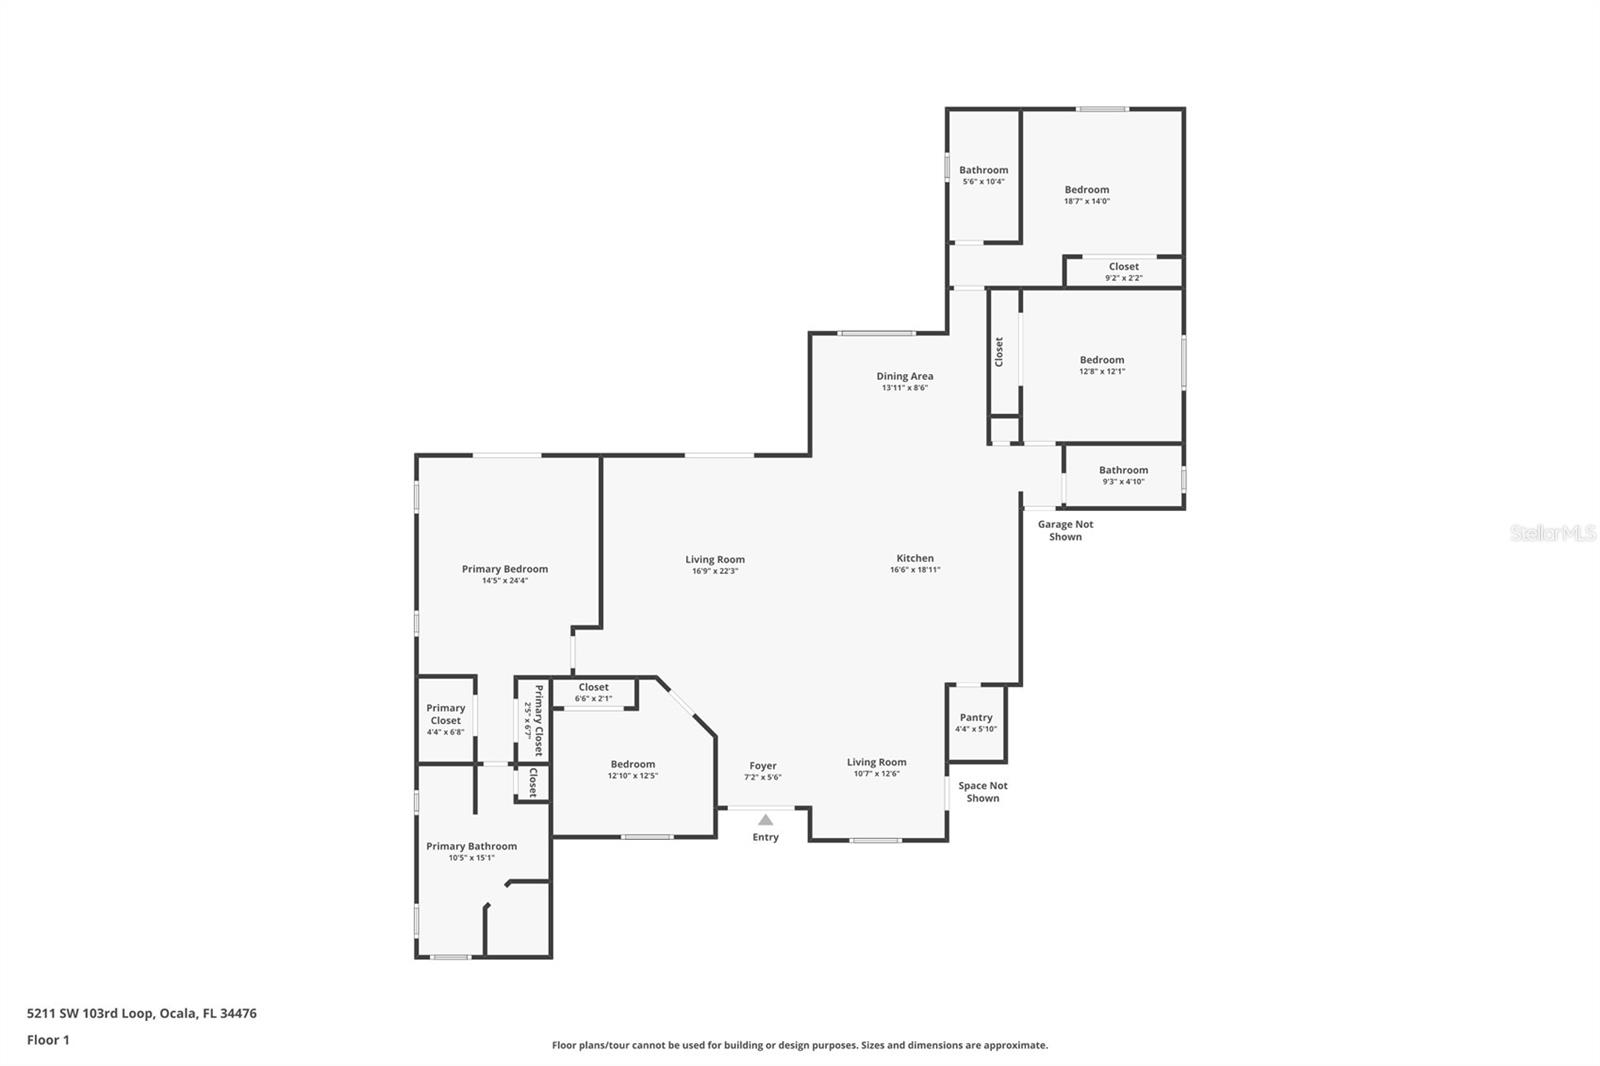
Welcome to this beautifully renovated 5-bedroom, 3-bathroom home situated on a spacious half-acre lot in Ocala. Fully updated in 2019, this move-in ready property offers the perfect blend of modern style and functional living. Step inside to an expansive open-concept floor plan featuring tile flooring throughout and a stunning chef’s kitchen complete with quartz countertops and an impressive 12-foot island that serves as the heart of the home. The luxurious primary suite and additional bathrooms showcase beautifully tiled modern showers, creating a spa-like feel throughout. With all major mechanical systems replaced in 2019, this home offers peace of mind and low-maintenance living for years to come. Enjoy the extra space and privacy of a half-acre lot while being conveniently located near shopping, dining, and all that Ocala has to offer. This is the perfect opportunity to own a fully updated home with room to spread out both inside and out.
Additional Information
- Taxes
- $6426
- Minimum Lease
- 1-7 Days
- Community Features
- No Deed Restriction
- Property Description
- One Story
- Zoning
- R1
- Interior Layout
- Ceiling Fans(s), Eat-in Kitchen, High Ceilings, Kitchen/Family Room Combo, Living Room/Dining Room Combo, Open Floorplan, Primary Bedroom Main Floor, Stone Counters, Thermostat, Walk-In Closet(s)
- Interior Features
- Ceiling Fans(s), Eat-in Kitchen, High Ceilings, Kitchen/Family Room Combo, Living Room/Dining Room Combo, Open Floorplan, Primary Bedroom Main Floor, Stone Counters, Thermostat, Walk-In Closet(s)
- Floor
- Tile
- Appliances
- Dishwasher, Disposal, Range, Refrigerator
- Utilities
- Cable Connected, Electricity Connected, Public, Sewer Connected, Water Connected
- Heating
- Central, Electric
- Air Conditioning
- Central Air
- Exterior Construction
- Block, Concrete
- Exterior Features
- Awning(s), Dog Run, Kennel, Lighting, Private Yard
- Roof
- Shingle
- Foundation
- Slab
- Pool
- No Pool
- Garage Carport
- 2 Car Garage
- Garage Spaces
- 2
- Flood Zone Code
- X
- Parcel ID
- 3512-004-011
- Legal Description
- SEC 28 TWP 16 RGE 21 PLAT BOOK 002 PAGE 086 EMERALD POINT BLK D LOT 11
Listing courtesy of THE WILKINS WAY LLC. 407-874-0230
Mortgage Calculator
StellarMLS is the source of this information via Internet Data Exchange Program. All listing information is deemed reliable but not guaranteed and should be independently verified through personal inspection by appropriate professionals. Listings displayed on this website may be subject to prior sale or removal from sale. Availability of any listing should always be independently verified. Listing information is provided for consumer personal, non-commercial use, solely to identify potential properties for potential purchase. All other use is strictly prohibited and may violate relevant federal and state law. Data last updated on