9610 Sw 198th Circle, Dunnellon, FL 34432
- $310,000
- 3
- BD
- 2
- BA
- 2,201
- SqFt








- List Price
- $310,000
- Status
- Active
- Days on Market
- 512
- Price Change
- ▼ $9,000 1774659290
- MLS#
- OM696454
- Property Style
- Single Family
- Year Built
- 1998
- Bedrooms
- 3
- Bathrooms
- 2
- Living Area
- 2,201
- Lot Size
- 11,326
- Acres
- 0.26
- Total Acreage
- 1/4 to less than 1/2
- Legal Subdivision Name
- Rainbow Springs Country Club
- MLS Area Major
- Dunnellon
Property Description
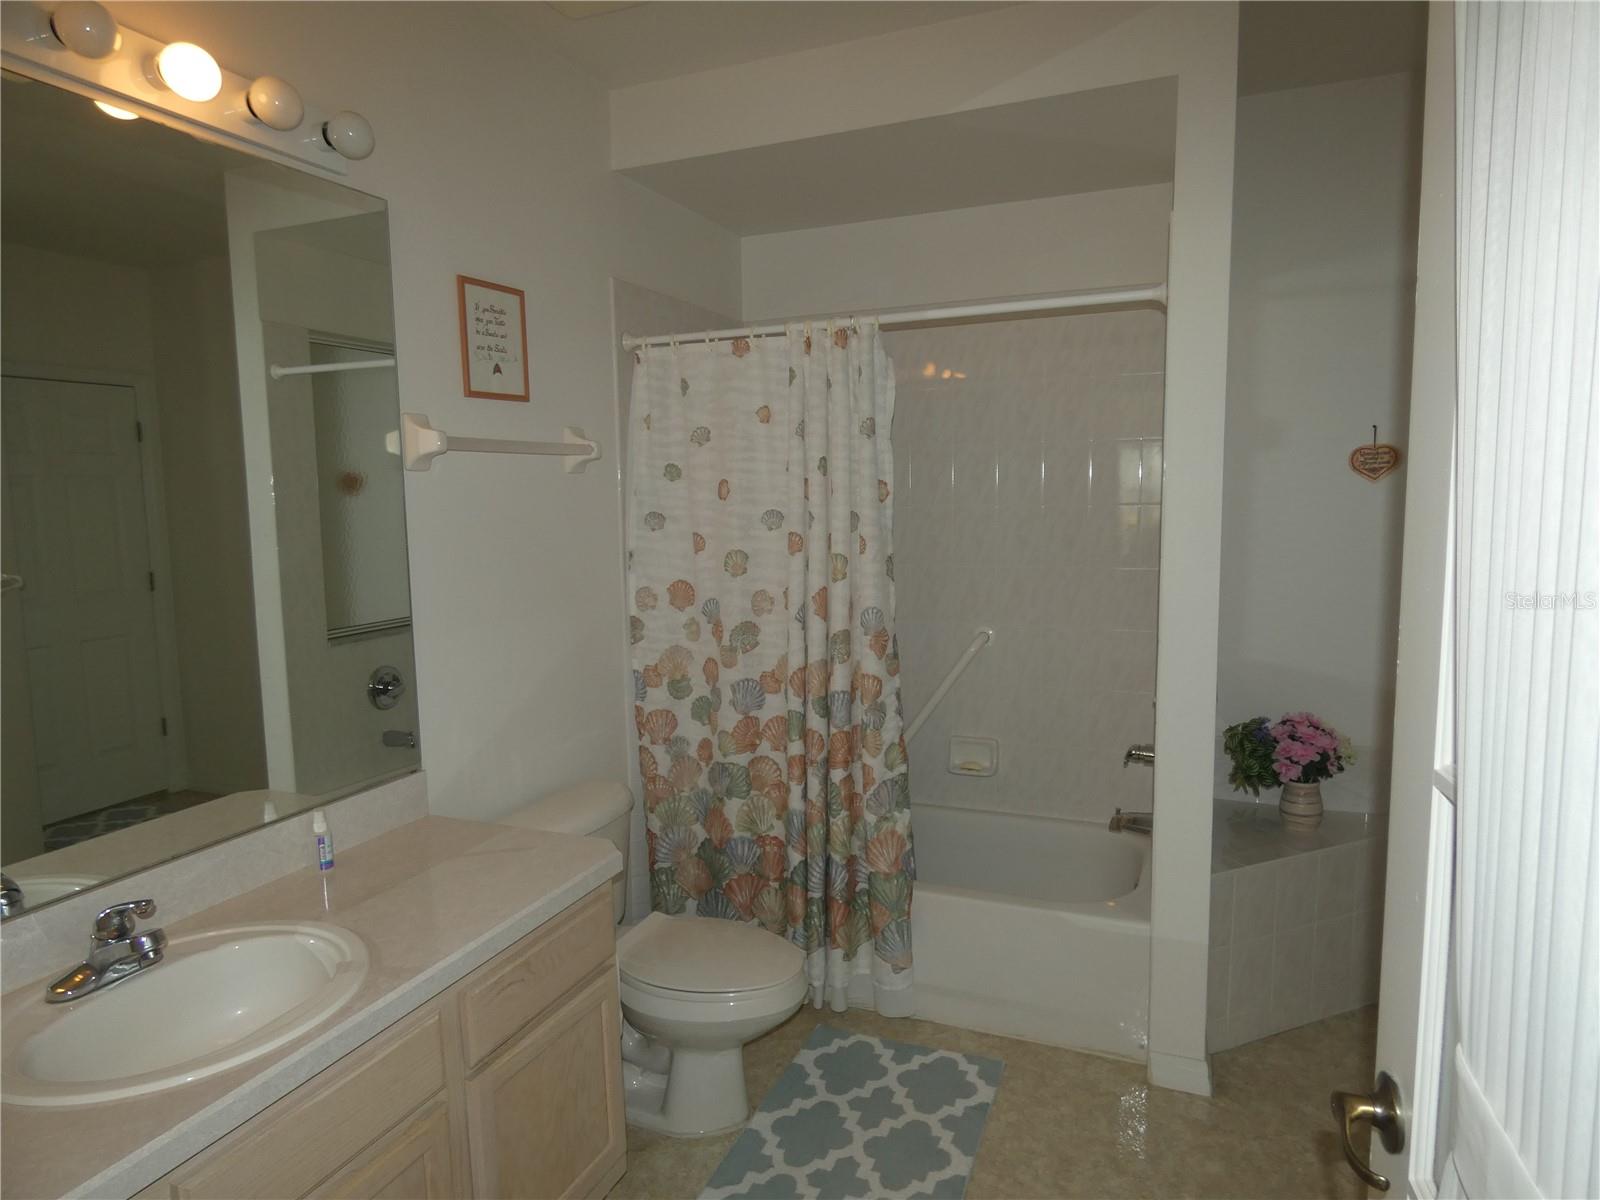
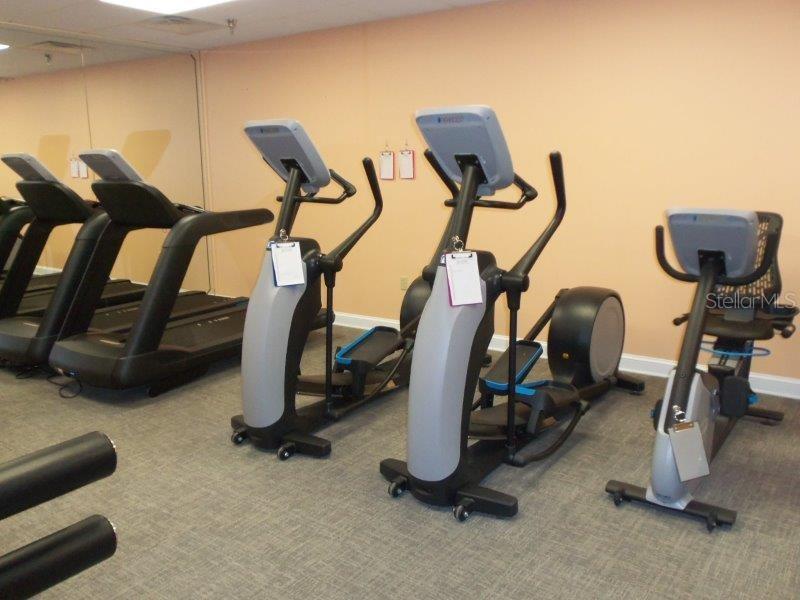
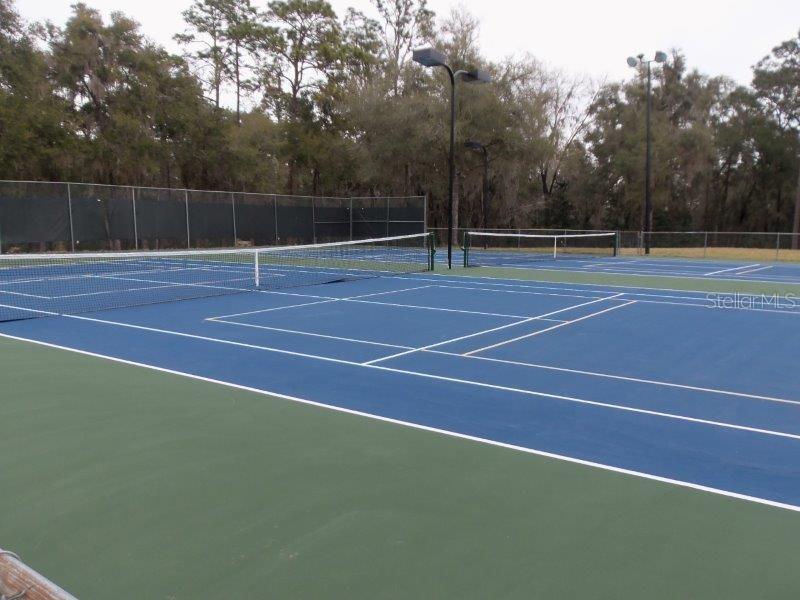
This beautifully maintained 3-bedroom, 2-bathroom home offers over 2200 square feet of living space, featuring a spacious eat-in kitchen and a huge master bedroom with a private en-suite bathroom. The home boasts an 15 X 30 UNDER AIR enclosed lanai, perfect for enjoying the outdoors year-round, and elegant French doors that add to the home's appeal. Additional highlights include a large back patio with an electric awning, rain gutters, and an irrigation system to keep your yard looking lush. The roof was replaced in 2021, offering peace of mind and ensuring long-term durability. Whether you're relaxing in the cozy living areas or enjoying the outdoor space, this home is perfect for comfortable living. RAINBOW SPRINGS HOA IS ONLY $250.00 PER YEAR AND INCLUDES ACCESS TO THE RAINBOW RIVER, CLUBHOUSE, COMMUNITY POOL, TENNIS COURTS, PICKLEBALL, BILLIARDS ROOM, EXERCISE ROOM, AND MUCH MORE
Additional Information
- Taxes
- $1929
- Minimum Lease
- 8-12 Months
- HOA Fee
- $250
- HOA Payment Schedule
- Annually
- Maintenance Includes
- Pool, Security
- Community Features
- Clubhouse, Fitness Center, Pool, Racquetball, Restaurant, Tennis Court(s), No Deed Restriction
- Property Description
- One Story
- Zoning
- R1
- Interior Layout
- Cathedral Ceiling(s), Ceiling Fans(s), Eat-in Kitchen, Open Floorplan, Primary Bedroom Main Floor, Split Bedroom, Walk-In Closet(s), Window Treatments
- Interior Features
- Cathedral Ceiling(s), Ceiling Fans(s), Eat-in Kitchen, Open Floorplan, Primary Bedroom Main Floor, Split Bedroom, Walk-In Closet(s), Window Treatments
- Floor
- Carpet, Laminate
- Appliances
- Dishwasher, Dryer, Electric Water Heater, Microwave, Range, Refrigerator, Washer
- Utilities
- Electricity Connected
- Heating
- Central, Electric
- Air Conditioning
- Central Air
- Exterior Construction
- Concrete, Stucco
- Exterior Features
- Awning(s), Rain Gutters
- Roof
- Shingle
- Foundation
- Slab
- Pool
- Community
- Garage Carport
- 2 Car Garage
- Garage Spaces
- 2
- Water Name
- Rainbow River
- Water Access
- River
- Pets
- Allowed
- Flood Zone Code
- x
- Parcel ID
- 3297-168-058
- Legal Description
- SEC 13 TWP 16 RGE 18 PLAT BOOK T PAGE 046 RAINBOW SPRINGS 5TH REPLAT BLK 168 LOT 58
Listing courtesy of COLDWELL BANKER RIVERLAND RLTY. 352-489-4511
Mortgage Calculator
StellarMLS is the source of this information via Internet Data Exchange Program. All listing information is deemed reliable but not guaranteed and should be independently verified through personal inspection by appropriate professionals. Listings displayed on this website may be subject to prior sale or removal from sale. Availability of any listing should always be independently verified. Listing information is provided for consumer personal, non-commercial use, solely to identify potential properties for potential purchase. All other use is strictly prohibited and may violate relevant federal and state law. Data last updated on