3555 Sw 24th Avenue Road, Ocala, FL 34471
- $525,000
- 4
- BD
- 3
- BA
- 3,304
- SqFt


- List Price
- $525,000
- Status
- Active
- Days on Market
- 401
- Price Change
- ▼ $17,900 1765394712
- MLS#
- OM704192
- Property Style
- Single Family
- Year Built
- 1980
- Bedrooms
- 4
- Bathrooms
- 3
- Living Area
- 3,304
- Lot Size
- 67,954
- Acres
- 1.56
- Total Acreage
- 1 to less than 2
- Legal Subdivision Name
- El Dorado
- Complex/Comm Name
- El Dorado
- MLS Area Major
- Ocala
Property Description
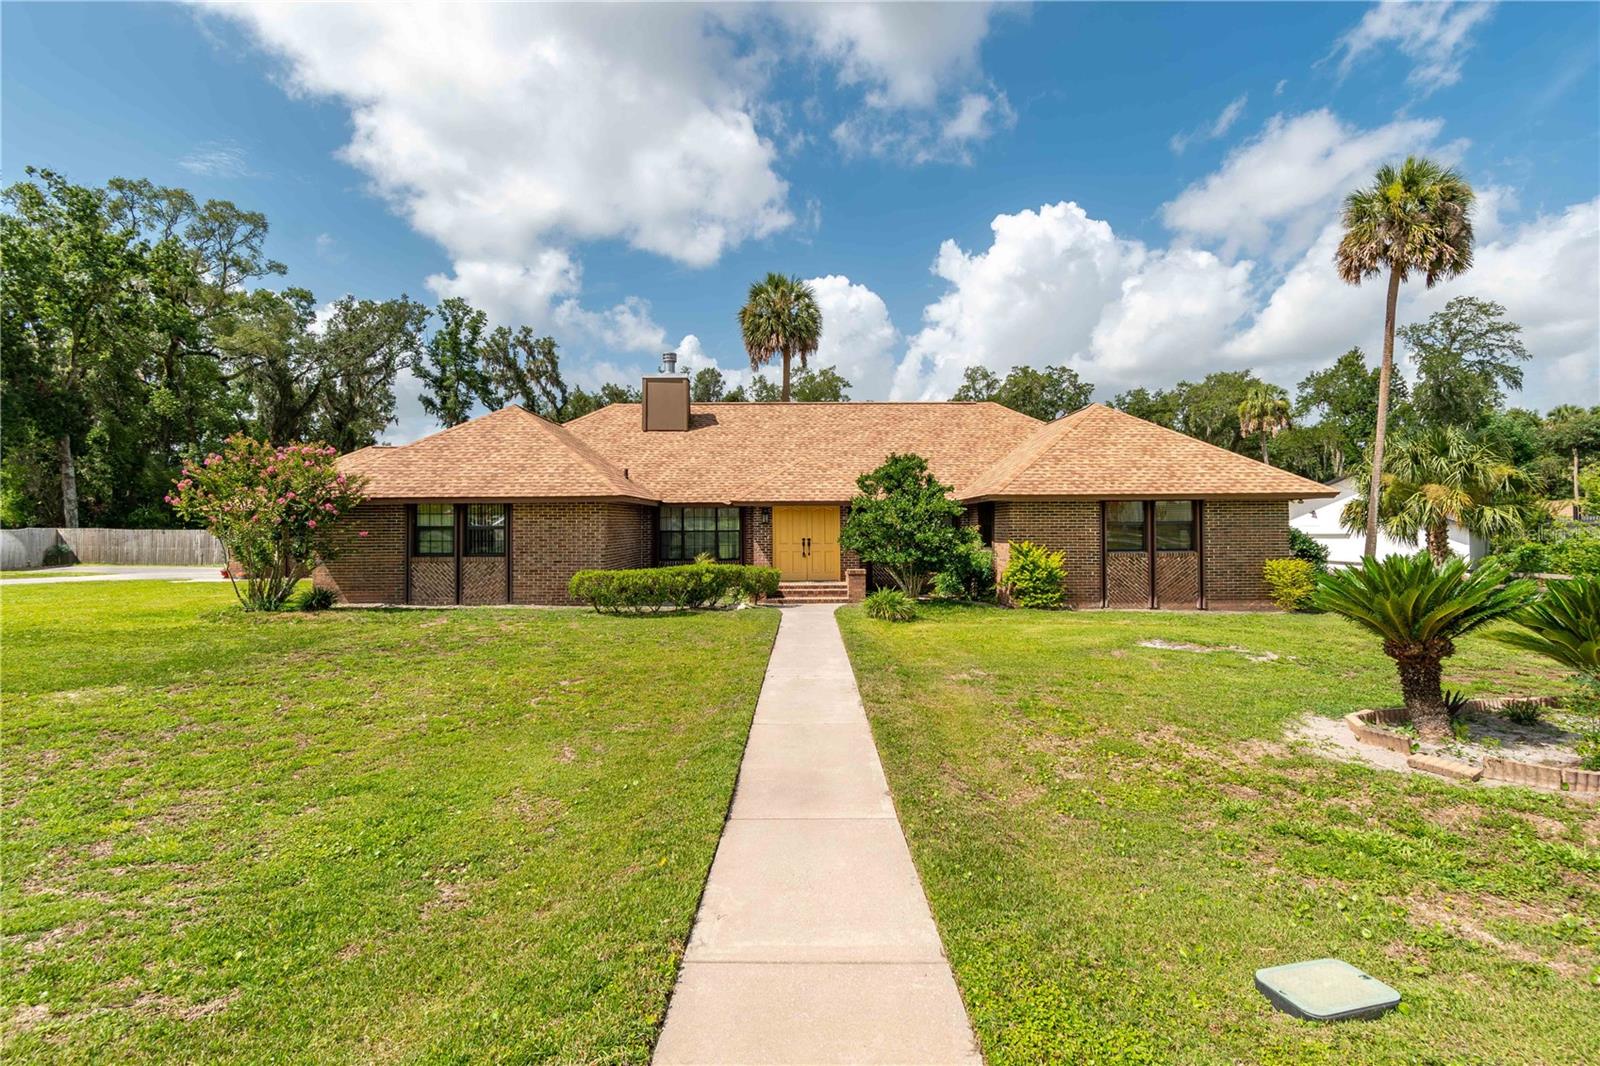
HUGE PRICE REDUCTION AND SELLER IS PROVIDING A HOME WARRANTY! Welcome to this lovingly cared for 4/3 home on 1.56 park like acres in the highly desirable manned gated community of El Dorado. This fantastic community is minutes from all amenities, but is located in a quiet beautiful enclave of the city with lovely mature landscaping throughout the community. This magnificent home has a newer roof, newer HVAC system, newer hot water heater, and carpet. 2 of the bathrooms have been updated. The stunning home features a formal living room, a great room with a fireplace that opens to a spacious eat in kitchen with an abundance of cabinets and counter space. The light and bright laundry room is located off of the kitchen and has lots of storage. The 4 bedrooms are large and inviting. There is a wonderful interior glass walled lanai that overlooks a newer beautiful deck and fenced back yard. The side entry garage is oversized and has lots of storage space. There is also a super shed at the back of the property with electric, A/C, and built in shelving that is perfect for an office, a game room, play area, or for crafts and hobbies. The shed is plumbed for a bath.
Additional Information
- Taxes
- $4017
- Minimum Lease
- No Minimum
- HOA Fee
- $250
- HOA Payment Schedule
- Monthly
- Maintenance Includes
- Guard - 24 Hour, Common Area Taxes, Escrow Reserves Fund
- Location
- Landscaped, Paved
- Community Features
- Deed Restrictions, Gated Community - Guard, Street Lights
- Property Description
- One Story
- Zoning
- R3
- Interior Layout
- Built-in Features, Cathedral Ceiling(s), Ceiling Fans(s), Eat-in Kitchen, High Ceilings, Kitchen/Family Room Combo, Living Room/Dining Room Combo, Open Floorplan, Primary Bedroom Main Floor, Solid Wood Cabinets, Split Bedroom, Walk-In Closet(s), Window Treatments
- Interior Features
- Built-in Features, Cathedral Ceiling(s), Ceiling Fans(s), Eat-in Kitchen, High Ceilings, Kitchen/Family Room Combo, Living Room/Dining Room Combo, Open Floorplan, Primary Bedroom Main Floor, Solid Wood Cabinets, Split Bedroom, Walk-In Closet(s), Window Treatments
- Floor
- Carpet, Ceramic Tile, Wood
- Appliances
- Built-In Oven, Cooktop, Dishwasher, Electric Water Heater, Ice Maker, Microwave, Range, Refrigerator, Water Softener
- Utilities
- Cable Connected, Electricity Connected, Water Connected
- Heating
- Electric, Heat Pump
- Air Conditioning
- Central Air
- Fireplace Description
- Family Room, Masonry, Wood Burning
- Exterior Construction
- Brick, Stucco, Frame
- Exterior Features
- Rain Gutters
- Roof
- Shingle
- Foundation
- Slab
- Pool
- No Pool
- Garage Carport
- 2 Car Garage
- Garage Spaces
- 2
- Garage Features
- Garage Faces Side, Oversized
- Garage Dimensions
- 20x30
- Elementary School
- Saddlewood Elementary School
- Middle School
- Liberty Middle School
- High School
- West Port High School
- Pets
- Allowed
- Flood Zone Code
- AE
- Parcel ID
- 2371-003-002
- Legal Description
- SEC 25 TWP 15 RGE 21 PLAT BOOK R PAGE 047 EL DORADO BLK C LOT 2
Listing courtesy of RE/MAX FOXFIRE - HWY 40. 352-732-3344
Mortgage Calculator
StellarMLS is the source of this information via Internet Data Exchange Program. All listing information is deemed reliable but not guaranteed and should be independently verified through personal inspection by appropriate professionals. Listings displayed on this website may be subject to prior sale or removal from sale. Availability of any listing should always be independently verified. Listing information is provided for consumer personal, non-commercial use, solely to identify potential properties for potential purchase. All other use is strictly prohibited and may violate relevant federal and state law. Data last updated on