12371 Se 100th Avenue, Belleview, FL 34420
- $272,000
- 3
- BD
- 2
- BA
- 1,440
- SqFt










- List Price
- $272,000
- Status
- Active
- Days on Market
- 438
- Price Change
- ▼ $5,000 1772240023
- MLS#
- OM704760
- Property Style
- Single Family
- Architectural Style
- Ranch
- New Construction
- Yes
- Year Built
- 2024
- Bedrooms
- 3
- Bathrooms
- 2
- Living Area
- 1,440
- Lot Size
- 10,454
- Acres
- 0.24
- Total Acreage
- 0 to less than 1/4
- Legal Subdivision Name
- Lake Weir Heights Aka Hills Of Tuscany
- MLS Area Major
- Belleview
Property Description
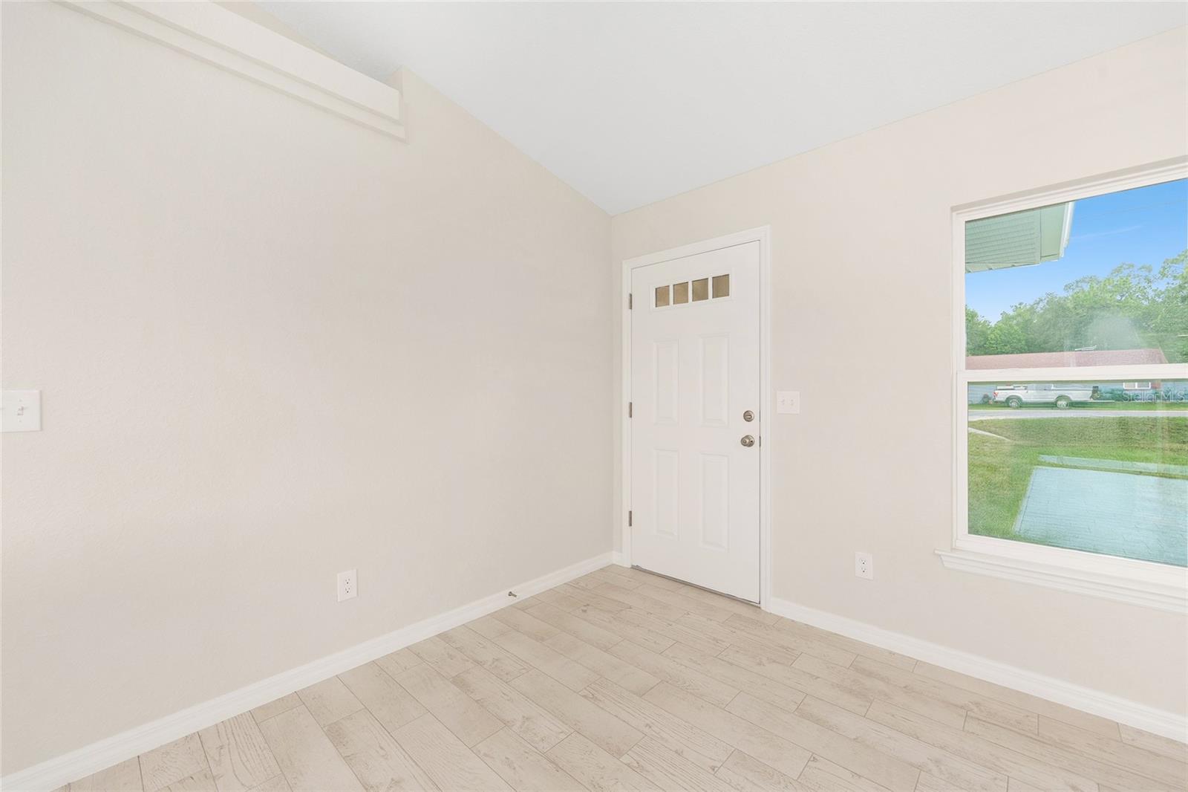
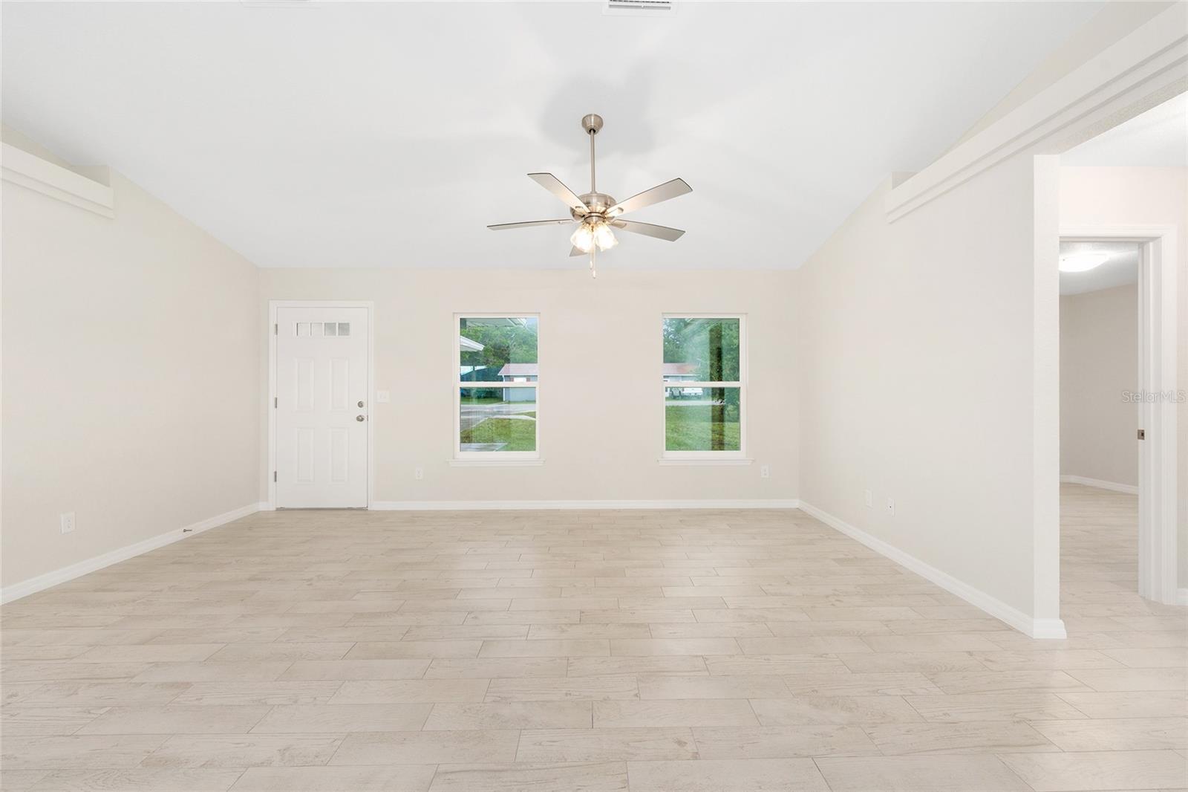
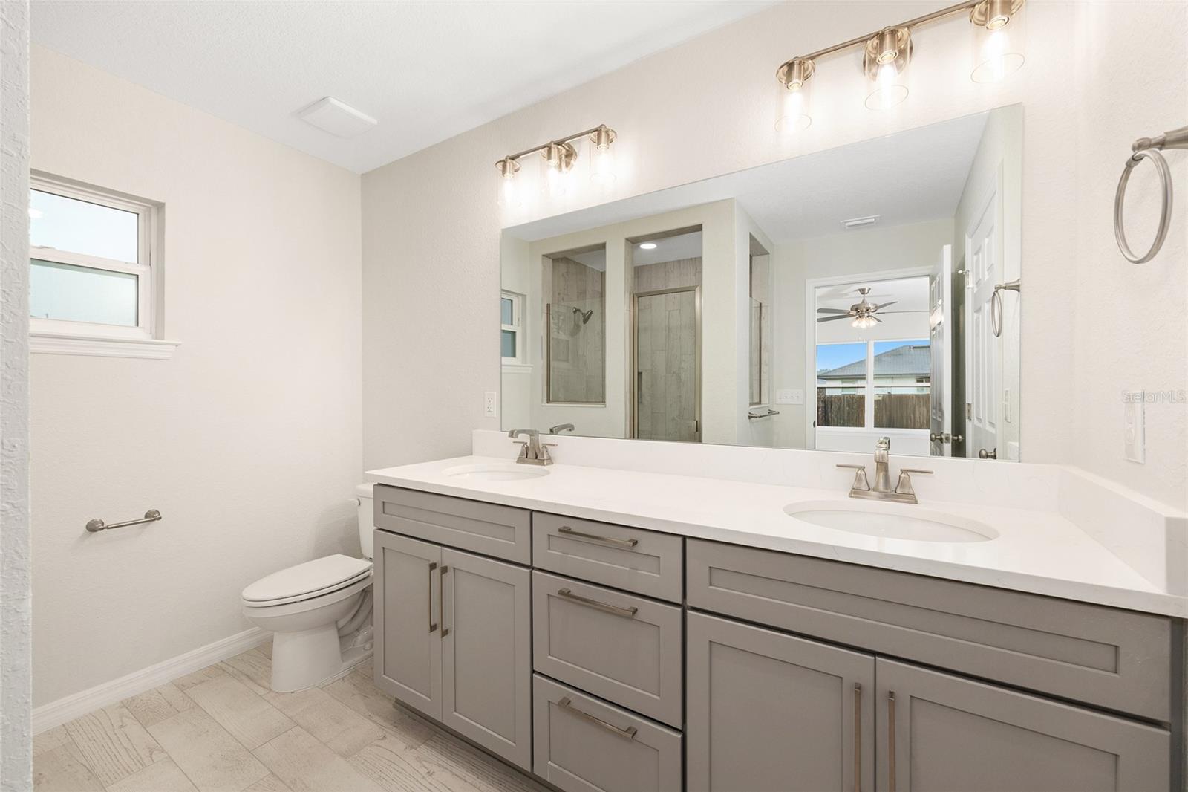
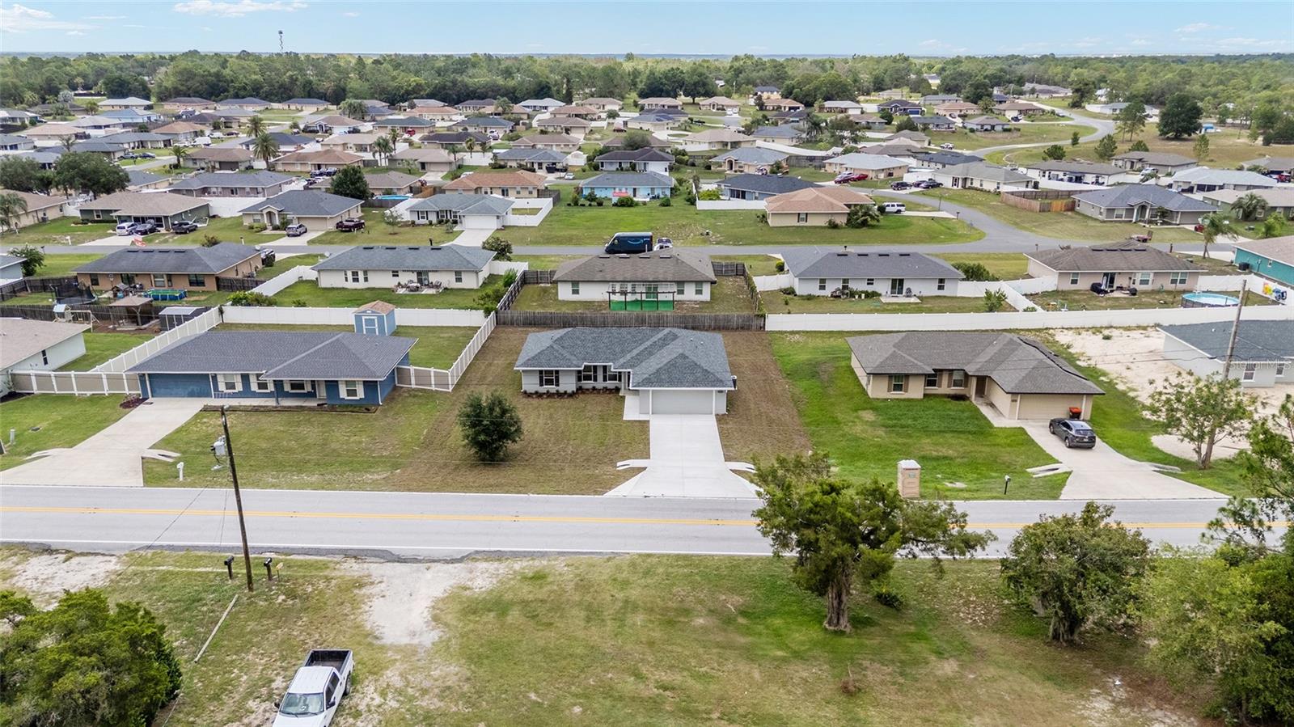
A lovely family-oriented community just minutes from Lake Weir! The Hills of Tuscany presents an opportunity for both value and style in Marion County with no HOA fees! This community is convenient to The Villages®, Belleview, and Ocala, making it a wonderful place to call home!As you walk through the front door of the home, you feel the openness with cathedral ceilings in the living room, dining room, and foyer. The kitchen features stylish cabinetry and quartz countertops and come complete with new range, microwave, and dishwasher. The charming nook is the perfect spot to enjoy your morning coffee. Tile floors throughout the house help with easy maintenance. There is fully tiled walk-in shower and dual sinks in the en-suite bath. Do laundry with ease in the air-conditioned laundry room. This home rests on just under a 1/4 acre lot ~ enough room for the family & pets to play, but not too much yard workThe Hills of Tuscany offers the perfect balance of comfort and convenience. Premium medical facilities, stellar shopping, and a plethora of restaurant options are within close proximity. Lake Weir offers an endless assortment of recreational opportunities including fishing, swimming, canoeing, and jet-skiing. Nearby Ocala National Forest has over 300,000 acres of wildlife to explore and offers numerous hiking trails and a range of camping options. Disney, Orlando, and Tampa are less than 1 ½ hours away. The Builder is including a 1-year full warranty and a 2-10 home warranty! Any dimensions listed are approximate.
Additional Information
- Taxes
- $465
- Minimum Lease
- No Minimum
- Location
- Cleared
- Community Features
- No Deed Restriction
- Property Description
- One Story
- Zoning
- R4
- Interior Layout
- Cathedral Ceiling(s), Ceiling Fans(s), Open Floorplan, Split Bedroom, Walk-In Closet(s)
- Interior Features
- Cathedral Ceiling(s), Ceiling Fans(s), Open Floorplan, Split Bedroom, Walk-In Closet(s)
- Floor
- Ceramic Tile
- Appliances
- Dishwasher, Electric Water Heater, Microwave, Range
- Utilities
- Cable Available, Electricity Connected, Phone Available, Underground Utilities, Water Connected
- Heating
- Heat Pump
- Air Conditioning
- Central Air
- Exterior Construction
- Stucco, Frame
- Exterior Features
- Sliding Doors
- Roof
- Shingle
- Foundation
- Slab
- Pool
- No Pool
- Garage Carport
- 2 Car Garage
- Garage Spaces
- 2
- Garage Features
- Driveway
- Garage Dimensions
- 20x20
- Elementary School
- Belleview Elementary School
- Middle School
- Lake Weir Middle School
- High School
- Lake Weir High School
- Flood Zone Code
- X
- Parcel ID
- 4508-312-020
- Legal Description
- SEC 02 TWP 17 RGE 23 PLAT BOOK 008 PAGE 170 LAKE WEIR HEIGHTS 2ND ADDITION REPLAT UNIT 3 BLK L LOT 20
Listing courtesy of KELLER WILLIAMS CORNERSTONE RE. 352-233-2200
Mortgage Calculator
StellarMLS is the source of this information via Internet Data Exchange Program. All listing information is deemed reliable but not guaranteed and should be independently verified through personal inspection by appropriate professionals. Listings displayed on this website may be subject to prior sale or removal from sale. Availability of any listing should always be independently verified. Listing information is provided for consumer personal, non-commercial use, solely to identify potential properties for potential purchase. All other use is strictly prohibited and may violate relevant federal and state law. Data last updated on