17 S Bayshore Drive, Eastpoint, FL 32328
- $699,900
- 3
- BD
- 3
- BA
- 1,817
- SqFt










- List Price
- $699,900
- Status
- Active
- Days on Market
- 358
- Price Change
- ▼ $19,100 1776566503
- MLS#
- OM709978
- Property Style
- Single Family
- Year Built
- 1983
- Bedrooms
- 3
- Bathrooms
- 3
- Baths Half
- 1
- Living Area
- 1,817
- Lot Size
- 84,986
- Acres
- 1.95
- Total Acreage
- 1 to less than 2
- Legal Subdivision Name
- Magnolia Ridge
- MLS Area Major
- Eastpoint
Property Description
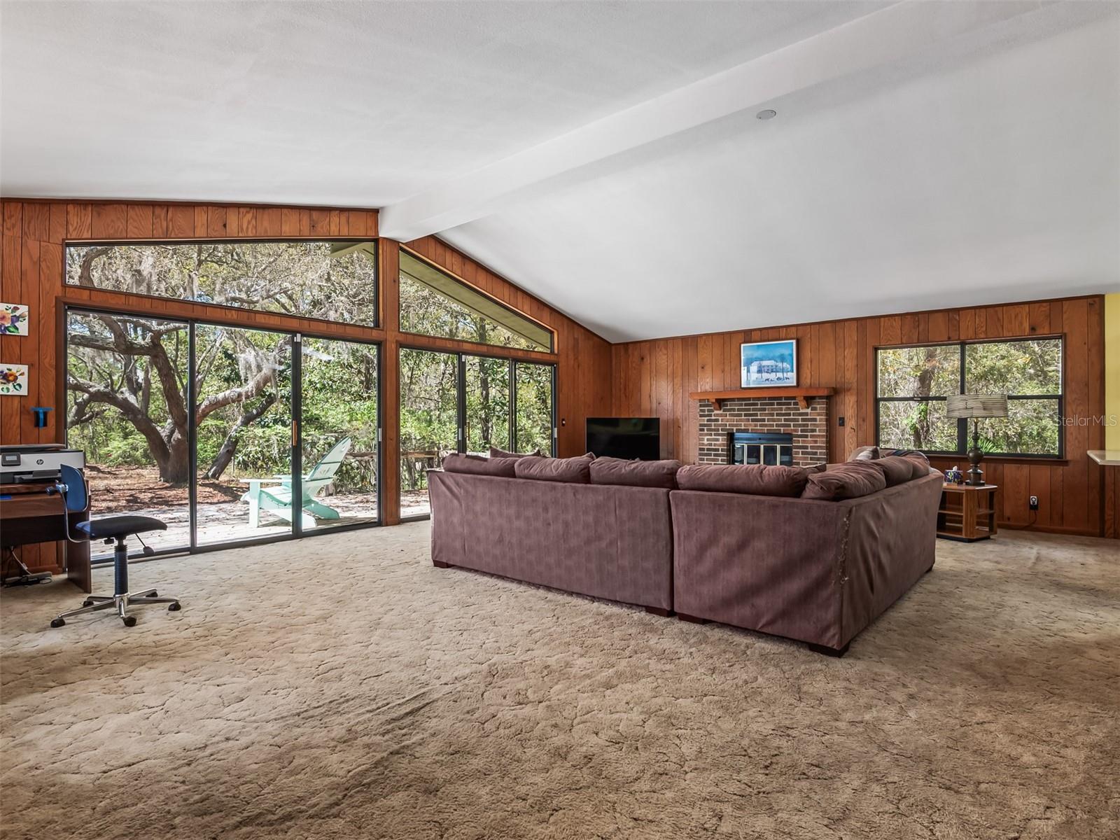
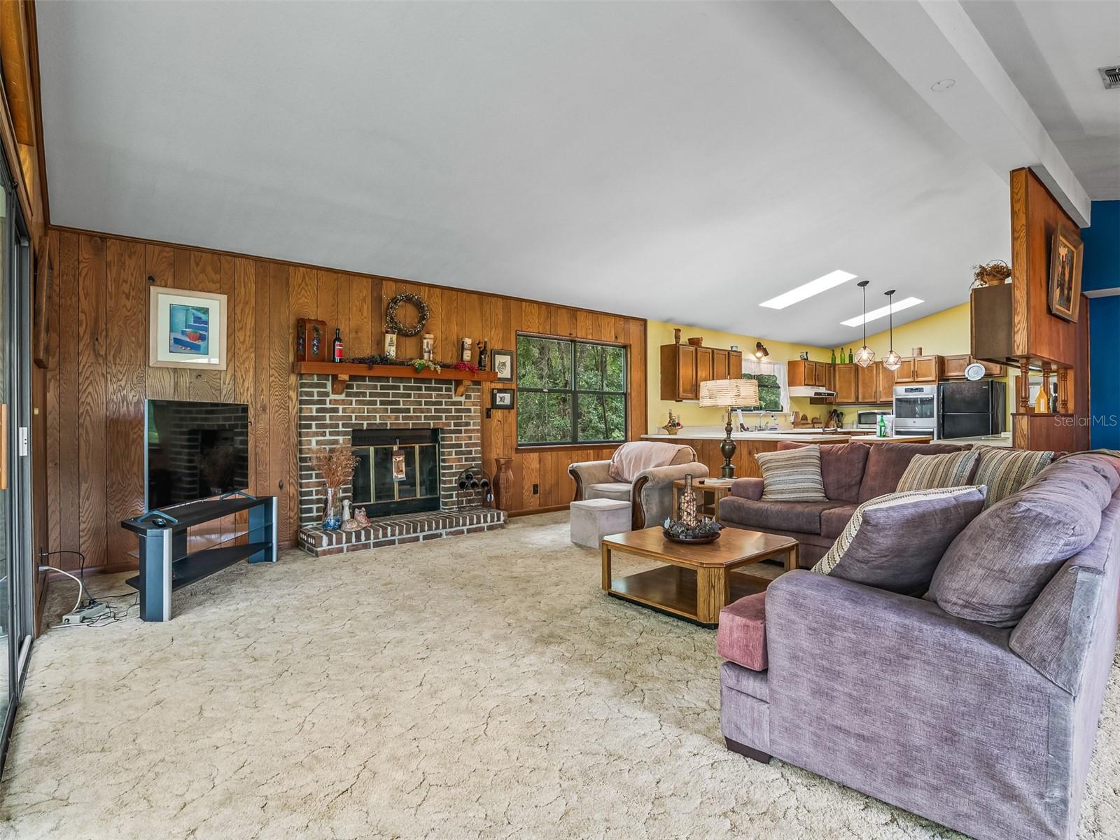
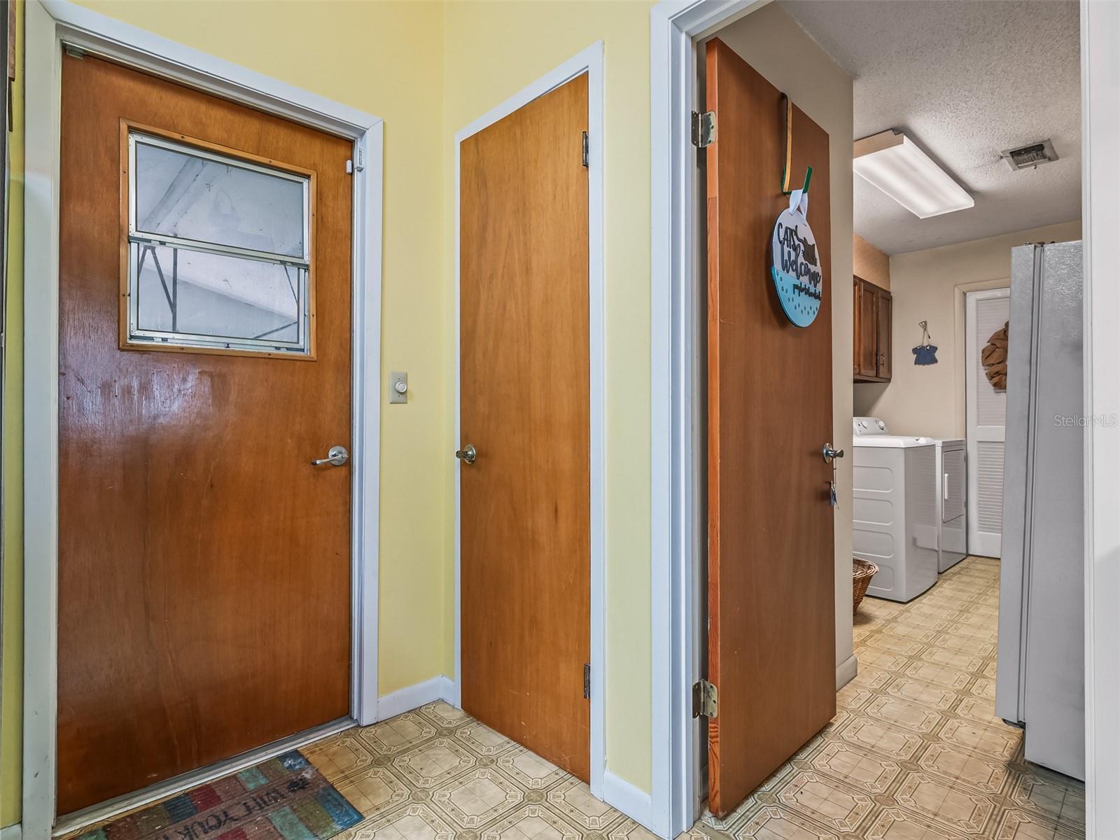
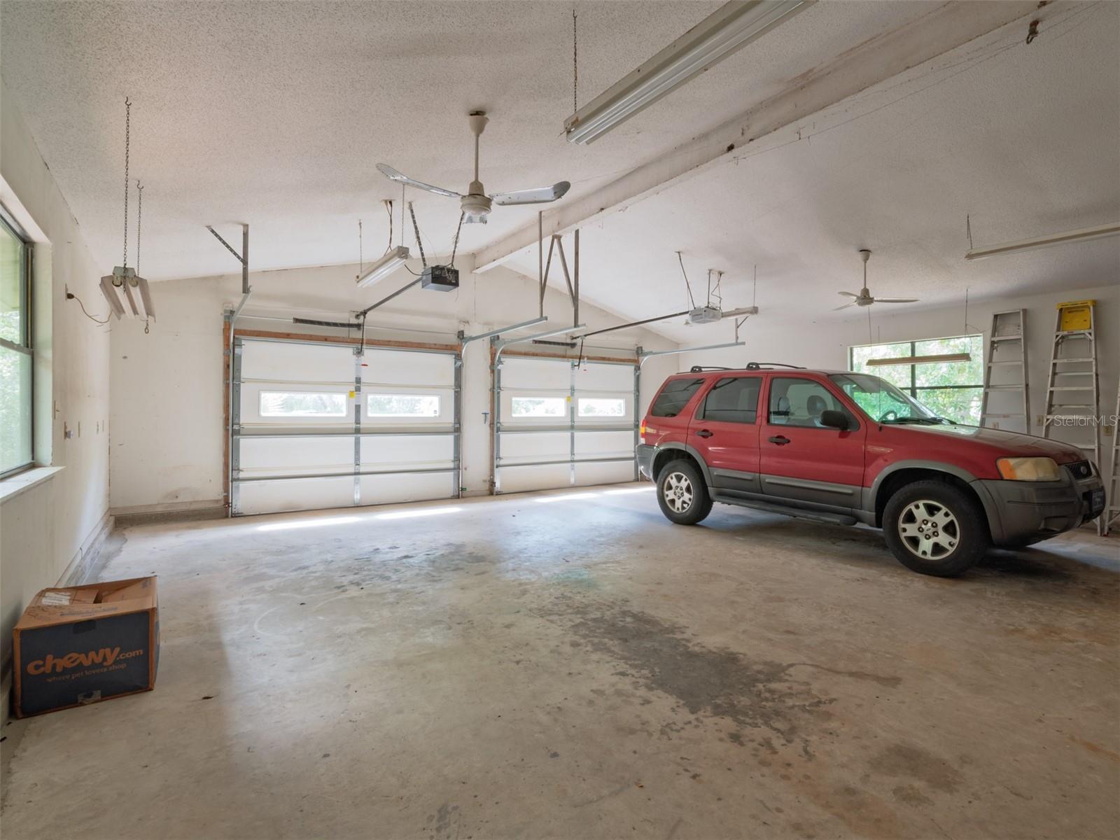
Bayside retreat on 1.95 acres with sweeping views of Apalachicola Bay and your own private beach. This 2-bedroom, 2-bath home offers an open floor plan with vaulted ceilings in the living room and a wood burning fireplace for those cozy fall evenings. The large kitchen features abundant cabinetry & counter space, butcher block center island, wet bar and new double ovens. Two skylights provide nature lighting that keep the kitchen well lit. The primary suite includes a large walk-in closet & a full bath with sky light. Recent upgrades to this home include a new Trane high-efficiency HVAC & heat pump, metal roof, and a whole-house Generac generator to provide peace of mind. Enjoy the oversized two-car garage with ample work space, shelving, utility sink & new automatic garage doors. Just minutes to St. George Island, Eastpoint and Apalachicola amenities—this home combines comfort, privacy, and convenience.
Additional Information
- Taxes
- $1416
- Minimum Lease
- No Minimum
- Location
- In County, Paved
- Community Features
- No Deed Restriction
- Property Description
- One Story
- Zoning
- RESI
- Interior Layout
- Cathedral Ceiling(s), Dry Bar, Eat-in Kitchen, High Ceilings, Kitchen/Family Room Combo, L Dining, Living Room/Dining Room Combo
- Interior Features
- Cathedral Ceiling(s), Dry Bar, Eat-in Kitchen, High Ceilings, Kitchen/Family Room Combo, L Dining, Living Room/Dining Room Combo
- Floor
- Carpet, Linoleum
- Appliances
- Built-In Oven, Cooktop, Dishwasher, Disposal, Dryer, Electric Water Heater, Exhaust Fan, Freezer, Microwave, Range Hood, Refrigerator, Washer
- Utilities
- Cable Connected, Electricity Connected, Natural Gas Connected, Propane, Water Connected
- Heating
- Central, Heat Pump
- Air Conditioning
- Central Air
- Fireplace Description
- Family Room, Primary Bedroom, Wood Burning
- Exterior Construction
- Frame, Wood Siding
- Exterior Features
- Other, Private Mailbox, Sliding Doors
- Roof
- Metal
- Foundation
- Slab
- Pool
- No Pool
- Garage Carport
- 2 Car Garage
- Garage Spaces
- 2
- Garage Features
- Circular Driveway, Driveway, Garage Door Opener, Ground Level, Oversized
- Water Name
- Apalachicola Bay
- Water Access
- Bay/Harbor, Beach
- Water Frontage
- Bay/Harbor
- Flood Zone Code
- VE
- Parcel ID
- 36-08S-07W-0000-0410-0010
- Legal Description
- A PARCEL BEING 101.15 X 801 X 100 X 902 FT SEC 36-08S-07W OR 195/487 OR 272/170 ORB 195 PAGE 487 SR 1176/560
Listing courtesy of THE AMERICAN DREAM. 180-045-1160
Mortgage Calculator
StellarMLS is the source of this information via Internet Data Exchange Program. All listing information is deemed reliable but not guaranteed and should be independently verified through personal inspection by appropriate professionals. Listings displayed on this website may be subject to prior sale or removal from sale. Availability of any listing should always be independently verified. Listing information is provided for consumer personal, non-commercial use, solely to identify potential properties for potential purchase. All other use is strictly prohibited and may violate relevant federal and state law. Data last updated on