17636 Sw 114th Street, Dunnellon, FL 34432
- $299,500
- 3
- BD
- 2
- BA
- 1,667
- SqFt






- List Price
- $299,500
- Status
- Active
- Days on Market
- 283
- Price Change
- ▼ $5,500 1783093942
- MLS#
- OM714544
- Property Style
- Single Family
- Year Built
- 2024
- Bedrooms
- 3
- Bathrooms
- 2
- Living Area
- 1,667
- Lot Size
- 10,125
- Acres
- 0.23
- Total Acreage
- 0 to less than 1/4
- Legal Subdivision Name
- Dunnellon Oaks
- MLS Area Major
- Dunnellon
Property Description
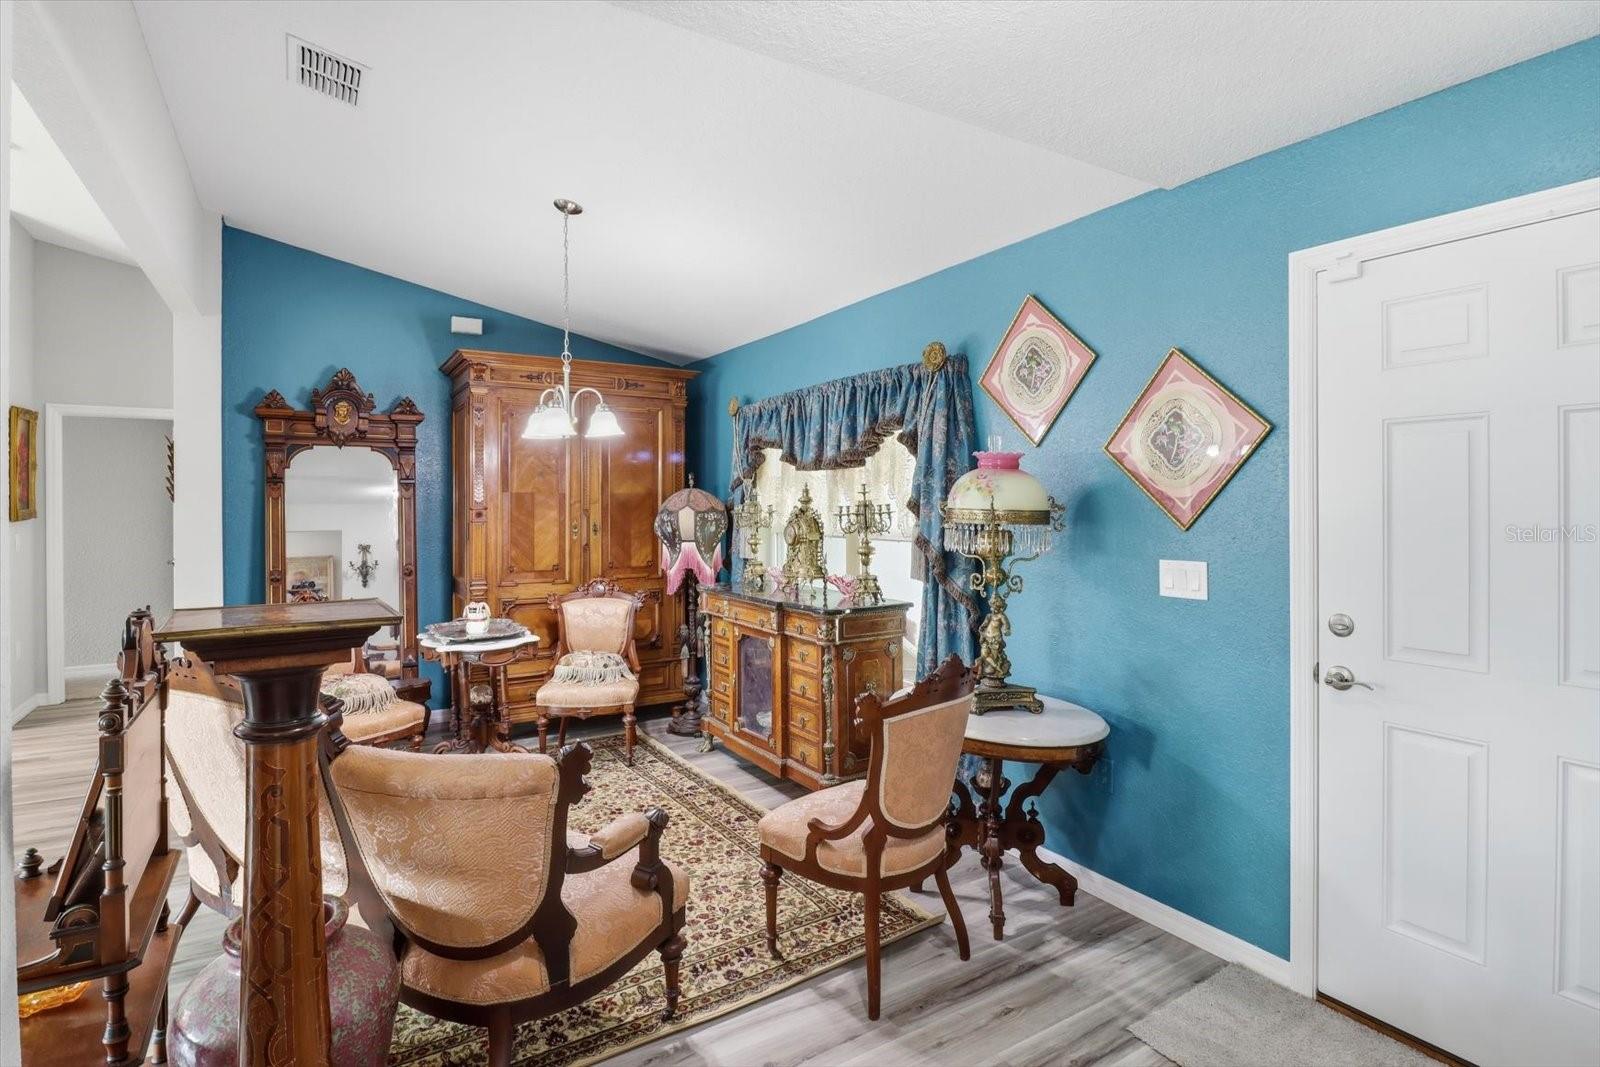
Why wait to build when you can call this beautiful 2024 Marie Model home! Located in the desirable Dunnellon Oaks community! Offering 1,667 sq. ft. of modern living space, this nearly new home blends comfort, style, and peace of mind. Step inside to an open and airy floor plan, featuring contemporary finishes, spacious living areas, and an abundance of natural light. The well-designed kitchen flows seamlessly into the dining and living spaces. perfect for gatherings or quiet evenings at home. Enjoy a fully fenced backyard, ideal for pets, play, or creating your own outdoor oasis. Gutters have already been installed, adding extra value and protection. Located in a quiet, well-kept neighborhood, this home offers the tranquility you're looking for while still being close to local conveniences, shopping, and outdoor recreation. Beautifully maintained and built in 2024. This Marie Model is one you don't want to miss!
Additional Information
- Taxes
- $2314
- Minimum Lease
- No Minimum
- Location
- Paved
- Community Features
- No Deed Restriction
- Property Description
- One Story
- Zoning
- R1
- Interior Layout
- High Ceilings, Kitchen/Family Room Combo, Open Floorplan, Split Bedroom, Stone Counters, Thermostat, Vaulted Ceiling(s), Walk-In Closet(s)
- Interior Features
- High Ceilings, Kitchen/Family Room Combo, Open Floorplan, Split Bedroom, Stone Counters, Thermostat, Vaulted Ceiling(s), Walk-In Closet(s)
- Floor
- Laminate
- Appliances
- Cooktop, Dishwasher, Microwave, Range, Range Hood, Refrigerator
- Utilities
- Electricity Connected, Private
- Heating
- Central
- Air Conditioning
- Central Air
- Exterior Construction
- Block, Stucco
- Exterior Features
- Rain Gutters, Sliding Doors
- Roof
- Shingle
- Foundation
- Slab
- Pool
- No Pool
- Garage Carport
- 2 Car Garage
- Garage Spaces
- 2
- Elementary School
- Dunnellon Elementary School
- Middle School
- Dunnellon Middle School
- High School
- Dunnellon High School
- Fences
- Fenced
- Flood Zone Code
- X
- Parcel ID
- 482-006-007
- Legal Description
- SEC 29 TWP 16 RGE 19 PLAT BOOK F PAGE 124 DUNNELLON OAKS BLK F LOT 7
Listing courtesy of CB/ELLISON RLTY WEST. 352-854-9717
Mortgage Calculator
StellarMLS is the source of this information via Internet Data Exchange Program. All listing information is deemed reliable but not guaranteed and should be independently verified through personal inspection by appropriate professionals. Listings displayed on this website may be subject to prior sale or removal from sale. Availability of any listing should always be independently verified. Listing information is provided for consumer personal, non-commercial use, solely to identify potential properties for potential purchase. All other use is strictly prohibited and may violate relevant federal and state law. Data last updated on