2320 Se 33rd Place, Ocala, FL 34471
- $439,000
- 3
- BD
- 2
- BA
- 2,164
- SqFt




- List Price
- $439,000
- Status
- Active
- Days on Market
- 243
- Price Change
- ▼ $10,000 1784681110
- MLS#
- OM716624
- Property Style
- Single Family
- Year Built
- 2003
- Bedrooms
- 3
- Bathrooms
- 2
- Living Area
- 2,164
- Lot Size
- 14,400
- Acres
- 0.33
- Total Acreage
- 1/4 to less than 1/2
- Legal Subdivision Name
- Hunters Rdg
- MLS Area Major
- Ocala
Property Description
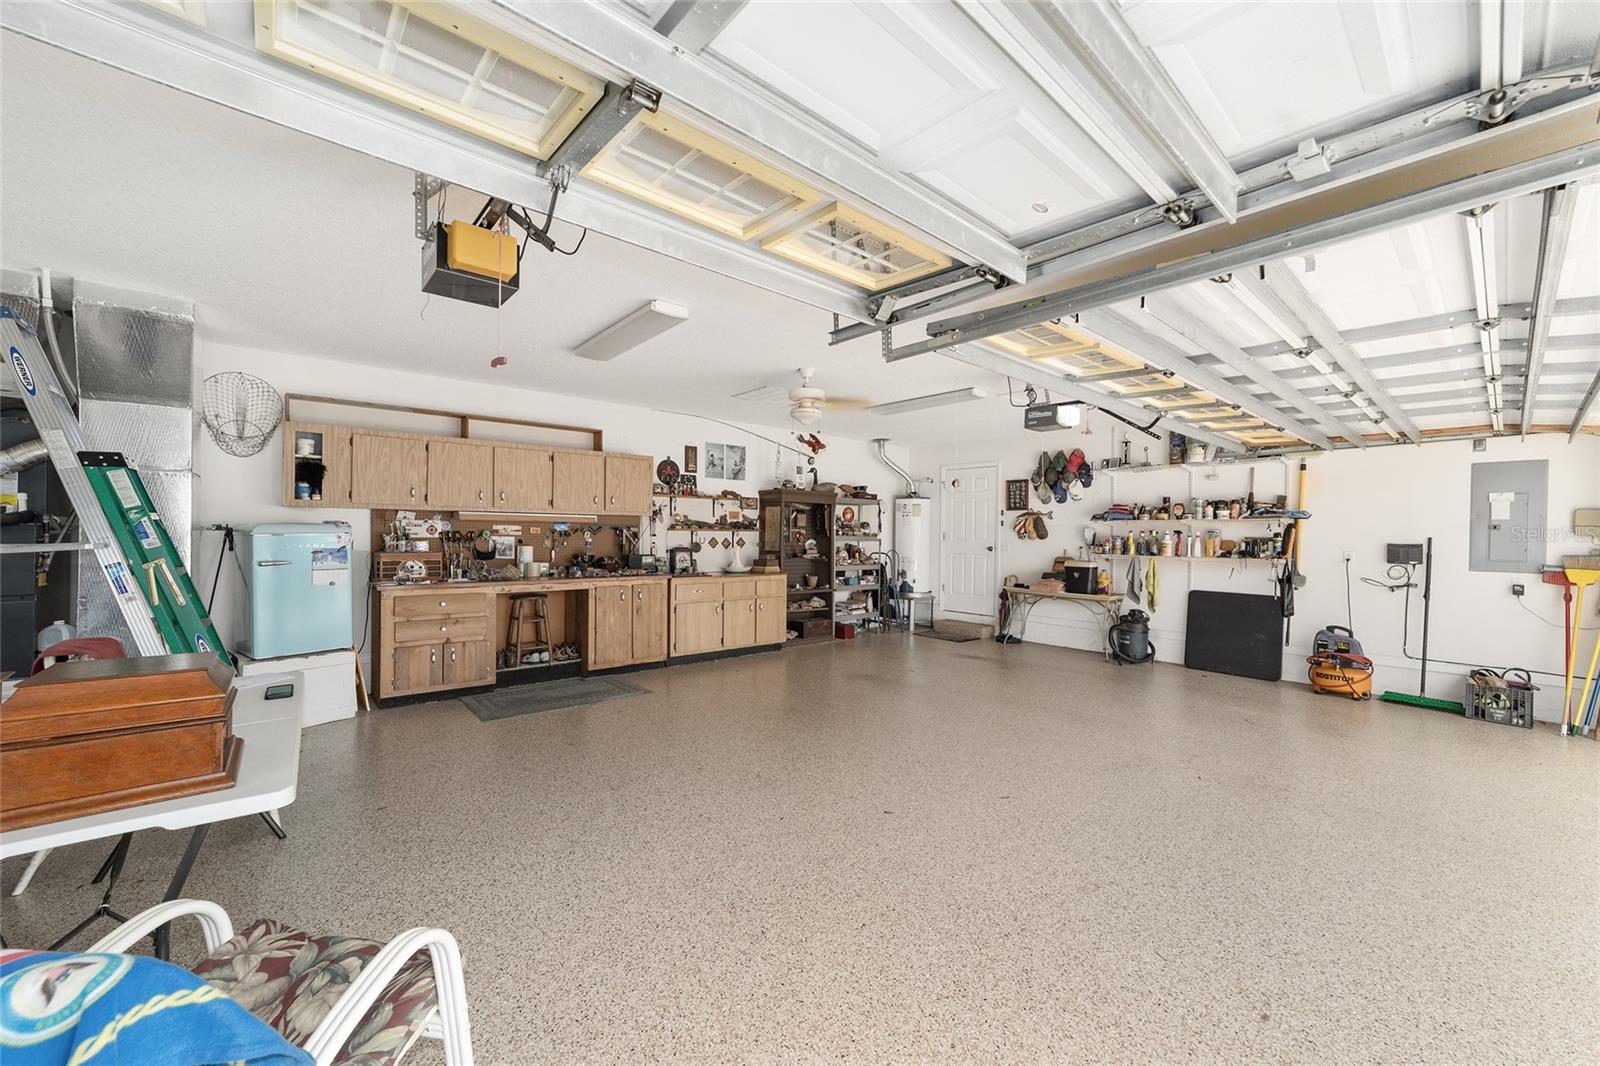
Nicely laid out home with over 2150 Sq ft of living. Spacious kitchen with wood cabinets and Jetta counter tops. The stove is gas for instant heat. The family room has a gas fireplace in the corner for those chilly nights and large sliding glass door that looks onto the back porch. The primary bathroom has a double vanity both with sinks. The master bath also features a jacozine tub and a separate shower. The garage is a 3- car garage with lots of space and has an epoxy floor coated for durability. This home has a detached one car garage or workshop that is 14X24 for the hobbyist. Large, screened porch 12X23 with gas hookup for your outside grilling. This subdivision has sidewalks and streetlights if you like to walk day or after dark. This home is located within the city limits with a fire hydrant in your yard.
Additional Information
- Taxes
- $3138
- Minimum Lease
- No Minimum
- HOA Fee
- $200
- HOA Payment Schedule
- Annually
- Community Features
- Street Lights, No Deed Restriction
- Property Description
- One Story
- Zoning
- R1
- Interior Layout
- Ceiling Fans(s), High Ceilings, In Wall Pest System, L Dining, Open Floorplan, Primary Bedroom Main Floor, Solid Surface Counters, Split Bedroom, Walk-In Closet(s), Window Treatments
- Interior Features
- Ceiling Fans(s), High Ceilings, In Wall Pest System, L Dining, Open Floorplan, Primary Bedroom Main Floor, Solid Surface Counters, Split Bedroom, Walk-In Closet(s), Window Treatments
- Floor
- Carpet, Tile, Wood
- Appliances
- Dishwasher, Gas Water Heater, Microwave, Range, Refrigerator, Washer
- Utilities
- Cable Connected, Electricity Connected, Natural Gas Connected, Public, Sewer Connected, Water Connected
- Heating
- Natural Gas
- Air Conditioning
- Central Air
- Fireplace Description
- Gas
- Exterior Construction
- Stucco
- Exterior Features
- Lighting, Private Mailbox, Private Yard, Rain Gutters, Sidewalk, Storage
- Roof
- Shingle
- Foundation
- Slab
- Pool
- No Pool
- Garage Carport
- 3 Car Garage
- Garage Spaces
- 3
- Garage Dimensions
- 22X29
- Elementary School
- South Ocala Elementary School
- Middle School
- Osceola Middle School
- High School
- Forest High School
- Pets
- Allowed
- Flood Zone Code
- X
- Parcel ID
- 29862-002-10
- Legal Description
- Plat Book 5 Page 36 Hunters Ridge BLK B Lot 10
Listing courtesy of BILL RODGERS REALTY. 352-629-7506
Mortgage Calculator
StellarMLS is the source of this information via Internet Data Exchange Program. All listing information is deemed reliable but not guaranteed and should be independently verified through personal inspection by appropriate professionals. Listings displayed on this website may be subject to prior sale or removal from sale. Availability of any listing should always be independently verified. Listing information is provided for consumer personal, non-commercial use, solely to identify potential properties for potential purchase. All other use is strictly prohibited and may violate relevant federal and state law. Data last updated on