7090 Se 124th Lane, Belleview, FL 34420
- $251,900
- 2
- BD
- 2
- BA
- 1,550
- SqFt



- List Price
- $251,900
- Status
- Active
- Days on Market
- 181
- Price Change
- ▼ $3,100 1777156300
- MLS#
- OM717635
- Property Style
- Single Family
- Architectural Style
- Florida
- Year Built
- 2004
- Bedrooms
- 2
- Bathrooms
- 2
- Living Area
- 1,550
- Lot Size
- 11,326
- Acres
- 0.26
- Total Acreage
- 1/4 to less than 1/2
- Legal Subdivision Name
- Belleviews Sunny Skies
- MLS Area Major
- Belleview
Property Description
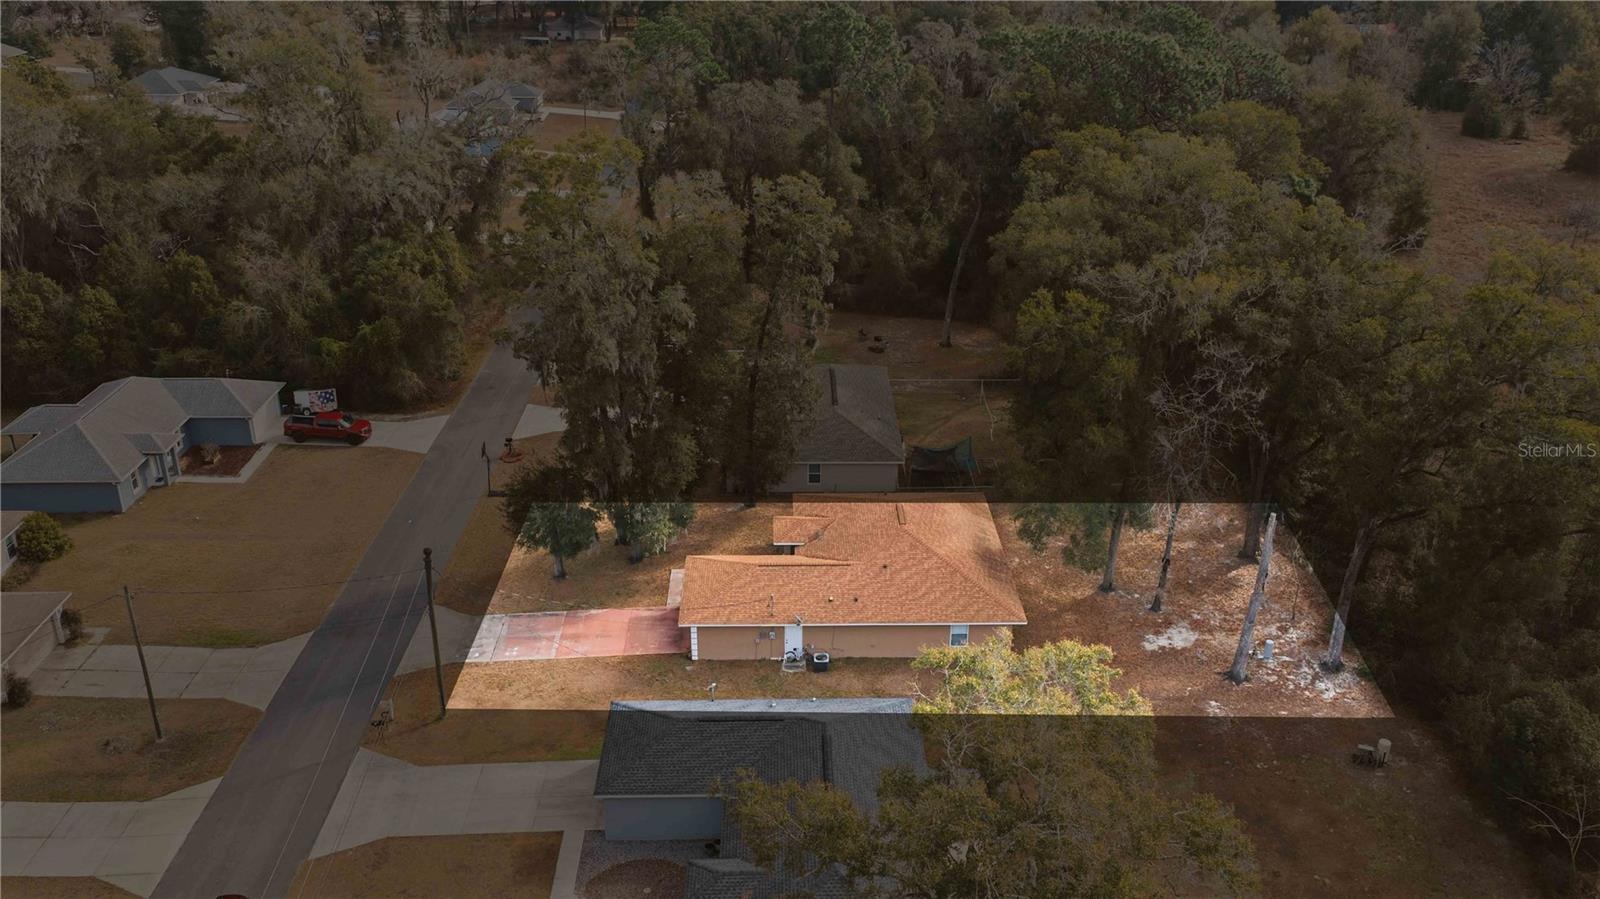
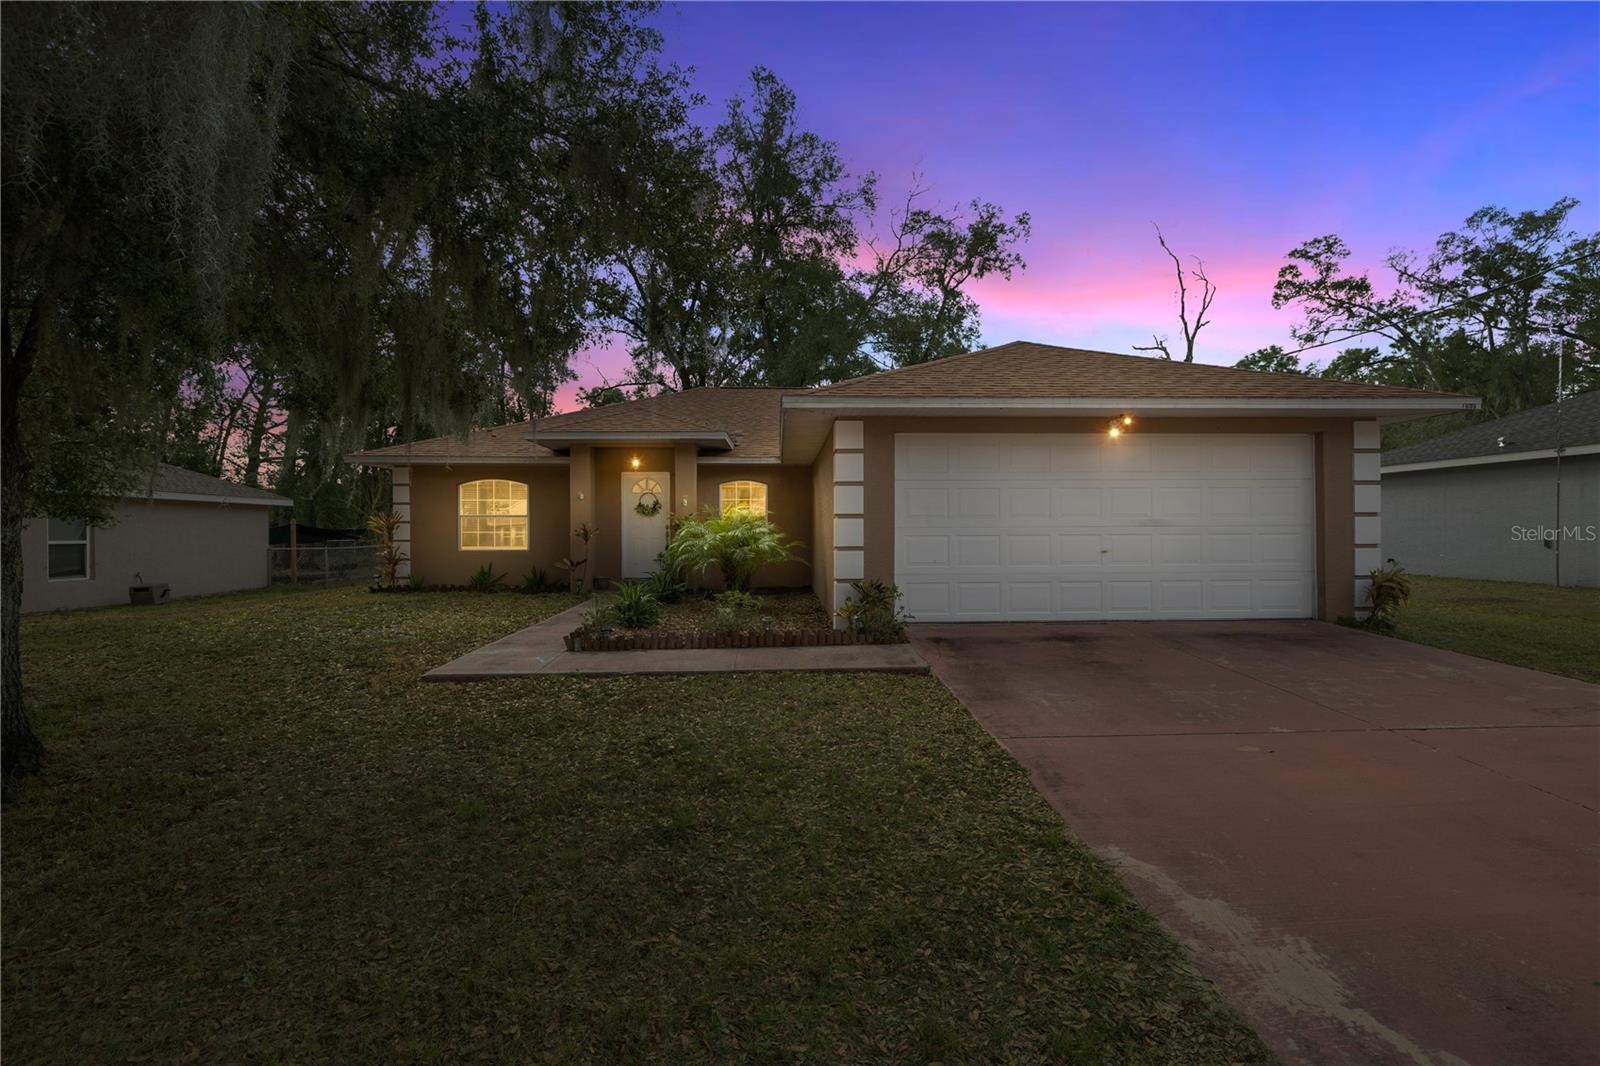
Welcome to 7090 SE 124th Lane in Belleview, Florida, a beautifully maintained home offering the perfect blend of comfort, flexibility, and prime Central Florida living. This inviting property features two bedrooms and two bathrooms, with the ability to easily convert back to a three-bedroom layout, as the third bedroom is currently being used as a spacious dining room. A new roof installed in 2022 adds peace of mind, while the strong curb appeal immediately draws you in. Inside, the large kitchen is ideal for both everyday living and entertaining, complete with an eat-in area and a barstool seating space that provides additional dining options. The generously sized primary suite offers a relaxing retreat with dual vanities, a shower/tub combo, and two walk-in closets. Outside, the lot is thoughtfully landscaped with mature trees positioned away from the roofline, providing beautiful natural shade and enhancing the property’s serene atmosphere. Located in the heart of Belleview, you’ll enjoy easy access to Ocala, The Villages, and nearby shopping, dining, medical facilities, and outdoor recreation. From local parks and nature trails to Silver Springs State Park, Lake Weir, and Florida’s renowned equestrian destinations, this area offers an exceptional lifestyle for any buyers seeking convenience, charm, and outdoor enjoyment. This home is an excellent opportunity for anyone searching for a move-in-ready property in Belleview, Florida with flexibility, character, and an unbeatable location.
Additional Information
- Taxes
- $513
- Minimum Lease
- No Minimum
- Location
- Cleared, Landscaped, Paved
- Community Features
- No Deed Restriction
- Property Description
- One Story
- Zoning
- R1
- Interior Layout
- Ceiling Fans(s), Eat-in Kitchen, High Ceilings, Open Floorplan, Primary Bedroom Main Floor, Split Bedroom, Thermostat, Walk-In Closet(s)
- Interior Features
- Ceiling Fans(s), Eat-in Kitchen, High Ceilings, Open Floorplan, Primary Bedroom Main Floor, Split Bedroom, Thermostat, Walk-In Closet(s)
- Floor
- Laminate, Tile
- Appliances
- Dishwasher, Range, Refrigerator
- Utilities
- Electricity Connected
- Heating
- Central, Electric
- Air Conditioning
- Central Air
- Exterior Construction
- Concrete
- Exterior Features
- Private Mailbox, Sliding Doors
- Roof
- Shingle
- Foundation
- Slab
- Pool
- No Pool
- Garage Carport
- 2 Car Garage
- Garage Spaces
- 2
- Garage Features
- Driveway, Ground Level, Off Street
- Garage Dimensions
- 20x23
- Elementary School
- Belleview Elementary School
- Middle School
- Belleview Middle School
- High School
- Belleview High School
- Flood Zone Code
- X
- Parcel ID
- 4530-003-028
- Legal Description
- SEC 05 TWP 17 RGE 23 PLAT BOOK F PAGE 144 BELLEVIEW S SUNNY SKIES BLK C LOT 28
Listing courtesy of ASHLEY YATES REALTY. 352-817-3804
Mortgage Calculator
StellarMLS is the source of this information via Internet Data Exchange Program. All listing information is deemed reliable but not guaranteed and should be independently verified through personal inspection by appropriate professionals. Listings displayed on this website may be subject to prior sale or removal from sale. Availability of any listing should always be independently verified. Listing information is provided for consumer personal, non-commercial use, solely to identify potential properties for potential purchase. All other use is strictly prohibited and may violate relevant federal and state law. Data last updated on