5377 Nw 46th Lane Road, Ocala, FL 34482
- $245,000
- 3
- BD
- 2
- BA
- 1,552
- SqFt










- List Price
- $245,000
- Status
- Active
- Days on Market
- 153
- MLS#
- OM719643
- Property Style
- Villa
- Architectural Style
- Patio Home
- Year Built
- 2023
- Bedrooms
- 3
- Bathrooms
- 2
- Living Area
- 1,552
- Lot Size
- 4,356
- Acres
- 0.10
- Total Acreage
- 0 to less than 1/4
- Legal Subdivision Name
- Ocala Preserve Ph 13
- MLS Area Major
- Ocala
Property Description
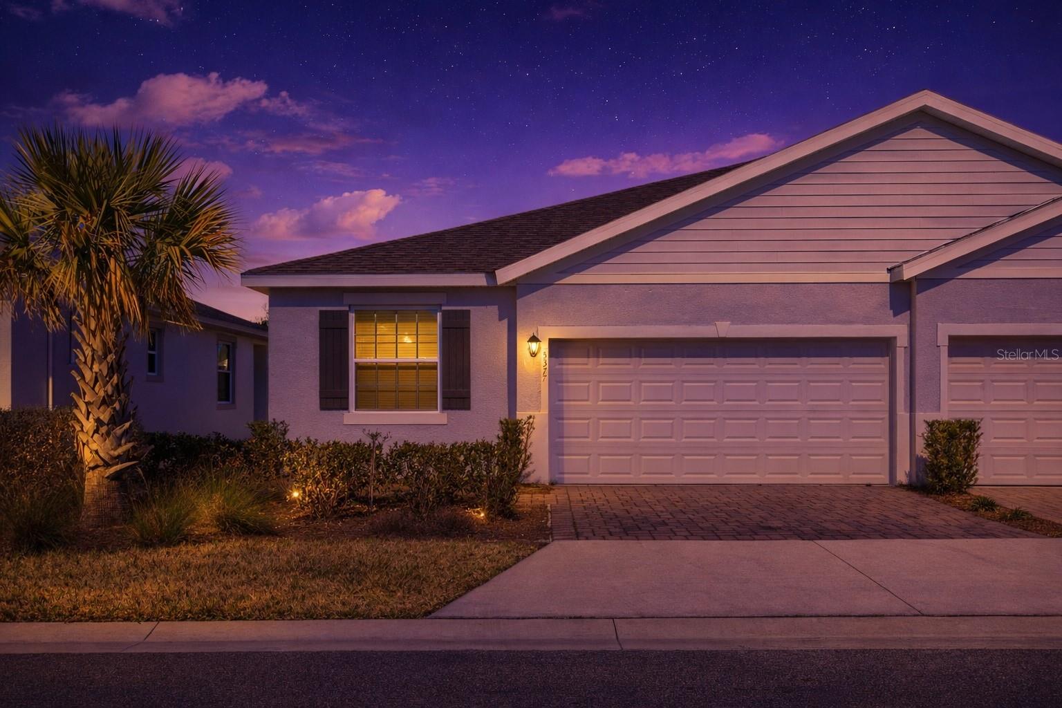
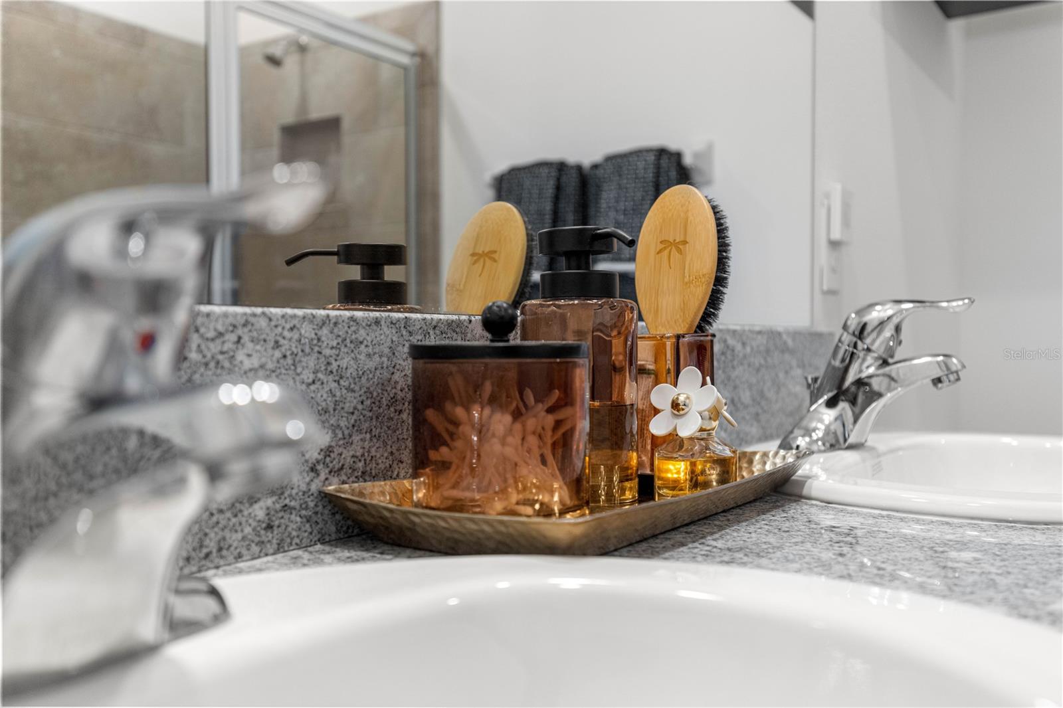
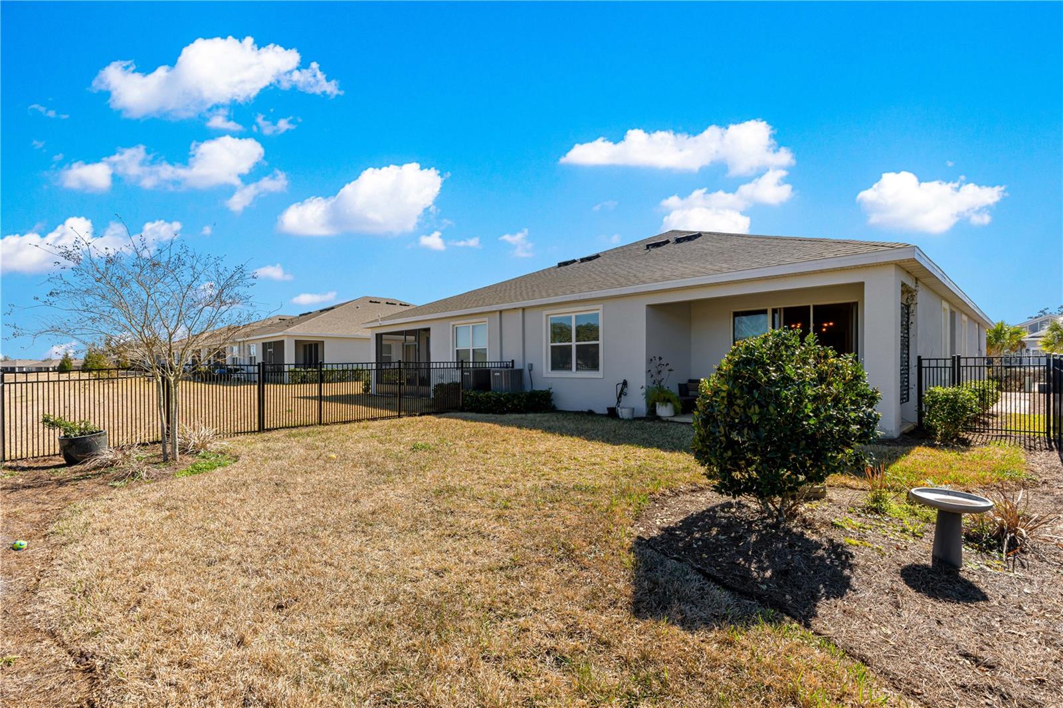
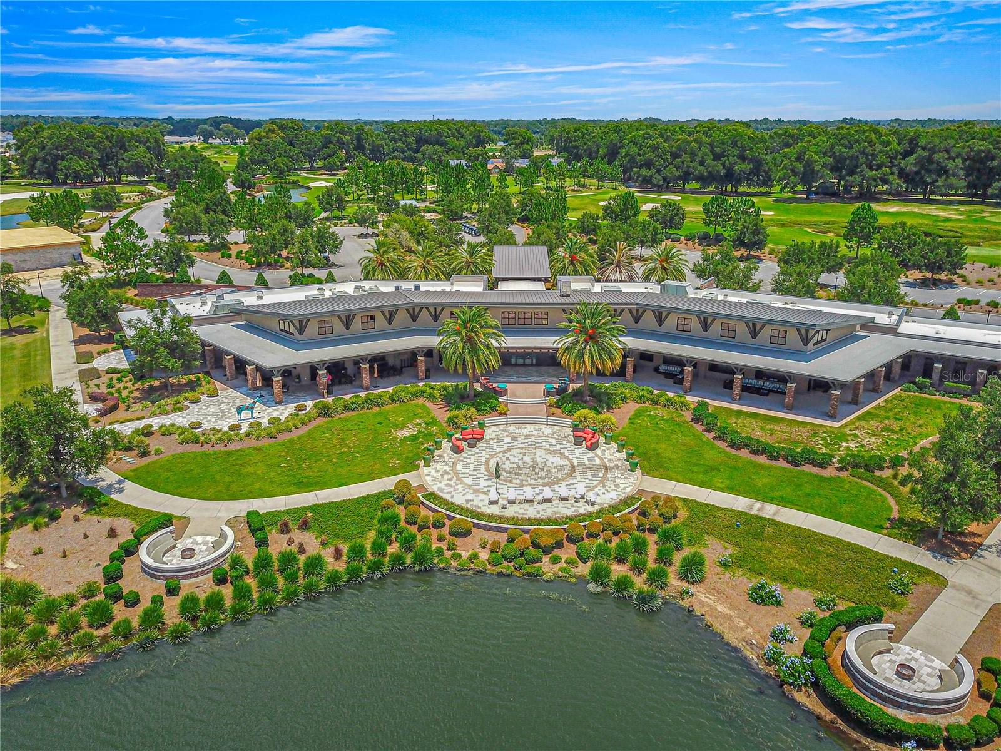
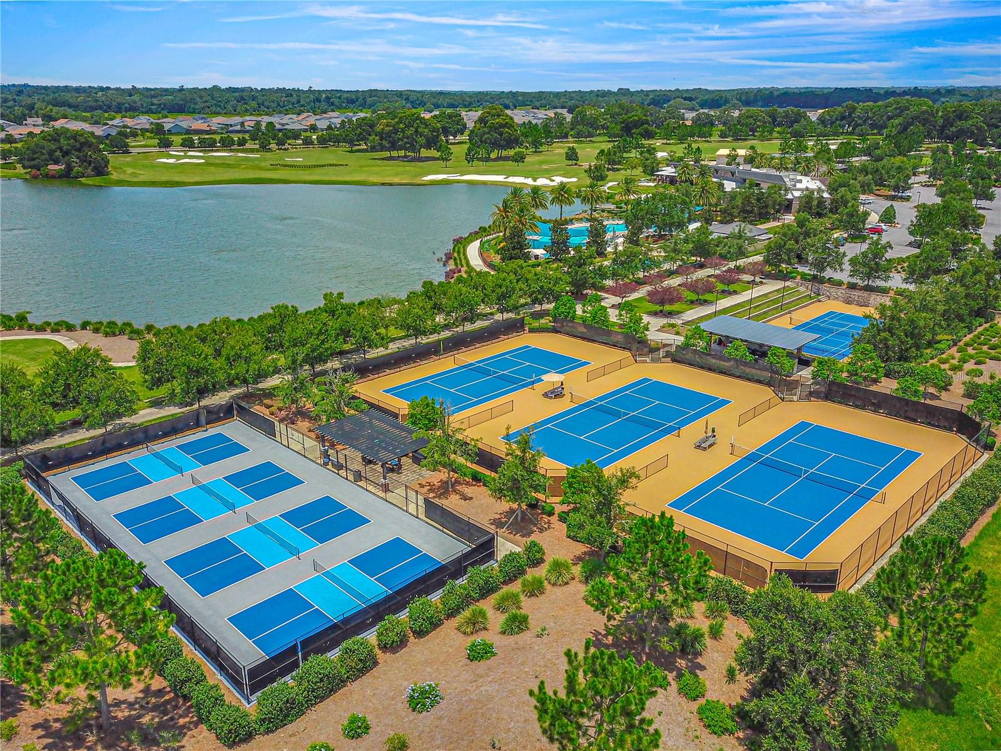
Welcome to Ocala Preserve—where lifestyle meets location! This beautifully built 2023 patio home offers 3 bedrooms, 2 baths, and a bright, light-filled open floor plan with soaring 9-foot ceilings and stunning 24x24 porcelain tile flowing throughout the living spaces. The amazing oversized kitchen is truly the heart of the home, featuring stainless steel appliances, granite countertops, a large center island perfect for entertaining, rich dark wood cabinetry, tile backsplash, and a spacious walk-in pantry. The desirable split-bedroom layout provides privacy for guests, while the third bedroom—complete with elegant French doors—makes an ideal flex space for a home office, den, or hobby room. The spacious primary suite is a peaceful retreat with a huge picture window that brings in beautiful natural light, a large walk-in closet, and an en-suite bath showcasing double sinks, and a generous walk-in shower. Upgraded lighting and ceiling fans throughout the home add style and comfort. Step outside to enjoy the upgraded landscaping and fenced backyard overlooking a dry pond, offering added privacy and a serene setting for relaxing or entertaining. Why wait months for new construction when you can move right into a nearly new home already complete with upgrades that new builds often don’t include? This home offers the added value of finished landscaping, fencing, upgraded lighting, and more—without the wait. Ocala Preserve is an exceptional planned community offering resort-style amenities including multiple pools, a golf course, full fitness center, dog park, and a scenic walking trail that wraps around the entire neighborhood. The stunning clubhouse features The Salted Brick restaurant, plus vibrant social opportunities like a traveling club and wine club complete with wine lockers for your personal collection. Conveniently located just minutes to the World Equestrian Center (WEC), I-75, restaurants, medical offices, and hospitals—this home truly has it all. Don’t miss your opportunity to enjoy resort-style living in one of Ocala’s most sought-after communities—schedule your private showing today!
Additional Information
- Taxes
- $4776
- Taxes
- $1,229
- Minimum Lease
- 3 Months
- HOA Fee
- $1,700
- HOA Payment Schedule
- Quarterly
- Maintenance Includes
- Guard - 24 Hour, Pool, Escrow Reserves Fund, Internet, Maintenance Grounds, Recreational Facilities, Security, Trash
- Location
- Cleared, Greenbelt, In County, Landscaped, Near Golf Course, Sidewalk
- Community Features
- Clubhouse, Community Mailbox, Deed Restrictions, Dog Park, Fitness Center, Gated Community - Guard, Golf Carts OK, Golf, Irrigation-Reclaimed Water, Park, Pool, Restaurant, Sidewalks, Tennis Court(s), Street Lights, Golf Community
- Property Description
- One Story
- Zoning
- PUD
- Interior Layout
- Attic Ventilator, Cathedral Ceiling(s), Ceiling Fans(s), Coffered Ceiling(s), Open Floorplan, Primary Bedroom Main Floor, Solid Surface Counters, Solid Wood Cabinets, Split Bedroom, Stone Counters, Thermostat, Walk-In Closet(s), Window Treatments
- Interior Features
- Attic Ventilator, Cathedral Ceiling(s), Ceiling Fans(s), Coffered Ceiling(s), Open Floorplan, Primary Bedroom Main Floor, Solid Surface Counters, Solid Wood Cabinets, Split Bedroom, Stone Counters, Thermostat, Walk-In Closet(s), Window Treatments
- Floor
- Carpet, Ceramic Tile
- Appliances
- Dishwasher, Disposal, Microwave, Range, Range Hood, Refrigerator
- Utilities
- BB/HS Internet Available, Cable Connected, Electricity Connected, Fiber Optics, Phone Available, Sewer Connected, Underground Utilities, Water Connected
- Heating
- Central
- Air Conditioning
- Central Air
- Exterior Construction
- Block, Stucco
- Exterior Features
- Sidewalk, Sliding Doors
- Roof
- Shingle
- Foundation
- Slab
- Pool
- Community
- Garage Carport
- 2 Car Garage
- Garage Spaces
- 2
- Fences
- Vinyl
- Pets
- Allowed
- Flood Zone Code
- X
- Parcel ID
- 1369-0714-00
- Legal Description
- SEC 33 TWP 14 RGE 21 PLAT BOOK 014 PAGE 142 OCALA PRESERVE PHASE 13 LOT 714
Listing courtesy of SOUTHERN CHARM REALTY OF CF. 352-653-3330
Mortgage Calculator
StellarMLS is the source of this information via Internet Data Exchange Program. All listing information is deemed reliable but not guaranteed and should be independently verified through personal inspection by appropriate professionals. Listings displayed on this website may be subject to prior sale or removal from sale. Availability of any listing should always be independently verified. Listing information is provided for consumer personal, non-commercial use, solely to identify potential properties for potential purchase. All other use is strictly prohibited and may violate relevant federal and state law. Data last updated on