8611 Sw 49th Circle, Ocala, FL 34476
- $362,000
- 4
- BD
- 3
- BA
- 2,053
- SqFt






- List Price
- $362,000
- Status
- Active
- Days on Market
- 139
- MLS#
- OM720315
- Property Style
- Single Family
- Year Built
- 2020
- Bedrooms
- 4
- Bathrooms
- 3
- Baths Half
- 1
- Living Area
- 2,053
- Lot Size
- 6,098
- Acres
- 0.14
- Total Acreage
- 0 to less than 1/4
- Legal Subdivision Name
- Greystone Hills Ph One
- MLS Area Major
- Ocala
Property Description
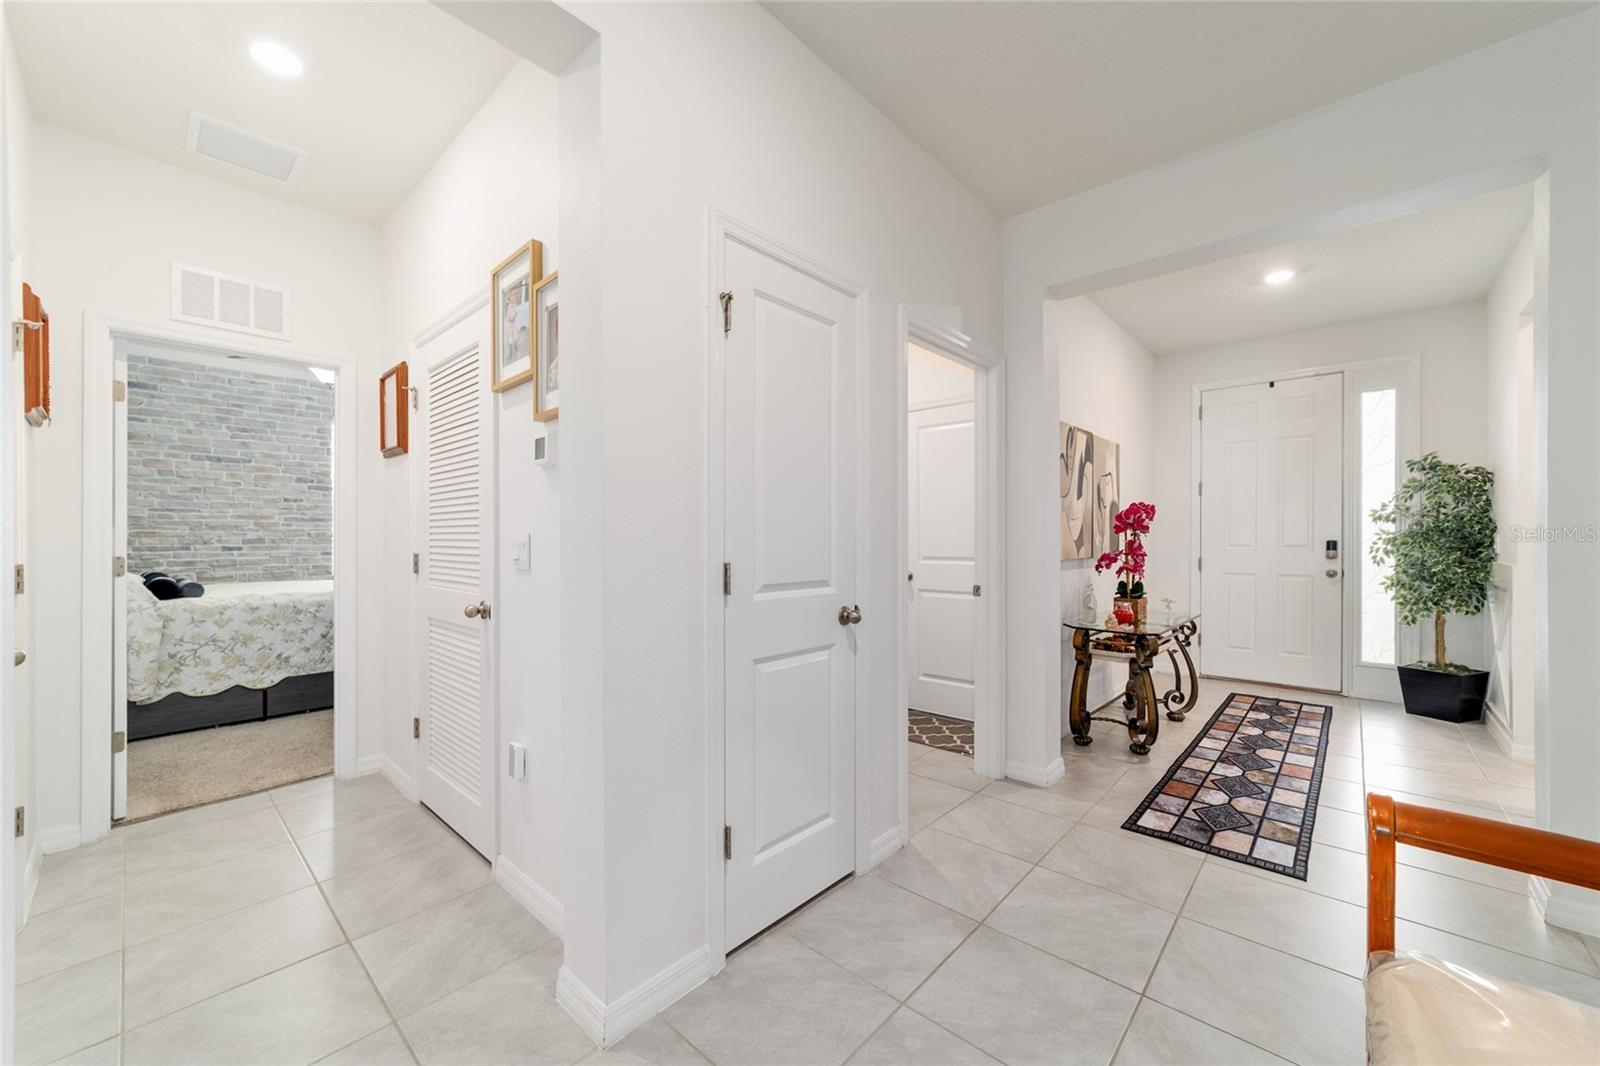
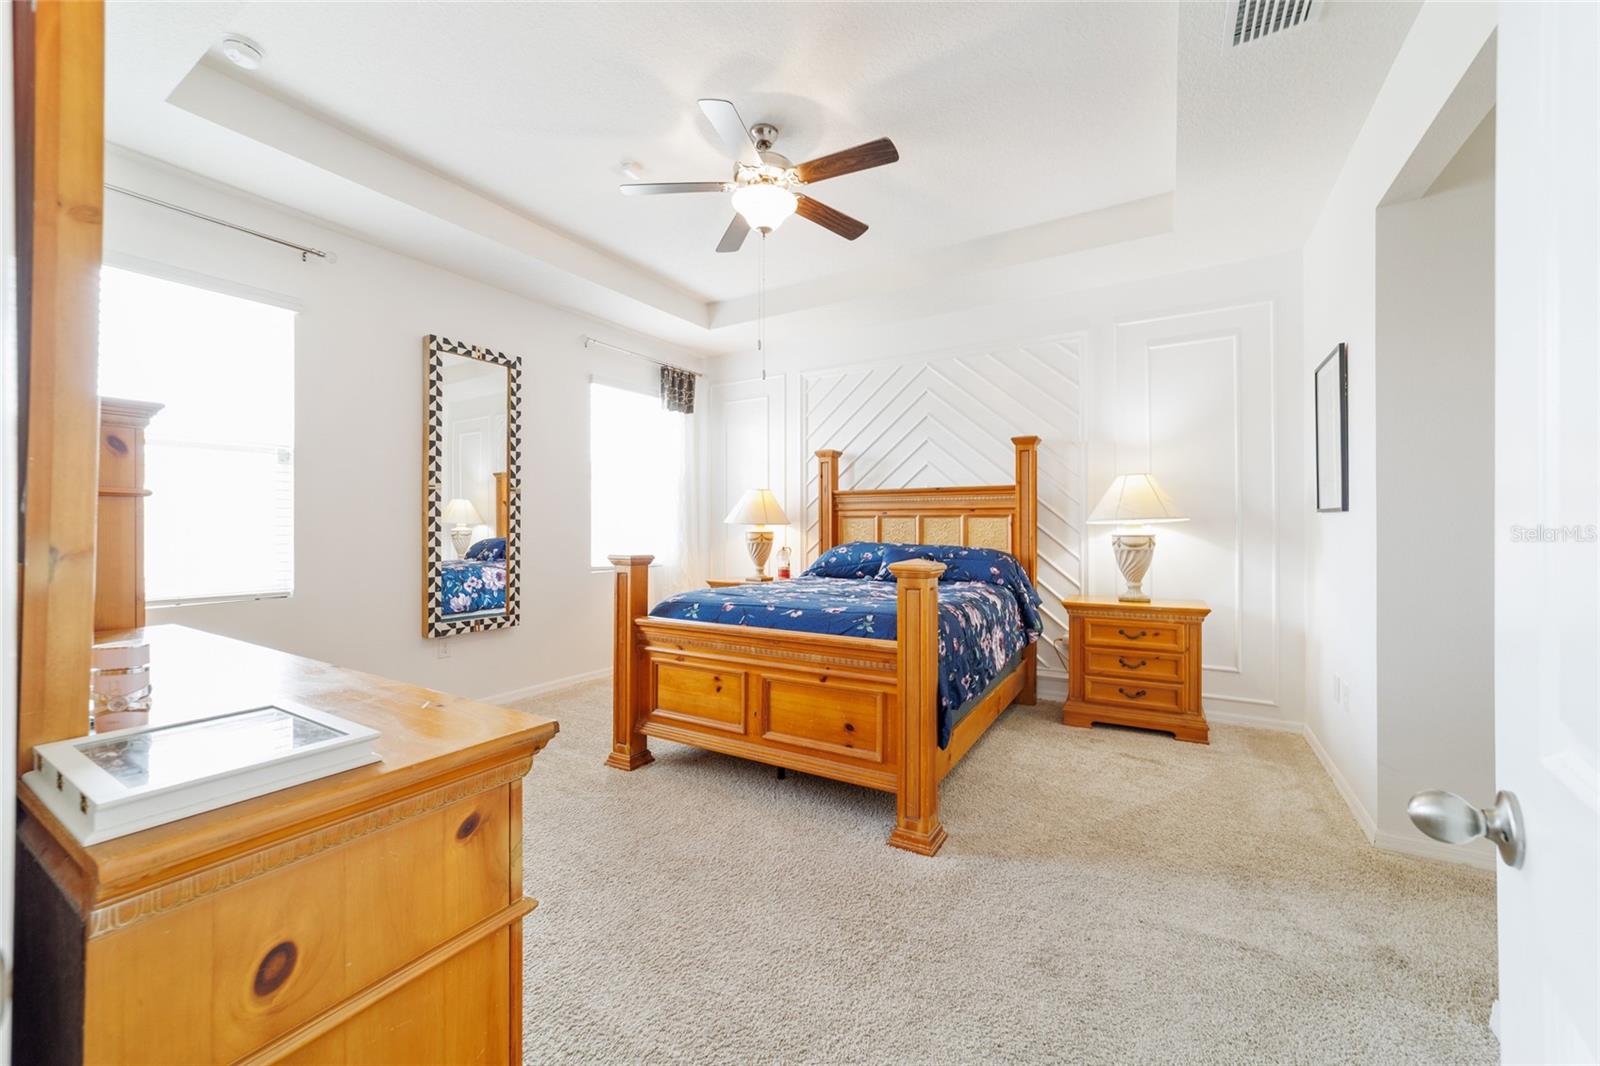
SMART HOME located Greystone Hills Phase 1 in a gated neighborhood with a pool and clubhouse. With 4 bedrooms and 2.5 baths, this DR Horton Lantana MODEL home is one-story, concrete block that has an open concept floor plan, featuring a spacious kitchen overlooking large living and dining areas. Sliding glass doors lead to the covered lanai and the partially fenced back yard. Wainscot and wood lattice decorative woodwork throughout the house add visual appeal. Large windows throughout for natural light, upgraded ceramic tile floors, dark, solid wood cabinets throughout and granite in kitchen and baths. Kitchen has a large pantry, stainless door pulls on cabinets, stainless steel dishwasher, range, garbage disposal, microwave and fixtures and a kitchen island with breakfast bar large enough for 4 bar stools. Eat in kitchen accommodates a table for 8-10. Spacious foyer entryway at front door has space for a coat rack or table and leads to the 2 front bedrooms, a full bath, separate laundry room with shelving and garage access and a half bath conveniently located for guests. The 4th bedroom can also be used as an office/den and has a decorative brick wall. All bedrooms have large windows complete with window treatment. Primary bedroom is located at the back of the house and has 2 walk-in closets and an ensuite bathroom with dual sinks, separate soaking tub, granite countertop, wood cabinets and lots of storage. Upgrades in the primary bedroom include panel molding and lattice woodwork decorative trim. The SMART features include smart alarm, smart doorbell with camera and sensor, smart lock, smart thermostat and smart plug. Home includes a whole house AO Smith water filtration system with a water softener. The wider garage has room on the sides for storage or bikes and there is room to park an extended vehicle or have room for a workbench or hobby space. Driveway and street parking. This gated community is a 5 minute drive to schools, restaurants, shopping, and medical. Easy access to Hwy 200 and Hwy 75.
Additional Information
- Taxes
- $2529
- Minimum Lease
- No Minimum
- HOA Fee
- $100
- HOA Payment Schedule
- Monthly
- Maintenance Includes
- Pool
- Location
- In County, Landscaped, Level, Paved
- Community Features
- Gated Community - No Guard, Golf Carts OK, Pool, Street Lights, No Deed Restriction
- Property Description
- One Story
- Zoning
- PUD
- Interior Layout
- Built-in Features, Ceiling Fans(s), Eat-in Kitchen, Open Floorplan, Smart Home, Solid Wood Cabinets, Thermostat, Vaulted Ceiling(s), Walk-In Closet(s)
- Interior Features
- Built-in Features, Ceiling Fans(s), Eat-in Kitchen, Open Floorplan, Smart Home, Solid Wood Cabinets, Thermostat, Vaulted Ceiling(s), Walk-In Closet(s)
- Floor
- Carpet, Ceramic Tile
- Appliances
- Convection Oven, Dishwasher, Disposal, Dryer, Electric Water Heater, Exhaust Fan, Freezer, Ice Maker, Microwave, Refrigerator, Washer, Water Filtration System, Water Softener
- Utilities
- Electricity Connected, Public, Sprinkler Meter
- Heating
- Central, Electric
- Air Conditioning
- Central Air, Humidity Control
- Exterior Construction
- Concrete, Stucco
- Exterior Features
- Lighting, Rain Gutters, Sprinkler Metered
- Roof
- Shingle
- Foundation
- Slab
- Pool
- Community
- Garage Carport
- 2 Car Garage
- Garage Spaces
- 2
- Garage Features
- Driveway, Garage Door Opener
- Garage Dimensions
- 19x20
- Elementary School
- Hammett Bowen Jr. Elementary
- Middle School
- Liberty Middle School
- High School
- West Port High School
- Pets
- Allowed
- Flood Zone Code
- x
- Parcel ID
- 35627-004-04
- Legal Description
- SEC 16 TWP 16 RGE 21 PLAT BOOK 014 PAGE 011 GREYSTONE HILLS PHASE ONE BLK D LOT 4
Listing courtesy of NEXT GENERATION REALTY OF MARION COUNTY. 352-342-9730
Mortgage Calculator
StellarMLS is the source of this information via Internet Data Exchange Program. All listing information is deemed reliable but not guaranteed and should be independently verified through personal inspection by appropriate professionals. Listings displayed on this website may be subject to prior sale or removal from sale. Availability of any listing should always be independently verified. Listing information is provided for consumer personal, non-commercial use, solely to identify potential properties for potential purchase. All other use is strictly prohibited and may violate relevant federal and state law. Data last updated on