7550 Sw 185th Circle, Dunnellon, FL 34432
- $575,900
- 5
- BD
- 3
- BA
- 3,515
- SqFt






- List Price
- $575,900
- Status
- Active
- Days on Market
- 138
- Price Change
- ▼ $14,000 1776728750
- MLS#
- OM720778
- Property Style
- Single Family
- Year Built
- 2002
- Bedrooms
- 5
- Bathrooms
- 3
- Living Area
- 3,515
- Lot Size
- 44,867
- Acres
- 1.03
- Total Acreage
- 1 to less than 2
- Legal Subdivision Name
- Rainbow Spgs
- MLS Area Major
- Dunnellon
Property Description
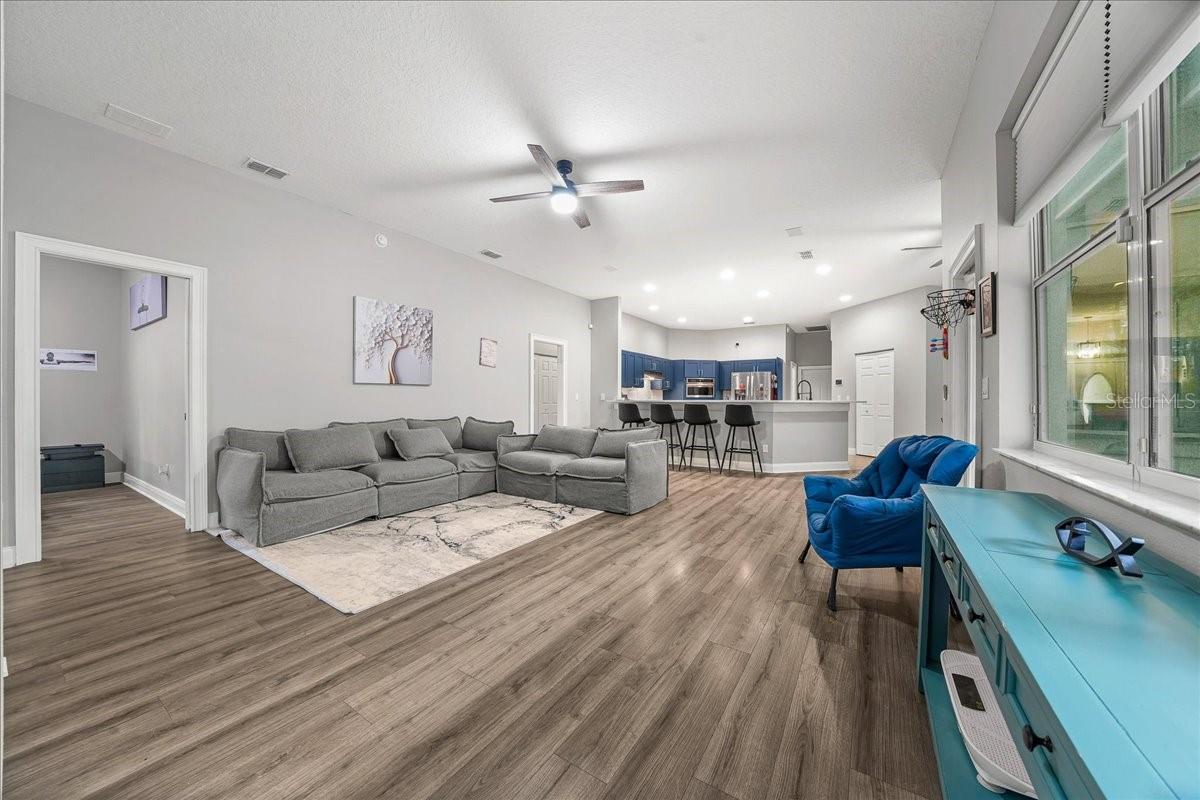
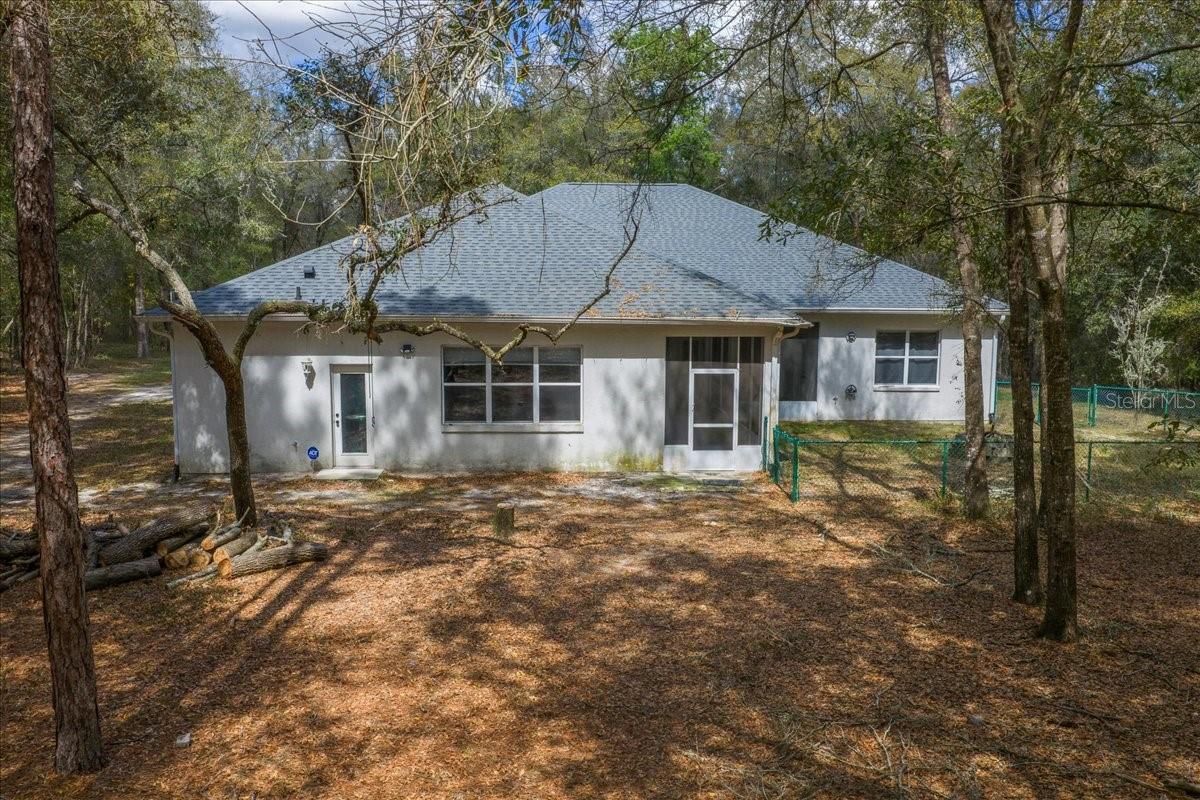
THIS IS A MUST-SEE SHOWCASE HOME --Come check out this beautiful 5 bed 3 bath home on a 1.03-acre lot, sitting at 3500 sqft. Huge front and back yard, it's a nature lover's dream. This open floor plan has 5 bedrooms & 3 full baths, quartz countertops in the 2025 kitchen renovation and both bathrooms, 2 walk-in pantries, stainless steel appliances, ceramic tile in both showers with upgraded plumbing and electrical fixtures throughout. The floors are finished with luxury vinyl throughout the home. Master with ensuite jacuzzi tub, oversized walk-in shower with dual shower heads, and two walk in closets! The exterior features a screened in patio with a large, fenced backyard, plenty of room to add a pool, oversized 2-car garage with epoxy floor, and Generac generator. Newer HW heater and well maintained, newer AC units (2018). Roof is NEW in July 2022! Full security system. Minutes from Rainbow Springs, just behind Rainbow Springs State Park which features hiking, swimming, snorkeling, canoeing kayaking, tubing, and camping. Also, minutes from the World Equestrian Center. Right around the corner is Juliette Falls golf course, rated #3 in Florida from their public ratings on Golf Pass 2022.
Additional Information
- Taxes
- $8484
- HOA Fee
- $230
- HOA Payment Schedule
- Annually
- Community Features
- No Deed Restriction
- Property Description
- One Story
- Zoning
- A1
- Interior Layout
- Accessibility Features, Cathedral Ceiling(s), Ceiling Fans(s), Eat-in Kitchen, High Ceilings, Open Floorplan, Primary Bedroom Main Floor, Thermostat, Walk-In Closet(s), Window Treatments
- Interior Features
- Accessibility Features, Cathedral Ceiling(s), Ceiling Fans(s), Eat-in Kitchen, High Ceilings, Open Floorplan, Primary Bedroom Main Floor, Thermostat, Walk-In Closet(s), Window Treatments
- Floor
- Ceramic Tile, Laminate
- Appliances
- Built-In Oven, Cooktop, Dishwasher, Disposal, Microwave, Refrigerator, Water Filtration System
- Utilities
- Electricity Connected
- Heating
- Central
- Air Conditioning
- Central Air
- Exterior Construction
- Block, Stucco
- Exterior Features
- French Doors, Lighting, Other, Private Mailbox, Rain Gutters, Sidewalk
- Roof
- Shingle
- Foundation
- Slab
- Pool
- No Pool
- Garage Carport
- 2 Car Garage
- Garage Spaces
- 2
- Elementary School
- Dunnellon Elementary School
- Middle School
- Dunnellon Middle School
- High School
- Dunnellon High School
- Fences
- Chain Link
- Pets
- Allowed
- Flood Zone Code
- X
- Parcel ID
- 3291-119-004
- Legal Description
- SEC 07 TWP 16 RGE 19 PLAT BOOK P PAGE 010 RAINBOW SPRINGS BLK 119 LOT 4
Listing courtesy of HOMERUN REALTY. 352-624-0935
Mortgage Calculator
StellarMLS is the source of this information via Internet Data Exchange Program. All listing information is deemed reliable but not guaranteed and should be independently verified through personal inspection by appropriate professionals. Listings displayed on this website may be subject to prior sale or removal from sale. Availability of any listing should always be independently verified. Listing information is provided for consumer personal, non-commercial use, solely to identify potential properties for potential purchase. All other use is strictly prohibited and may violate relevant federal and state law. Data last updated on