13740 Sw 49th Place, Ocala, FL 34481
- $438,025
- 3
- BD
- 2
- BA
- 2,147
- SqFt








- List Price
- $438,025
- Status
- Active
- Days on Market
- 170
- Price Change
- ▼ $5,000 1785788040
- MLS#
- OM721234
- Property Style
- Single Family
- Architectural Style
- Florida
- Year Built
- 1993
- Bedrooms
- 3
- Bathrooms
- 2
- Living Area
- 2,147
- Lot Size
- 100,624
- Acres
- 2.31
- Total Acreage
- 2 to less than 5
- Legal Subdivision Name
- Rolling Hills Un 05
- MLS Area Major
- Ocala
Property Description
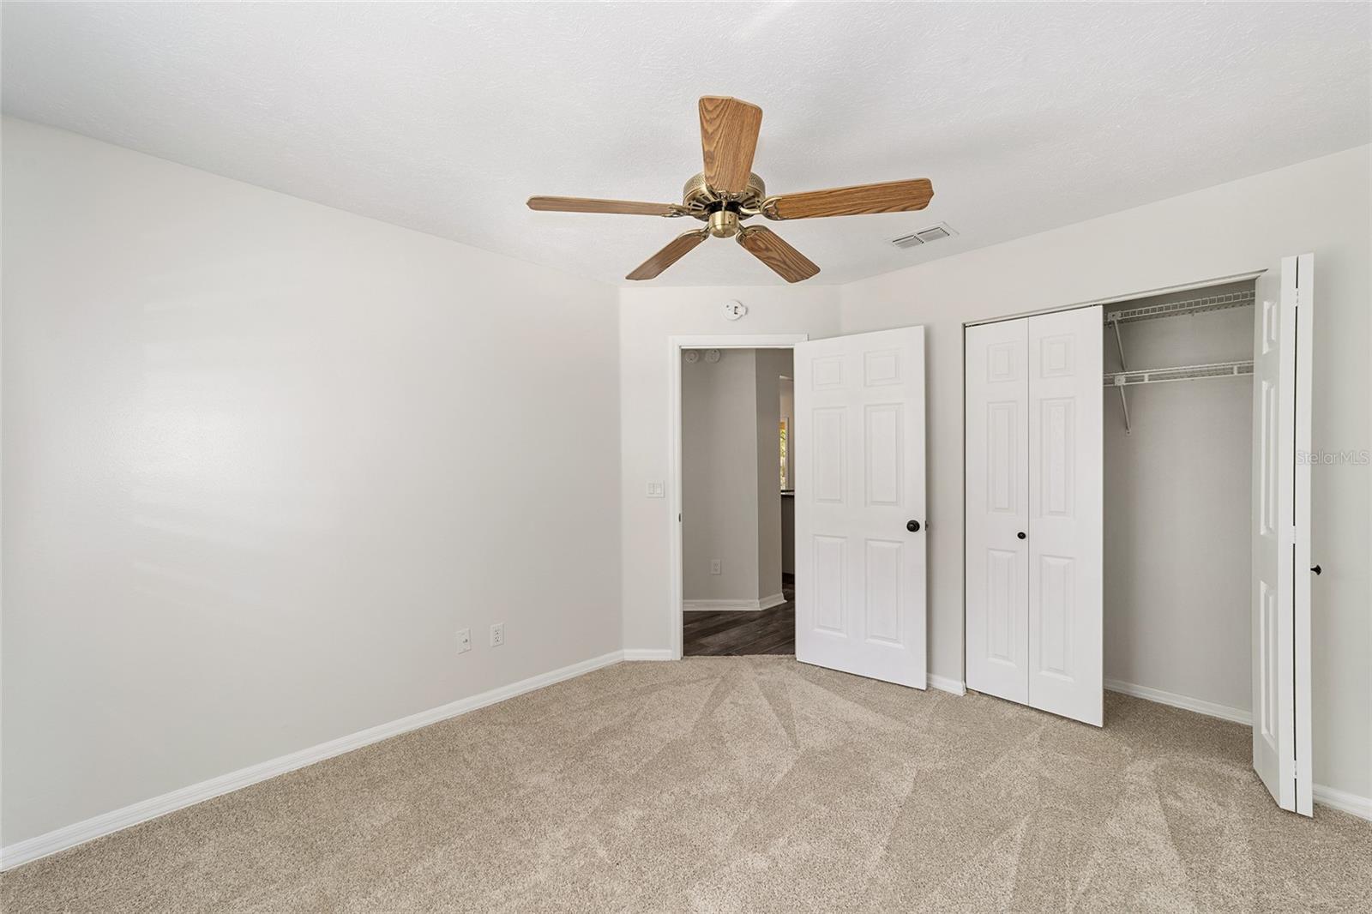
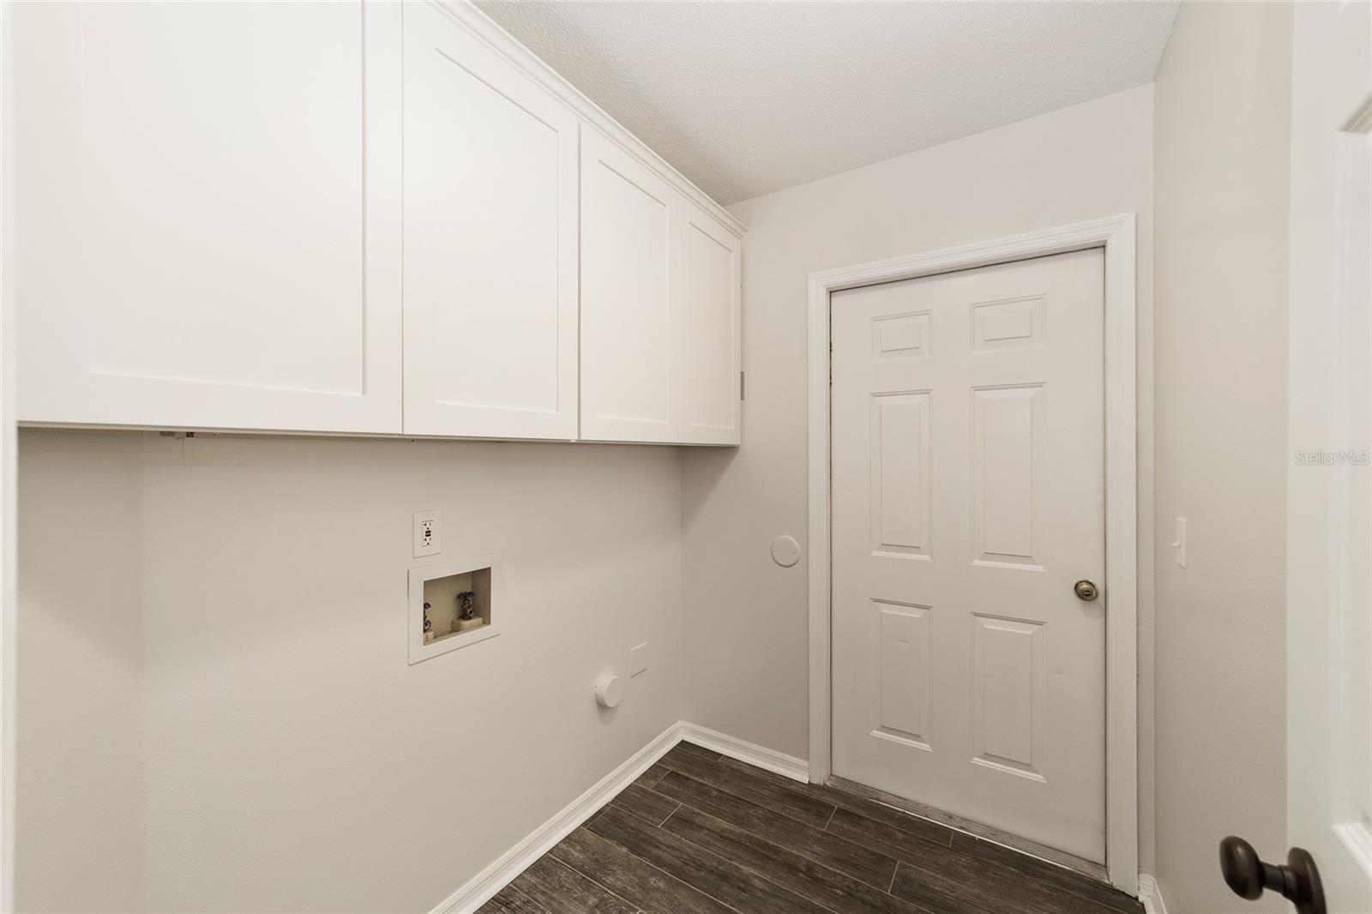
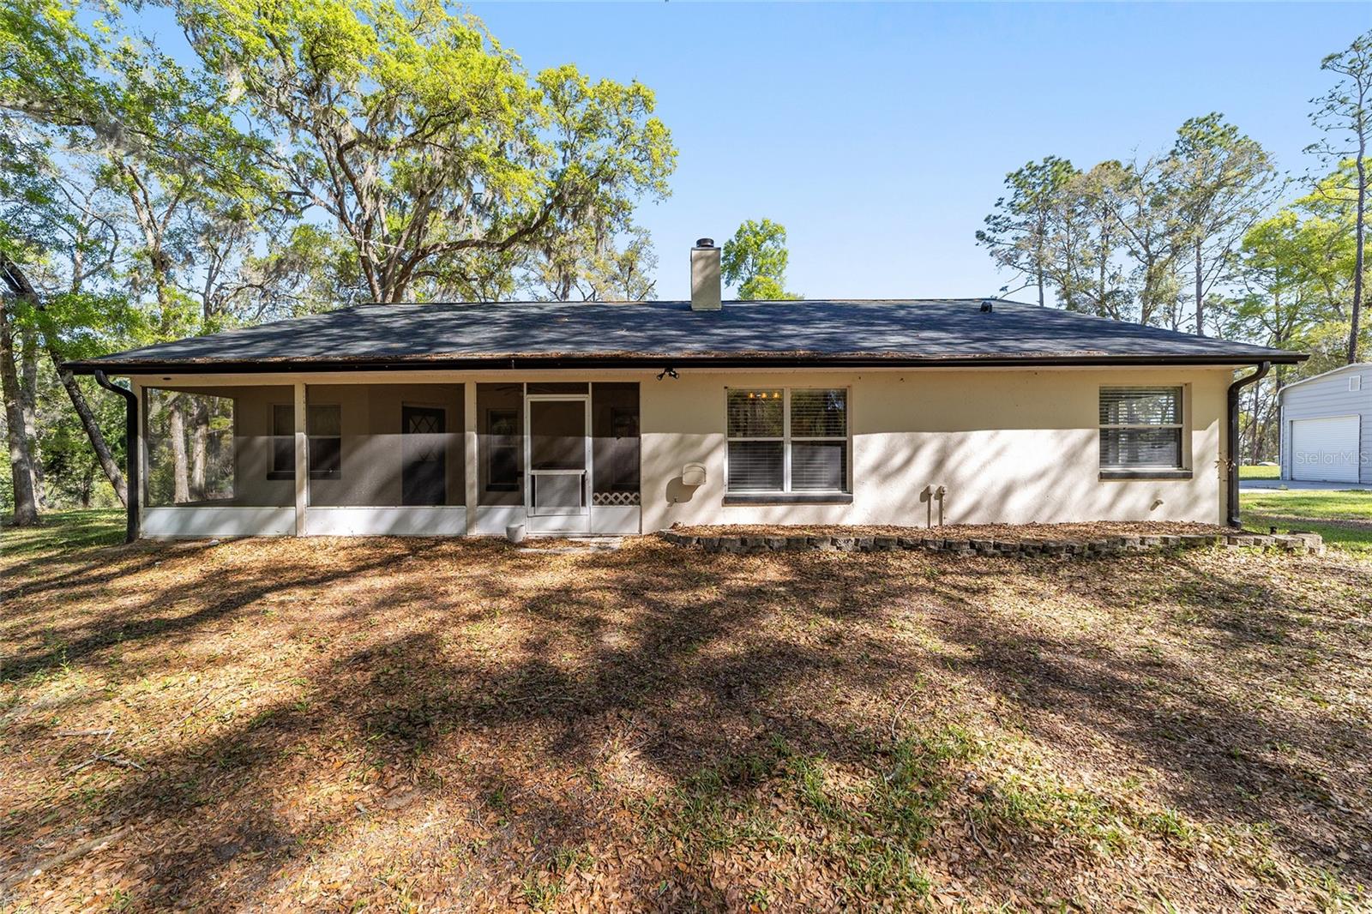
PRICE REDUCTION! Room to Roam on 2.3 Acres and an easy commute to WEC, HITS and SHOPPING. This is a lovely home with an open floor plan recently updated kitchen, tiled floors with a "wood-like" look and a beautiful ceiling finished in wood is a key feature! NEW ROOF in 2026! The kitchen is open and updated with granite counter tops, a large farm sink, ample bar seating area complete with a wine refrigerator and there is an eat in area too. The Primary bedroom has private access to the screened lanai, a large walk in shower , dual vanities and a separate bathtub. A 30 x 40 workshop/garage hold your private vehicles, equipment and toys; Has 2 bay doors, water, electric and is air conditioned. No flood zone here, nice roll to the property, and convenient location.
Additional Information
- Taxes
- $4871
- Minimum Lease
- No Minimum
- Location
- Landscaped, Rolling Slope, Unpaved
- Community Features
- No Deed Restriction
- Property Description
- One Story
- Zoning
- R1
- Interior Layout
- Cathedral Ceiling(s), Ceiling Fans(s), Eat-in Kitchen, Kitchen/Family Room Combo, Living Room/Dining Room Combo, Open Floorplan, Primary Bedroom Main Floor, Split Bedroom, Stone Counters, Thermostat, Walk-In Closet(s)
- Interior Features
- Cathedral Ceiling(s), Ceiling Fans(s), Eat-in Kitchen, Kitchen/Family Room Combo, Living Room/Dining Room Combo, Open Floorplan, Primary Bedroom Main Floor, Split Bedroom, Stone Counters, Thermostat, Walk-In Closet(s)
- Floor
- Carpet, Hardwood
- Appliances
- Dishwasher, Electric Water Heater, Microwave, Range, Refrigerator
- Utilities
- Electricity Connected
- Heating
- Heat Pump
- Air Conditioning
- Central Air
- Fireplace Description
- Living Room, Wood Burning
- Exterior Construction
- Block, Stucco
- Exterior Features
- Rain Gutters, Storage
- Roof
- Shingle
- Foundation
- Slab
- Pool
- No Pool
- Garage Features
- Ground Level
- Elementary School
- Dunnellon Elementary School
- Middle School
- Dunnellon Middle School
- High School
- Dunnellon High School
- Fences
- Board
- Flood Zone Code
- X
- Parcel ID
- 3495-178-110
- Legal Description
- SEC 31 TWP 15 RGE 20 PLAT BOOK L PAGE 077 ROLLING HILLS UNIT 5 BLK 178 LOT 10
Listing courtesy of OCALA HOMES AND FARMS. 352-390-6009
Mortgage Calculator
StellarMLS is the source of this information via Internet Data Exchange Program. All listing information is deemed reliable but not guaranteed and should be independently verified through personal inspection by appropriate professionals. Listings displayed on this website may be subject to prior sale or removal from sale. Availability of any listing should always be independently verified. Listing information is provided for consumer personal, non-commercial use, solely to identify potential properties for potential purchase. All other use is strictly prohibited and may violate relevant federal and state law. Data last updated on