3200 Ne 10th Street, Ocala, FL 34470
- $239,999
- 3
- BD
- 2
- BA
- 1,560
- SqFt






- List Price
- $239,999
- Status
- Active
- Days on Market
- 150
- Price Change
- ▼ $10,000 1786327908
- MLS#
- OM722951
- Property Style
- Single Family
- Year Built
- 1968
- Bedrooms
- 3
- Bathrooms
- 2
- Living Area
- 1,560
- Lot Size
- 12,632
- Acres
- 0.29
- Total Acreage
- 1/4 to less than 1/2
- Legal Subdivision Name
- Country Estate
- MLS Area Major
- Ocala
Property Description
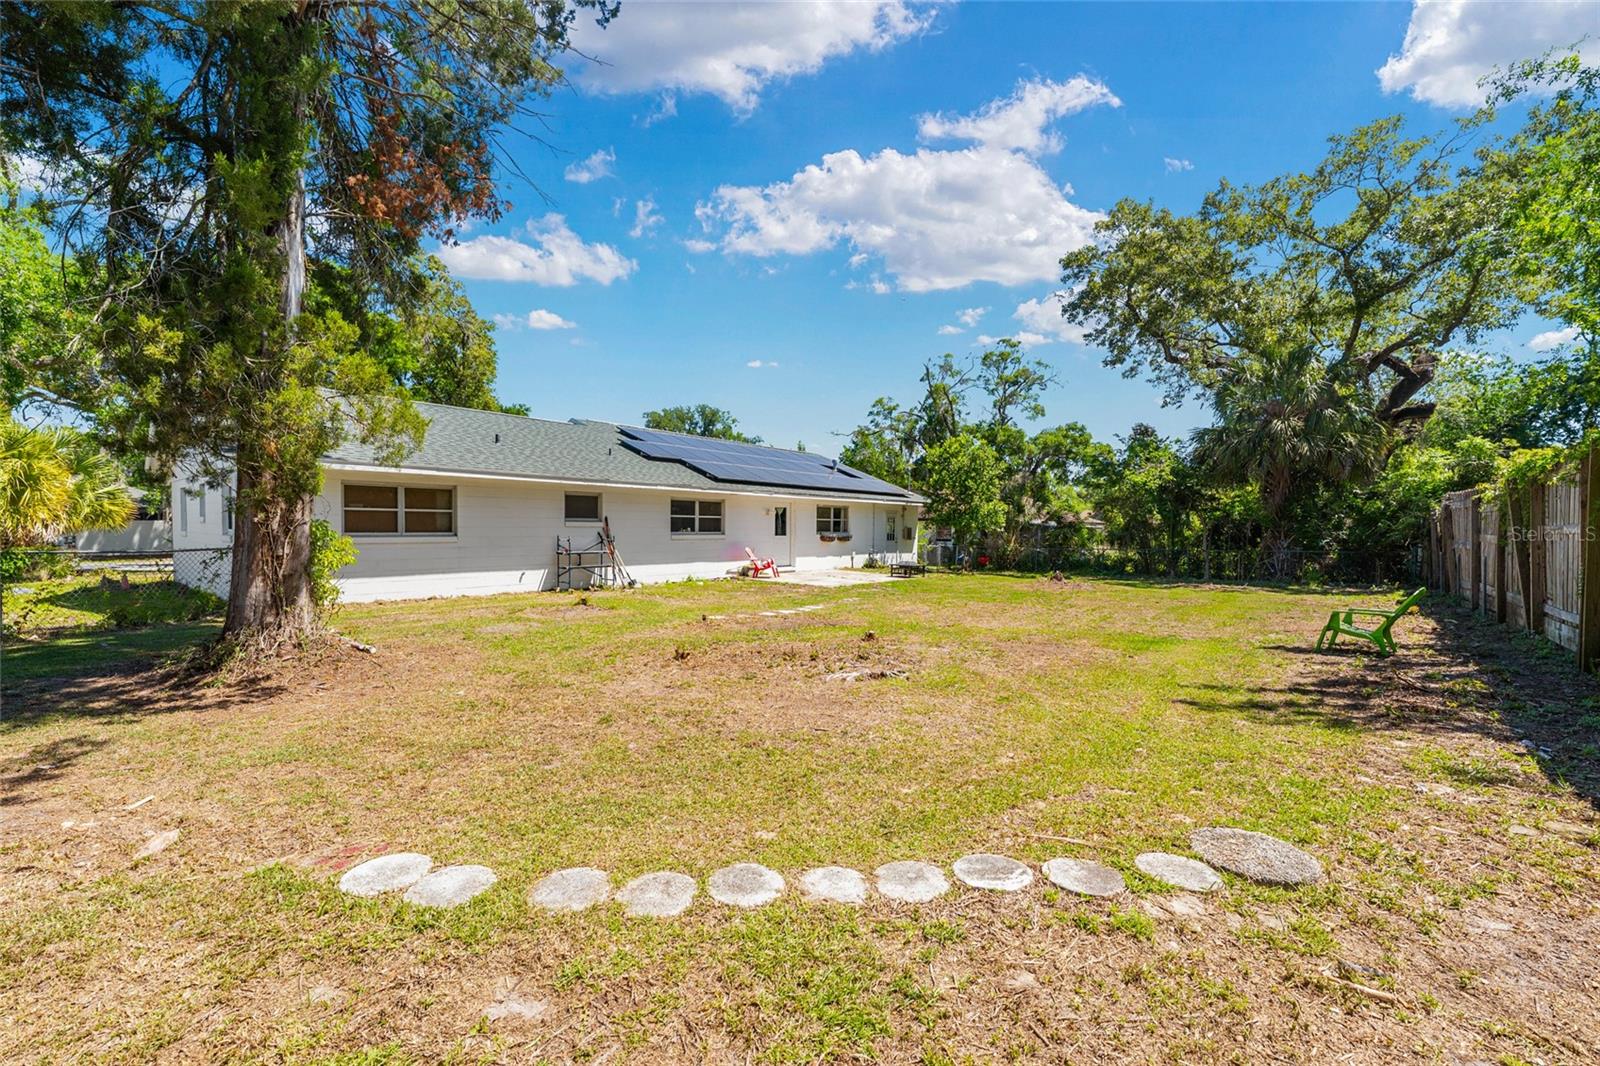
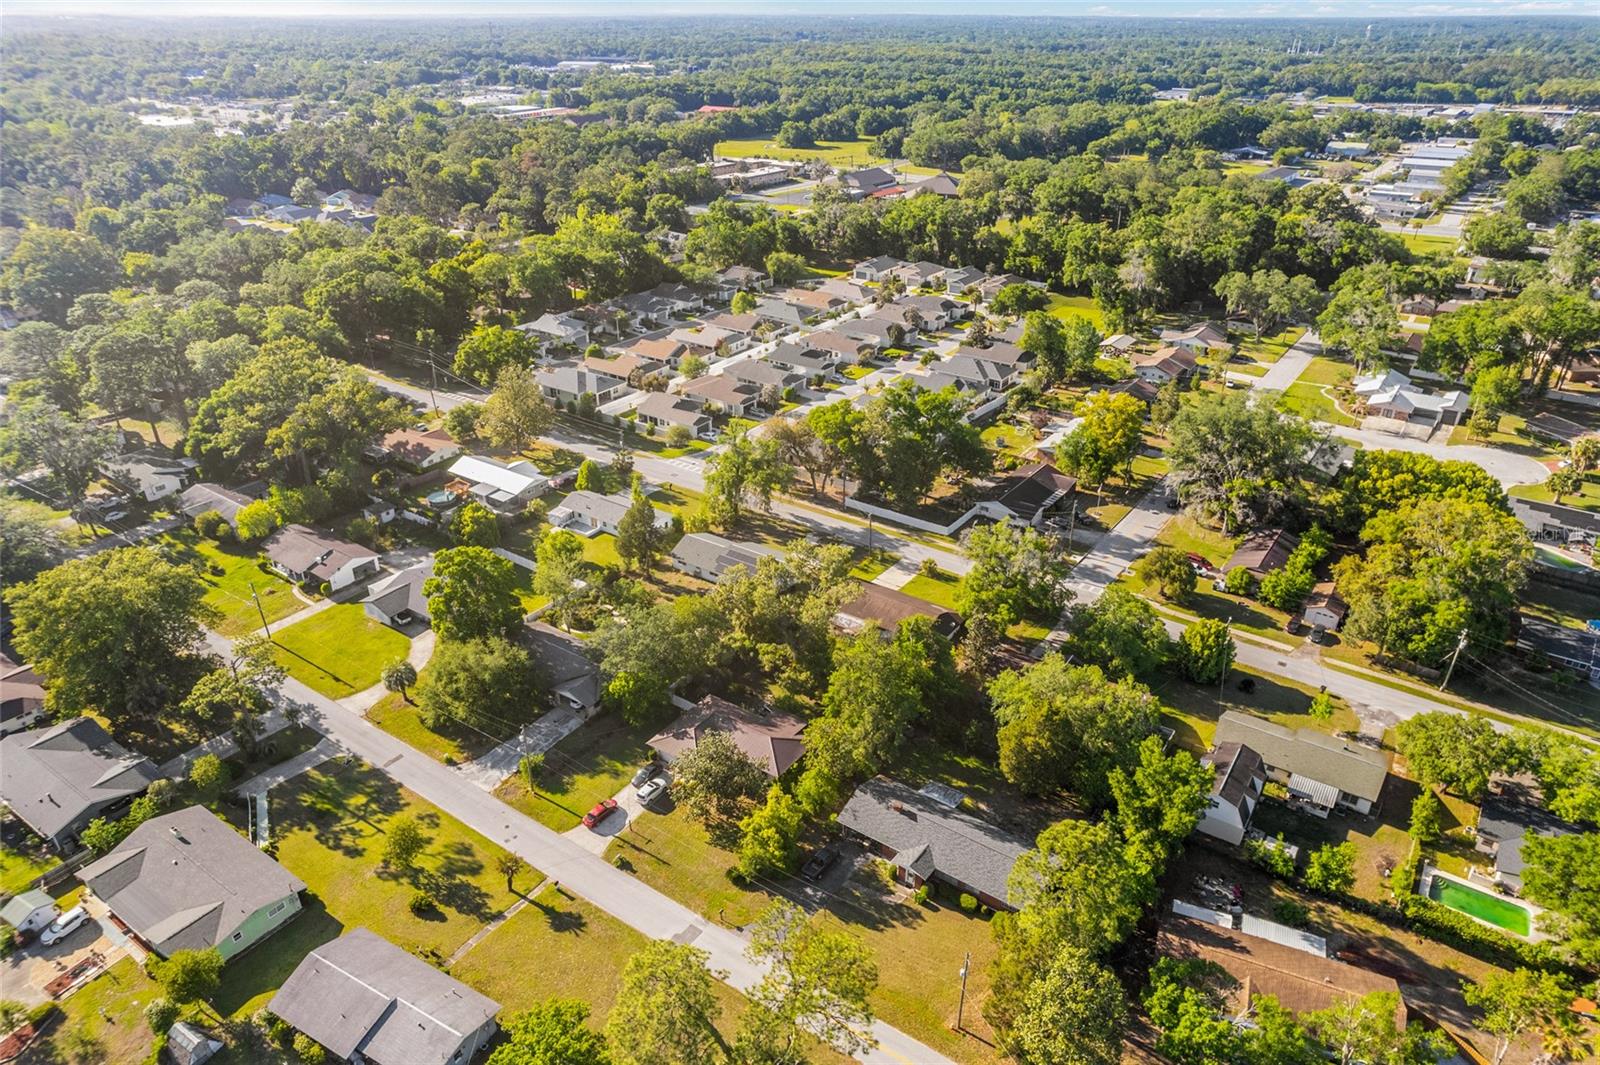
*** MOTIVATED SELLER *** Welcome to this well-maintained 3-bedroom, 2-bath home offering 1,560 square feet of comfortable living space on a spacious lot in a convenient Ocala location. Whether you're a first-time homebuyer looking to stop renting or simply searching for an affordable, move-in-ready home, this property offers outstanding value and peace of mind. Inside, you'll find a functional floor plan with generous living spaces, abundant natural light, and plenty of room for everyday living and entertaining. The large yard provides space for outdoor activities, gardening, pets, family gatherings, or future enhancements. This home is an excellent opportunity, offering the confidence of major system updates already completed (roof, AC, water heater, electric panel all new in 2019). In addition, the seller will pay off the solar panels at closing - giving you energy savings without the monthly cost the panels. You'll be conveniently located near shopping, dining, medical facilities, schools, and all that Ocala has to offer. This property combines comfort, efficiency, and affordability in one attractive package. Don't miss your chance to make this move-in-ready Ocala home your own. Schedule your private showing today!
Additional Information
- Taxes
- $776
- Minimum Lease
- No Minimum
- Community Features
- No Deed Restriction
- Property Description
- One Story
- Zoning
- R1
- Interior Layout
- Ceiling Fans(s), Kitchen/Family Room Combo, Open Floorplan
- Interior Features
- Ceiling Fans(s), Kitchen/Family Room Combo, Open Floorplan
- Floor
- Laminate
- Appliances
- Dishwasher, Dryer, Range, Refrigerator, Washer
- Utilities
- Electricity Connected, Natural Gas Connected
- Heating
- Natural Gas
- Air Conditioning
- Central Air
- Exterior Construction
- Block
- Exterior Features
- Private Mailbox, Private Yard
- Roof
- Shingle
- Foundation
- Block, Concrete Perimeter
- Pool
- No Pool
- Garage Carport
- 2 Car Carport
- Elementary School
- Wyomina Park Elementary School
- Middle School
- Fort King Middle School
- High School
- Vanguard High School
- Flood Zone Code
- X
- Parcel ID
- 2690-001-008
- Legal Description
- SEC 10 TWP 15 RGE 22 PLAT BOOK G PAGE 100 COUNTRY ESTATES BLK A LOT 8
Listing courtesy of EXP REALTY LLC. 888-883-8509
Mortgage Calculator
StellarMLS is the source of this information via Internet Data Exchange Program. All listing information is deemed reliable but not guaranteed and should be independently verified through personal inspection by appropriate professionals. Listings displayed on this website may be subject to prior sale or removal from sale. Availability of any listing should always be independently verified. Listing information is provided for consumer personal, non-commercial use, solely to identify potential properties for potential purchase. All other use is strictly prohibited and may violate relevant federal and state law. Data last updated on