5364 Se 39th Loop, Ocala, FL 34480
- $596,000
- 3
- BD
- 3
- BA
- 2,767
- SqFt






- List Price
- $596,000
- Status
- Active
- Days on Market
- 129
- Price Change
- ▼ $18,995 1789090910
- MLS#
- OM724135
- Property Style
- Single Family
- Architectural Style
- Cottage, Custom
- Year Built
- 2002
- Bedrooms
- 3
- Bathrooms
- 3
- Baths Half
- 1
- Living Area
- 2,767
- Lot Size
- 23,522
- Acres
- 0.54
- Total Acreage
- 1/2 to less than 1
- Legal Subdivision Name
- Summerton South
- MLS Area Major
- Ocala
Property Description
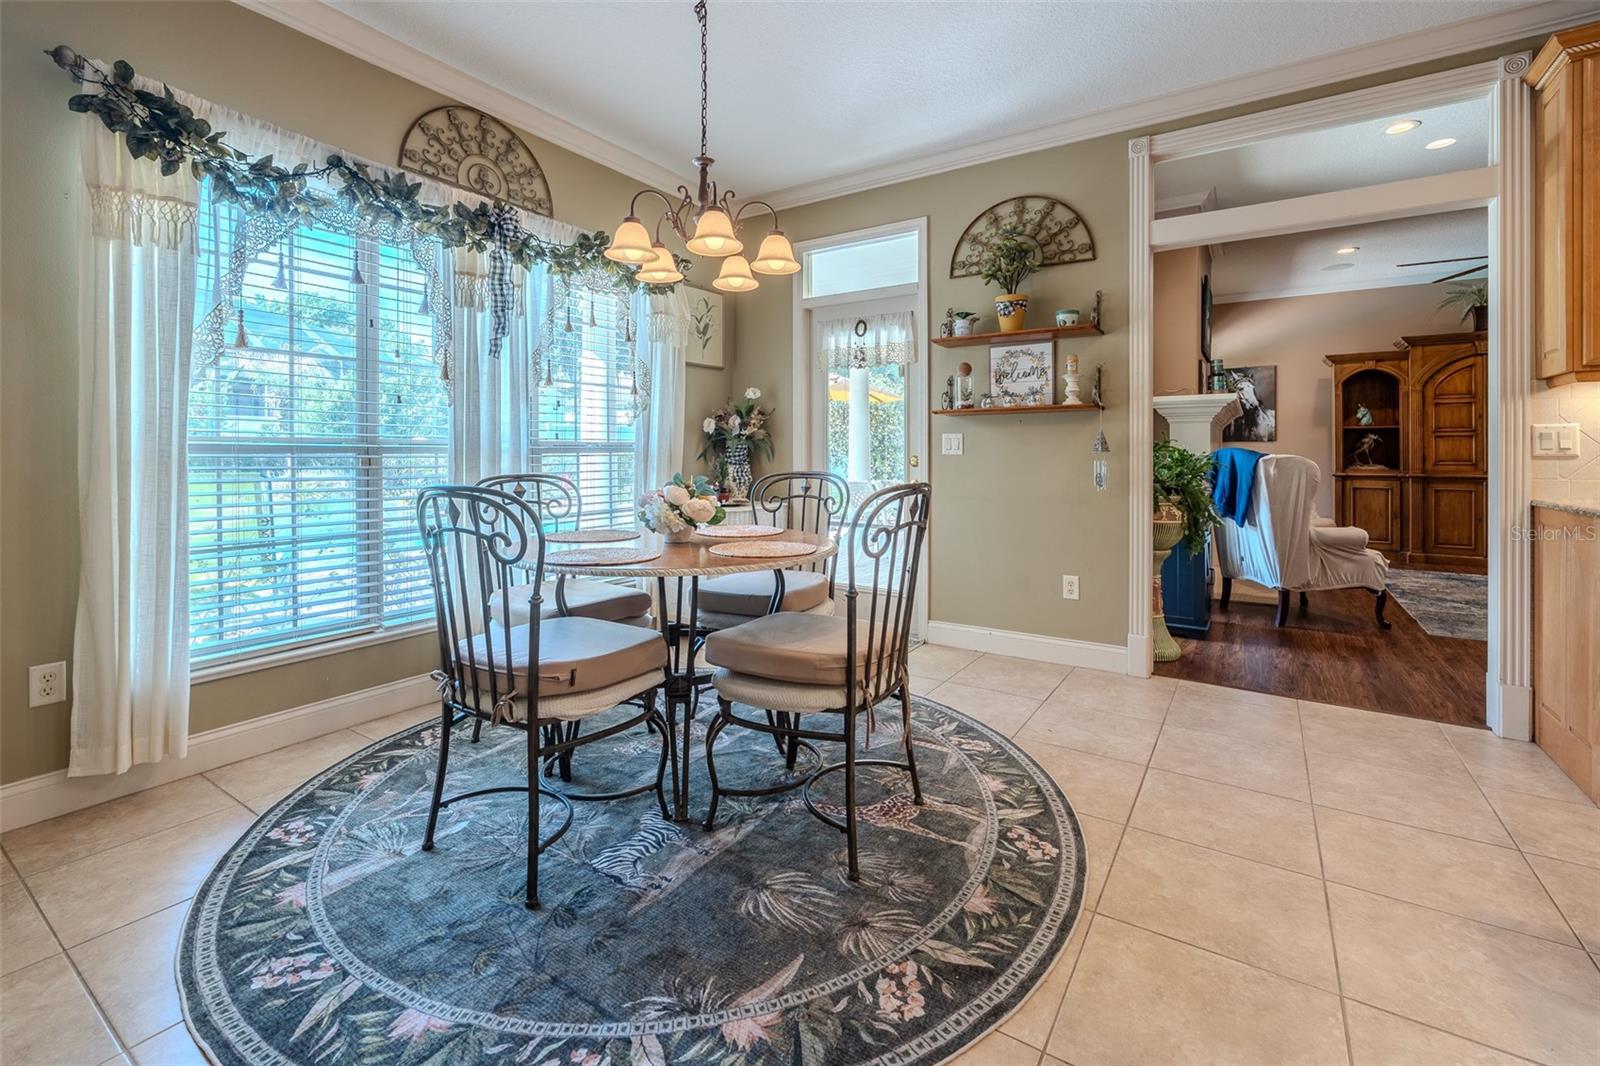
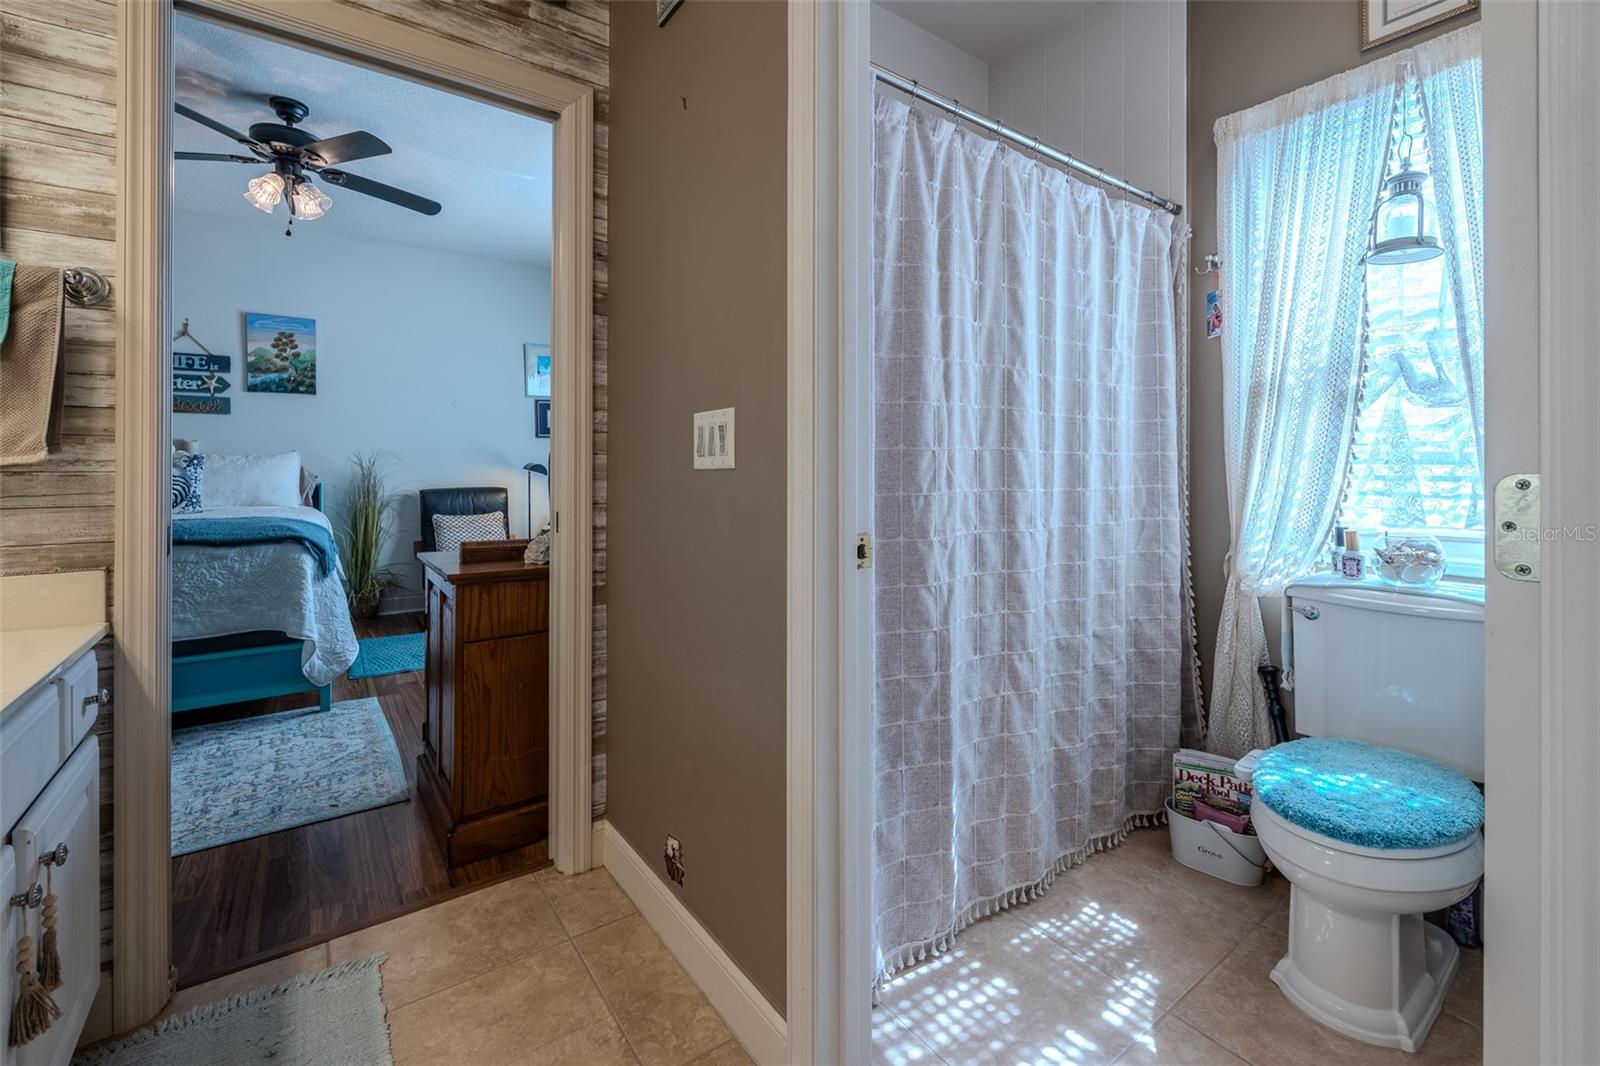
MOTIVATED SELLER OF THIS GORGEOUS CUSTOM HOME built by Irvin Construction. SEE PICTURE 7 FOR HOME UPGRADES AND CUSTOMIZATIONS. This beautiful "Finley Hill" model custom Home starts with Amazing Curb Appeal, Large Windows, Rocking Chair Front Porch, Grand Foyer Entry, 10 Ft. Ceilings w/CROWN molding throughout, beautiful etched tile in the grand foyer, to the left is the Office with Built in Shelves, to the right is Over Sized Formal Dining Room w/Bay Window, just outside the dining room is the Butler's Pantry w/Sink, GOURMET Kitchen w/Double Ovens, walk in pantry, GRANITE COUNTERS and STAINLESS-STEEL appliances, new kitchen sink and faucet with separate filtered water faucet, Gas Stove, 42" custom cabinetry and large dining nook overlooks the pool area, Under Counter Lighting, GENEROUS Laundry Room, Gas Logs in A SHOW PIECE Fireplace, Master Suite with dual sinks, soaker tub, water closet, and a HUGE walk in Closet, Two more SPACIOUS Spare Bedrooms w/LARGE Closets and a Jack and Jill Bath with shower/tub combo and dual sinks. The primary suite offers direct access to the pool area, allowing you to slip out for a refreshing morning swim or unwind under the stars. A 4th bedroom is a possibility if the office space was turned into a bedroom with minimal change. Home has Energy efficient: GAS water heater, Variable Speed Pool Pump, new pool filter, and complete LED Lighting throughout. It also has Complete SURROUND SOUND System and Multiple Room Speakers (receiver required), and outside Security Flood Lights. The backyard is a lush paradise starting with the fabulous pool with water fall, large covered lanai with 4 entry points into the interior of the home, green house, raised vegetable gardens, and a money saving irrigation well with 9 zones that has saved this home owner hundreds of dollars monthly since 2022. This home also features a 3 car garage (33'x22') and so much storage in the garage. NEW ROOF was done in 2024 along with 2 solar attic fans, NASA technology insulation in the attic. AC was replaced in 2024 and exterior paint done in 2023. Located in a quiet, LUXURIOUS GATED COMMUNITY with beautiful homes and mature landscaping, with LOW HOA fees, Summerton South offers a serene setting just minutes from Ocala’s shopping, dining, and top-rated schools. Just imagine hosting many parties for family and friends in this luxurious pool home or having the neighborhood kids over to join in the fun. A MUST SEE!
Additional Information
- Taxes
- $4700
- Minimum Lease
- No Minimum
- HOA Fee
- $625
- HOA Payment Schedule
- Annually
- Maintenance Includes
- Maintenance Grounds
- Location
- Oversized Lot, Paved
- Community Features
- Deed Restrictions, Gated Community - No Guard
- Property Description
- One Story
- Zoning
- R1
- Interior Layout
- Attic Ventilator, Built-in Features, Cathedral Ceiling(s), Ceiling Fans(s), Crown Molding, Eat-in Kitchen, High Ceilings, Primary Bedroom Main Floor, Solid Surface Counters, Solid Wood Cabinets, Split Bedroom, Stone Counters, Thermostat, Tray Ceiling(s), Walk-In Closet(s), Window Treatments
- Interior Features
- Attic Ventilator, Built-in Features, Cathedral Ceiling(s), Ceiling Fans(s), Crown Molding, Eat-in Kitchen, High Ceilings, Primary Bedroom Main Floor, Solid Surface Counters, Solid Wood Cabinets, Split Bedroom, Stone Counters, Thermostat, Tray Ceiling(s), Walk-In Closet(s), Window Treatments
- Floor
- Carpet, Laminate, Tile
- Appliances
- Cooktop, Dishwasher, Disposal, Dryer, Exhaust Fan, Freezer, Gas Water Heater, Microwave, Range, Refrigerator, Washer, Water Softener
- Utilities
- Cable Connected, Electricity Connected, Natural Gas Connected, Public, Water Connected
- Heating
- Natural Gas
- Air Conditioning
- Central Air, Attic Fan
- Fireplace Description
- Gas, Living Room, Ventless
- Exterior Construction
- Block, Cement Siding
- Exterior Features
- Garden, Private Yard, Rain Gutters
- Roof
- Shingle
- Foundation
- Slab
- Pool
- Private
- Pool Type
- Gunite, In Ground, Lighting, Pool Sweep
- Garage Carport
- 3 Car Garage, Golf Cart Garage
- Garage Spaces
- 3
- Garage Features
- Driveway, Garage Door Opener, Garage Faces Side, Golf Cart Garage, Off Street
- Garage Dimensions
- 33x22
- Elementary School
- Maplewood Elementary School-M
- Middle School
- Osceola Middle School
- High School
- Forest High School
- Pets
- Allowed
- Flood Zone Code
- X
- Parcel ID
- 3139-002-009
- Legal Description
- SEC 36 TWP 15 RGE 22 PLAT BOOK 006 PAGE 048 SUMMERTON SOUTH BLK B LOT 9
Listing courtesy of ROYAL OAK REALTY LLC. 352-266-3618
Mortgage Calculator
StellarMLS is the source of this information via Internet Data Exchange Program. All listing information is deemed reliable but not guaranteed and should be independently verified through personal inspection by appropriate professionals. Listings displayed on this website may be subject to prior sale or removal from sale. Availability of any listing should always be independently verified. Listing information is provided for consumer personal, non-commercial use, solely to identify potential properties for potential purchase. All other use is strictly prohibited and may violate relevant federal and state law. Data last updated on