Share this with your friends


+13528959044
TCT Realty Group LLC
3853 Sw Soundview Drive, Dunnellon, FL 34431
- $349,000
- 3
- BD
- 3
- BA
- 1,887
- SqFt






- List Price
- $349,000
- Status
- Active
- Days on Market
- 179
- MLS#
- OM724386
- Property Style
- Single Family
- Architectural Style
- Florida
- New Construction
- Yes
- Year Built
- 2026
- Bedrooms
- 3
- Bathrooms
- 3
- Living Area
- 1,887
- Lot Size
- 43,124
- Acres
- 0.99
- Total Acreage
- 1/2 to less than 1
- Legal Subdivision Name
- Rainbow Lakes Estate
- MLS Area Major
- Dunnellon
Property Description
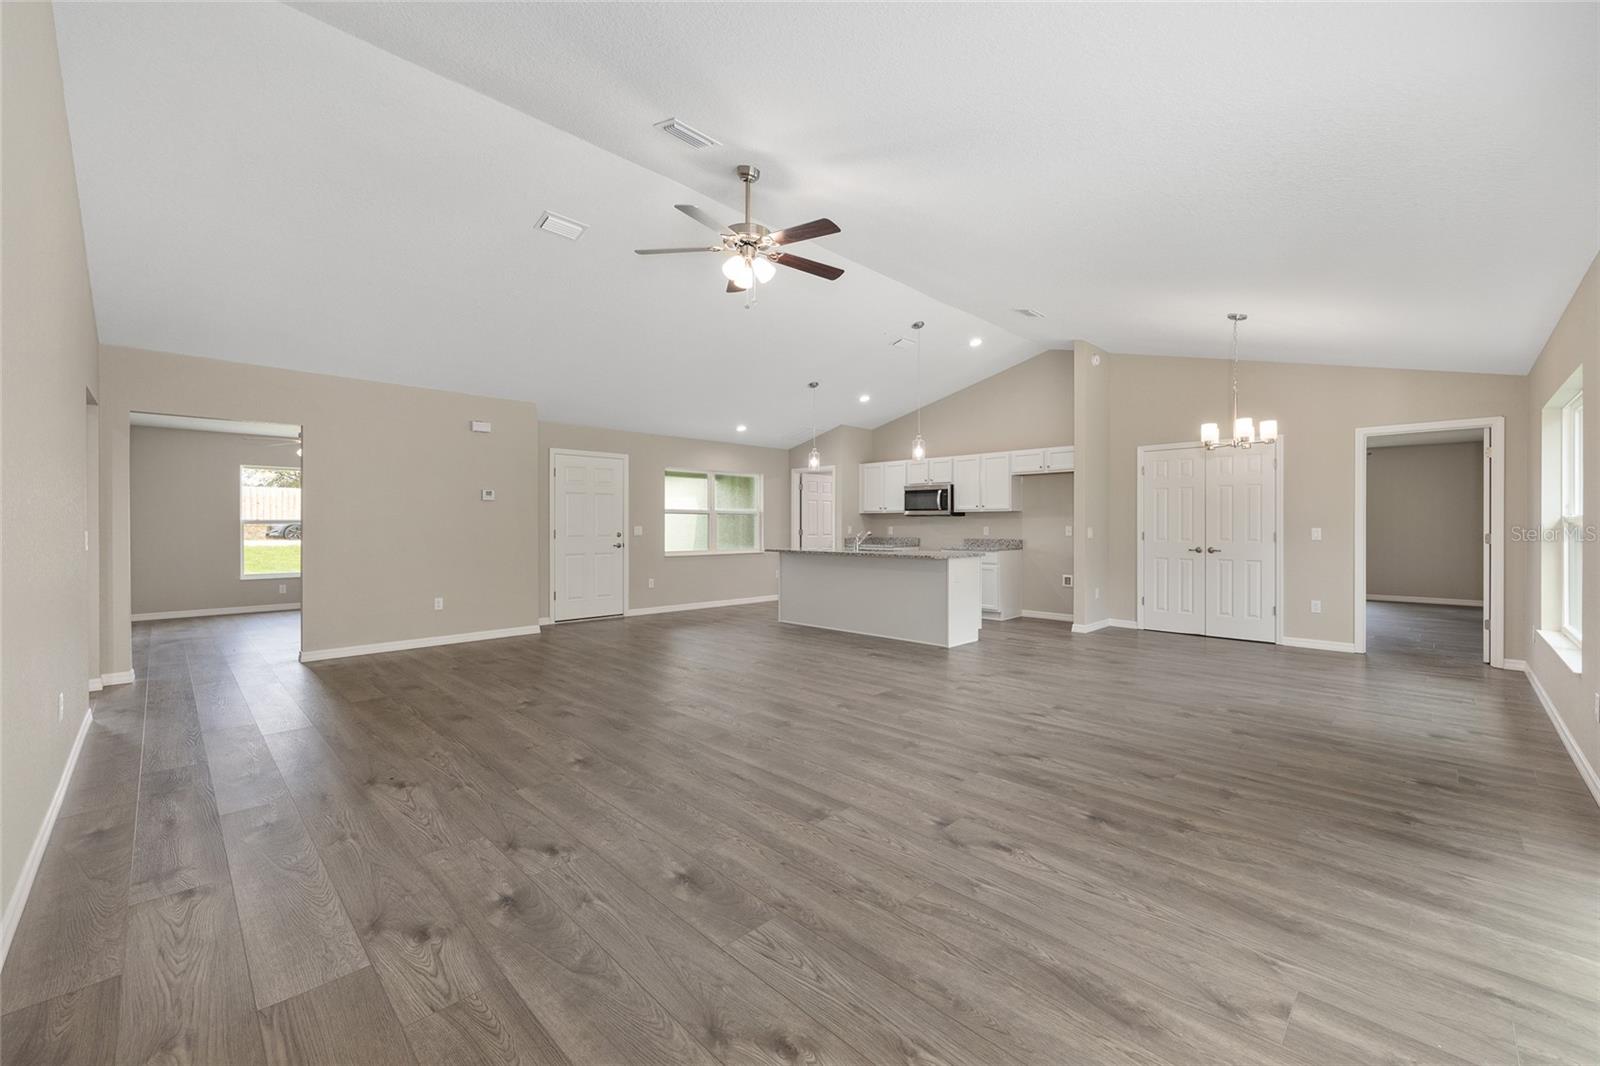
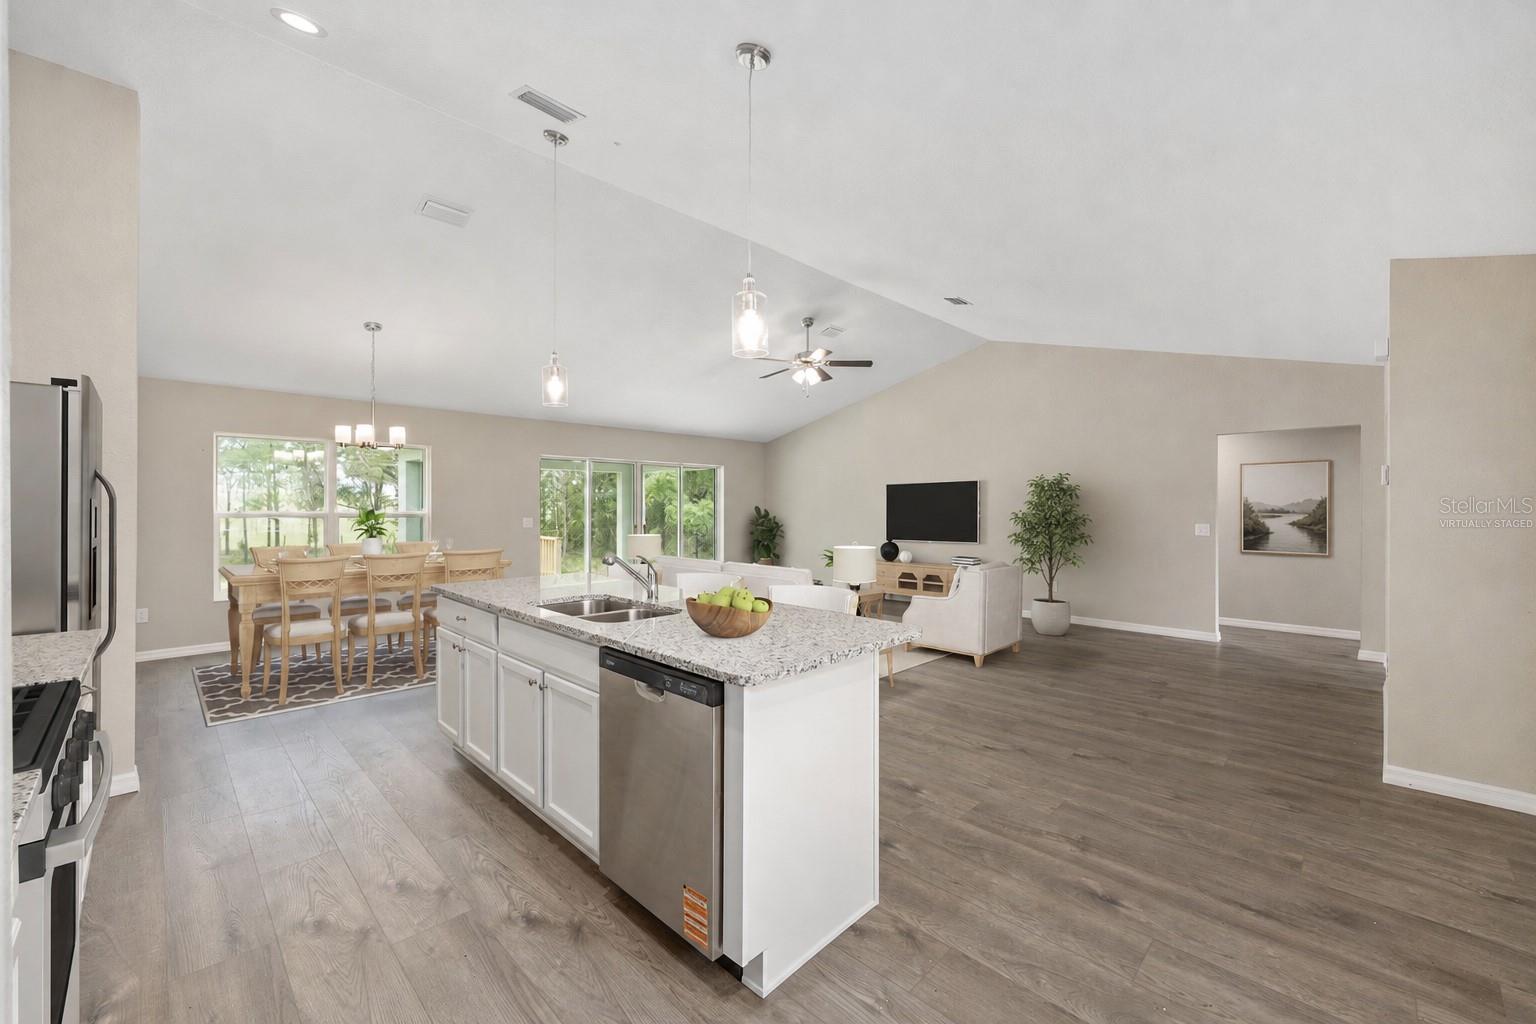
Under Construction. Your new home is closer than you think! With estimated completion within 30 days of an executed contract, this custom-built Lauren model offers upgraded finishes, a spacious layout, and thoughtful details throughout. Situated on a spacious lot, the home’s side-entry garage and refined design create an appealing first impression. Concrete block construction and energy-efficient Low-E windows provide lasting value, while high ceilings, abundant natural light, and luxury vinyl plank flooring bring warmth and continuity to the interior. The open kitchen features stone countertops, soft-close cabinetry, and a generous center island overlooking the main living area—an inviting setting for casual meals, conversation, and entertaining. A separate bonus room provides flexibility for a home office, craft room, or additional sitting area. The split-bedroom floor plan offers privacy, with a spacious primary suite featuring a walk-in closet and dual-sink vanity. Guest bedrooms are situated separately, giving everyone room to relax comfortably. Extend your living space outdoors on the covered rear lanai, perfect for morning coffee or a leisurely evening at home. Rainbow Lakes Estates offers community parks, playgrounds, tennis courts, and lake access, all with no HOA fees. Combining distinctive finishes with a practical layout, this Lauren model offers the opportunity to make a brand-new home your own.
Additional Information
- Taxes
- $284
- Minimum Lease
- No Minimum
- Location
- Corner Lot, Landscaped
- Community Features
- No Deed Restriction
- Property Description
- One Story
- Zoning
- R1
- Interior Layout
- High Ceilings, Open Floorplan, Primary Bedroom Main Floor, Solid Surface Counters, Solid Wood Cabinets, Stone Counters, Tray Ceiling(s), Vaulted Ceiling(s), Walk-In Closet(s)
- Interior Features
- High Ceilings, Open Floorplan, Primary Bedroom Main Floor, Solid Surface Counters, Solid Wood Cabinets, Stone Counters, Tray Ceiling(s), Vaulted Ceiling(s), Walk-In Closet(s)
- Floor
- Luxury Vinyl
- Appliances
- Dishwasher, Electric Water Heater, Microwave, Range, Refrigerator
- Utilities
- BB/HS Internet Available, Electricity Connected, Phone Available
- Heating
- Central, Electric
- Air Conditioning
- Central Air
- Exterior Construction
- Block, Stucco
- Exterior Features
- None
- Roof
- Shingle
- Foundation
- Slab
- Pool
- No Pool
- Garage Carport
- 2 Car Garage
- Garage Spaces
- 2
- Garage Features
- Driveway
- Elementary School
- Dunnellon Elementary School
- Middle School
- Dunnellon Middle School
- High School
- Dunnellon High School
- Flood Zone Code
- X
- Parcel ID
- 1812-018-016
- Legal Description
- SEC 29 TWP 15 RGE 18 PLAT BOOK G PAGE 006 RAINBOW LAKES ESTATES SEC K BLK 18 LOT 16
Listing courtesy of COMPASS FLORIDA LLC. 407-203-9441
How much is your home worth?
...get instant property value now!
Mortgage Calculator
StellarMLS is the source of this information via Internet Data Exchange Program. All listing information is deemed reliable but not guaranteed and should be independently verified through personal inspection by appropriate professionals. Listings displayed on this website may be subject to prior sale or removal from sale. Availability of any listing should always be independently verified. Listing information is provided for consumer personal, non-commercial use, solely to identify potential properties for potential purchase. All other use is strictly prohibited and may violate relevant federal and state law. Data last updated on