6426 Se 10th Street, Ocala, FL 34472
- $442,000
- 3
- BD
- 2
- BA
- 2,396
- SqFt






- List Price
- $442,000
- Status
- Active
- Days on Market
- 81
- Price Change
- ▼ $7,900 1781479061
- MLS#
- OM724463
- Property Style
- Single Family
- Year Built
- 2006
- Bedrooms
- 3
- Bathrooms
- 2
- Living Area
- 2,396
- Lot Size
- 19,602
- Acres
- 0.45
- Total Acreage
- 1/4 to less than 1/2
- Legal Subdivision Name
- Deer Path Estate
- MLS Area Major
- Ocala
Property Description
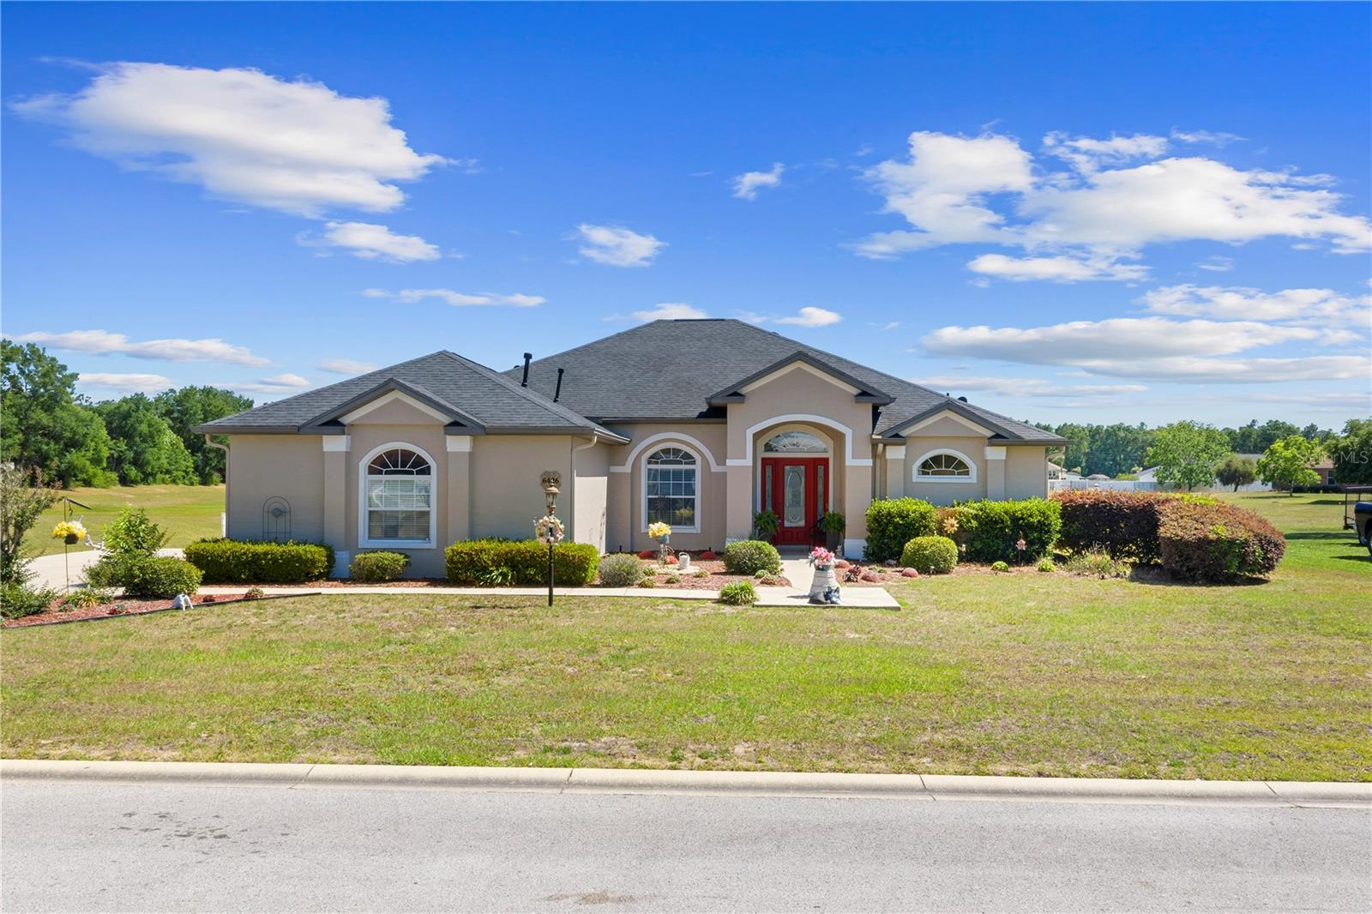
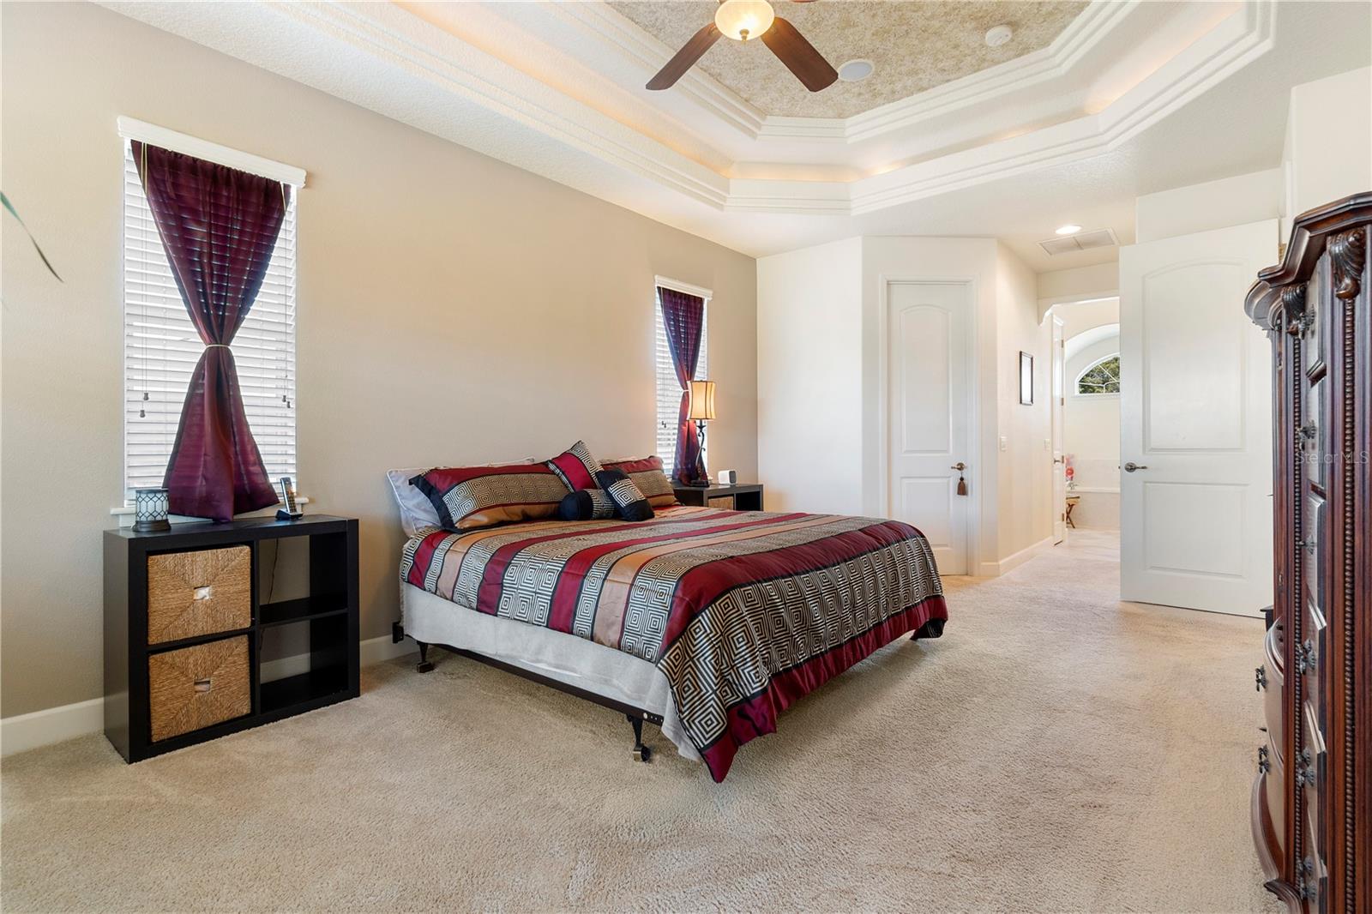
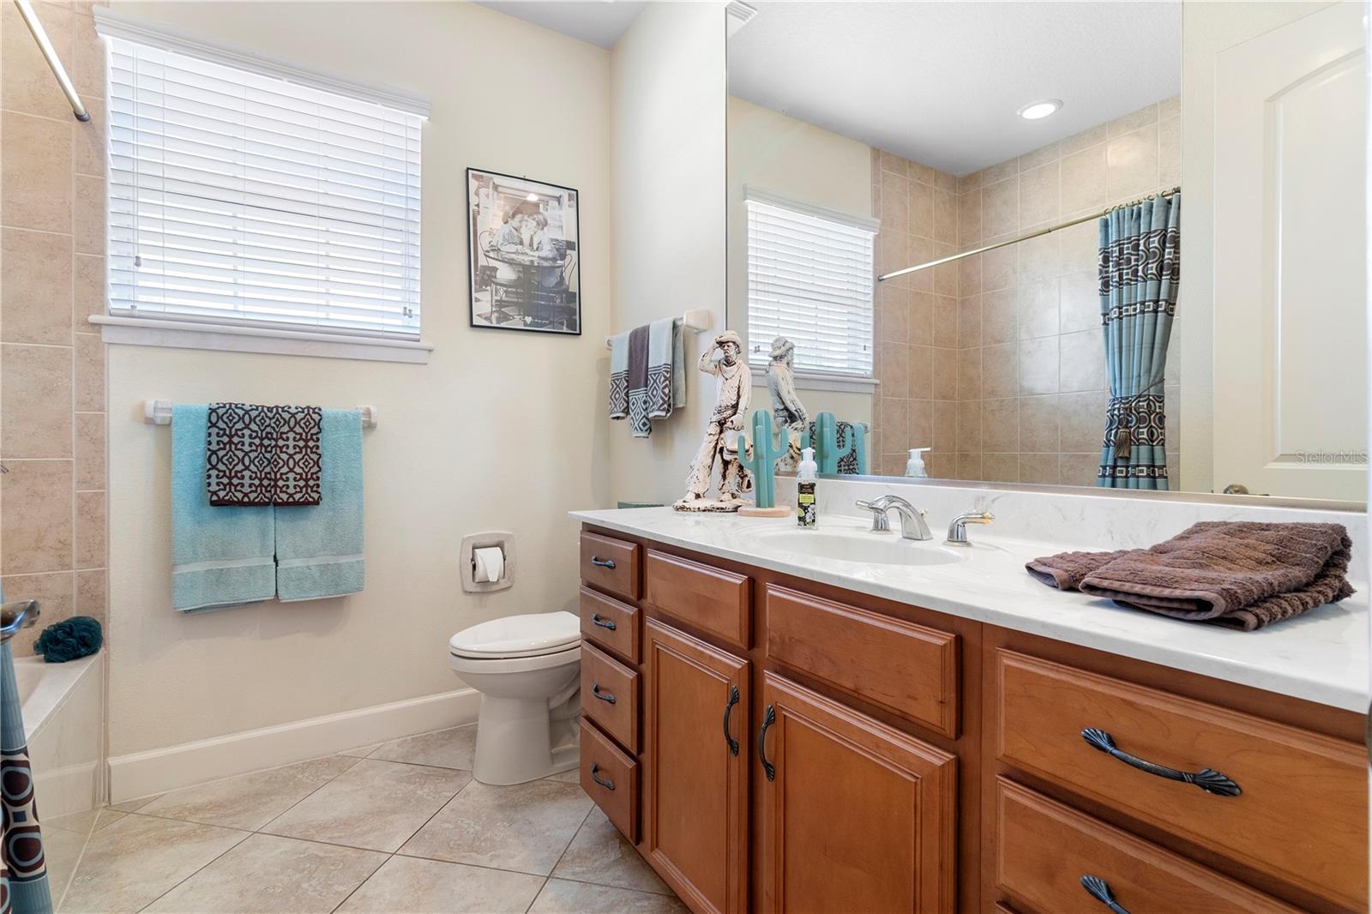
Step into timeless elegance in this beautifully crafted Nadeau-built home featuring 3 bedrooms, 2 baths, and a spacious 2-car garage. From the moment you enter, you’ll appreciate the impressive 12-foot ceilings, crown molding, and under-cabinet/molding accent lighting that add warmth and architectural charm throughout. Designed with comfort and functionality in mind, this home offers oversized rooms, a double built-in office workspace, and a desirable split-bedroom layout. The spacious primary suite features a private ensuite bath, creating the perfect retreat at the end of the day. The kitchen is equipped with newer appliances, a natural gas range, and abundant space for cooking and entertaining. Additional upgrades include a new hot water heater (2026), roof replacement (2019), AC (2016), and a large screened lanai with brand-new screening installed in 2023 — ideal for relaxing and enjoying the peaceful setting. One of the home’s standout features is the community-owned area directly behind the property, ensuring no future rear neighbors and added privacy. Located in a gated community with low HOA fees, this home combines quality construction, thoughtful upgrades, and a highly desirable location. Move-in ready and meticulously maintained — this is Florida living at its finest!
Additional Information
- Taxes
- $3211
- Minimum Lease
- No Minimum
- HOA Fee
- $400
- HOA Payment Schedule
- Annually
- Community Features
- Deed Restrictions, Gated Community - No Guard
- Property Description
- One Story
- Zoning
- R1
- Interior Layout
- Built-in Features, High Ceilings, In Wall Pest System, Primary Bedroom Main Floor, Stone Counters, Thermostat, Tray Ceiling(s), Walk-In Closet(s), Window Treatments
- Interior Features
- Built-in Features, High Ceilings, In Wall Pest System, Primary Bedroom Main Floor, Stone Counters, Thermostat, Tray Ceiling(s), Walk-In Closet(s), Window Treatments
- Floor
- Ceramic Tile
- Appliances
- Dishwasher, Dryer, Gas Water Heater, Microwave, Range, Refrigerator, Washer
- Utilities
- Cable Connected, Electricity Connected, Sewer Connected, Water Connected
- Heating
- Natural Gas
- Air Conditioning
- Central Air
- Exterior Construction
- Block, Stucco
- Exterior Features
- French Doors, Private Mailbox, Rain Gutters
- Roof
- Shingle
- Foundation
- Slab
- Pool
- No Pool
- Garage Carport
- 2 Car Garage
- Garage Spaces
- 2
- Elementary School
- Ward-Highlands Elem. School
- Middle School
- Fort King Middle School
- High School
- Forest High School
- Pets
- Allowed
- Flood Zone Code
- X
- Parcel ID
- 3188-018-000
- Legal Description
- SEC 19 TWP 15 RGE 23 PLAT BOOK 007 PAGE 045 DEER PATH ESTATES PHASE 1 LOT 18
Listing courtesy of KELLER WILLIAMS CORNERSTONE RE. 352-369-4044
Mortgage Calculator
StellarMLS is the source of this information via Internet Data Exchange Program. All listing information is deemed reliable but not guaranteed and should be independently verified through personal inspection by appropriate professionals. Listings displayed on this website may be subject to prior sale or removal from sale. Availability of any listing should always be independently verified. Listing information is provided for consumer personal, non-commercial use, solely to identify potential properties for potential purchase. All other use is strictly prohibited and may violate relevant federal and state law. Data last updated on