3865 Se 52nd Avenue, Ocala, FL 34480
- $479,000
- 4
- BD
- 3
- BA
- 2,545
- SqFt










- List Price
- $479,000
- Status
- Active
- Days on Market
- 125
- Price Change
- ▼ $30,000 1788235209
- MLS#
- OM724475
- Property Style
- Single Family
- Year Built
- 2002
- Bedrooms
- 4
- Bathrooms
- 3
- Living Area
- 2,545
- Lot Size
- 23,958
- Acres
- 0.55
- Total Acreage
- 1/2 to less than 1
- Legal Subdivision Name
- Summerton South
- MLS Area Major
- Ocala
Property Description
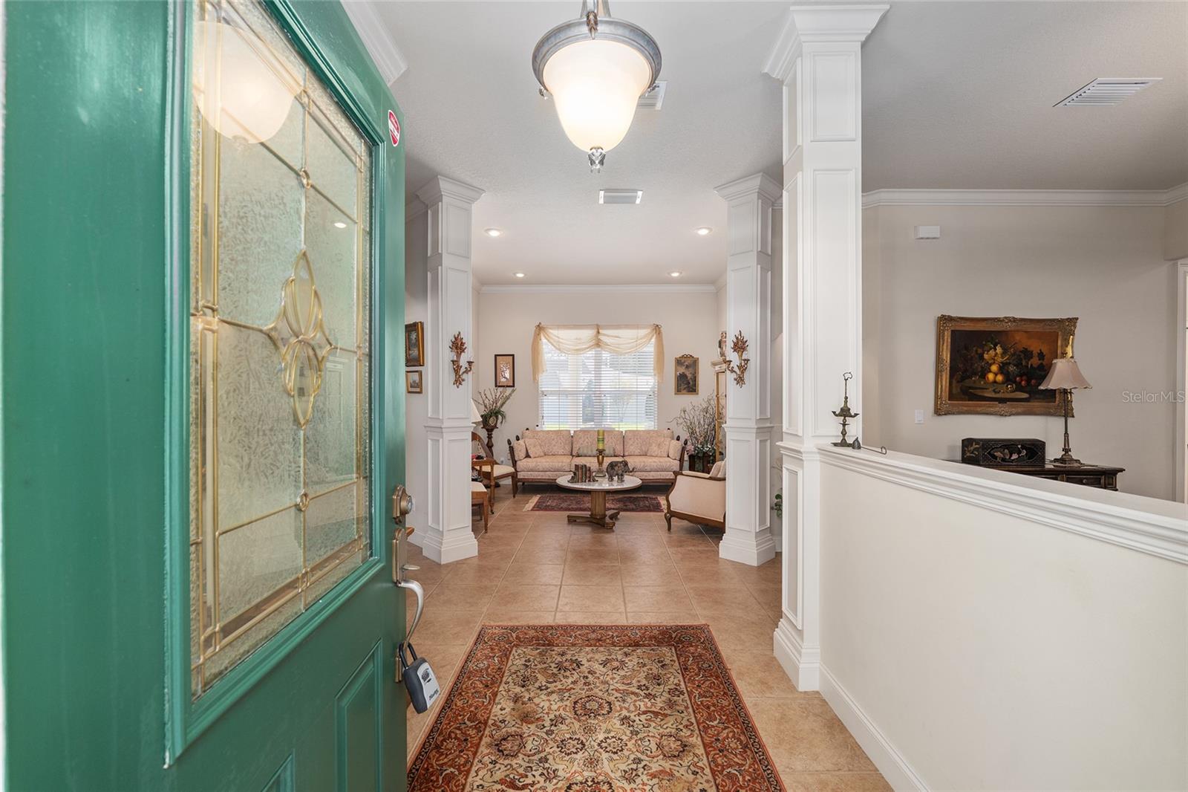
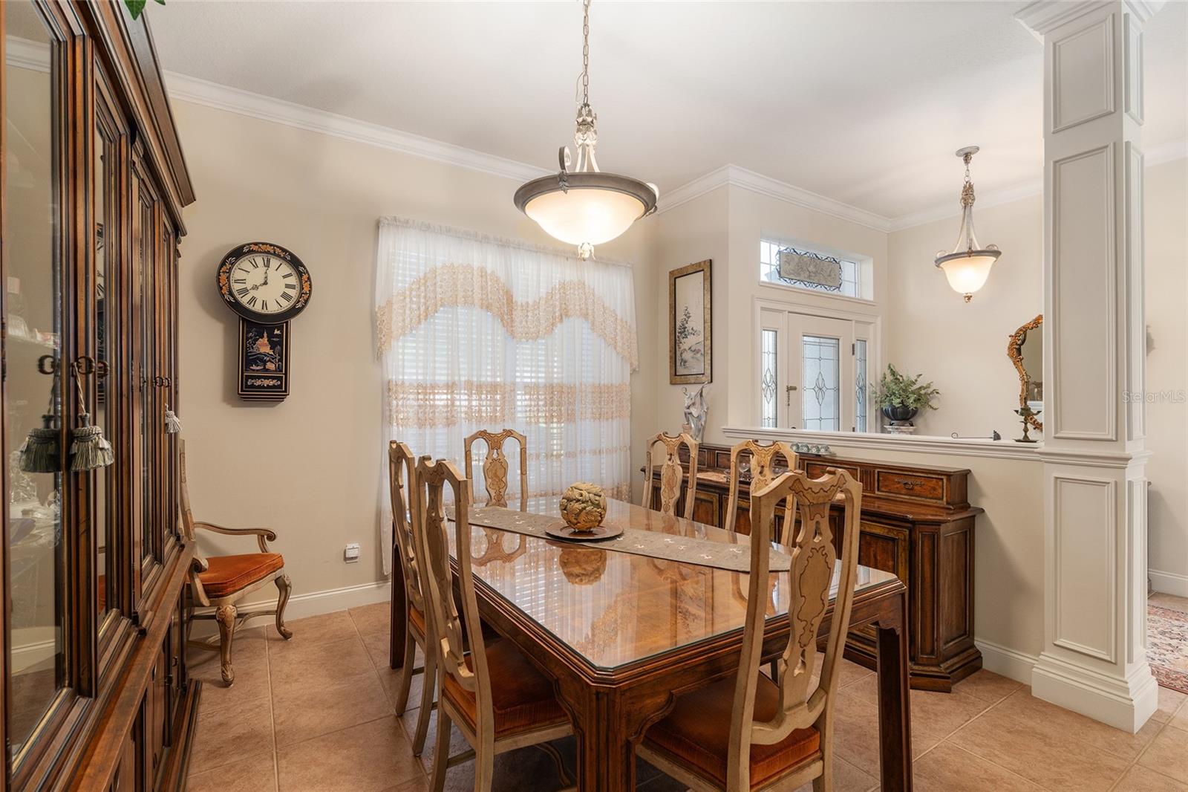
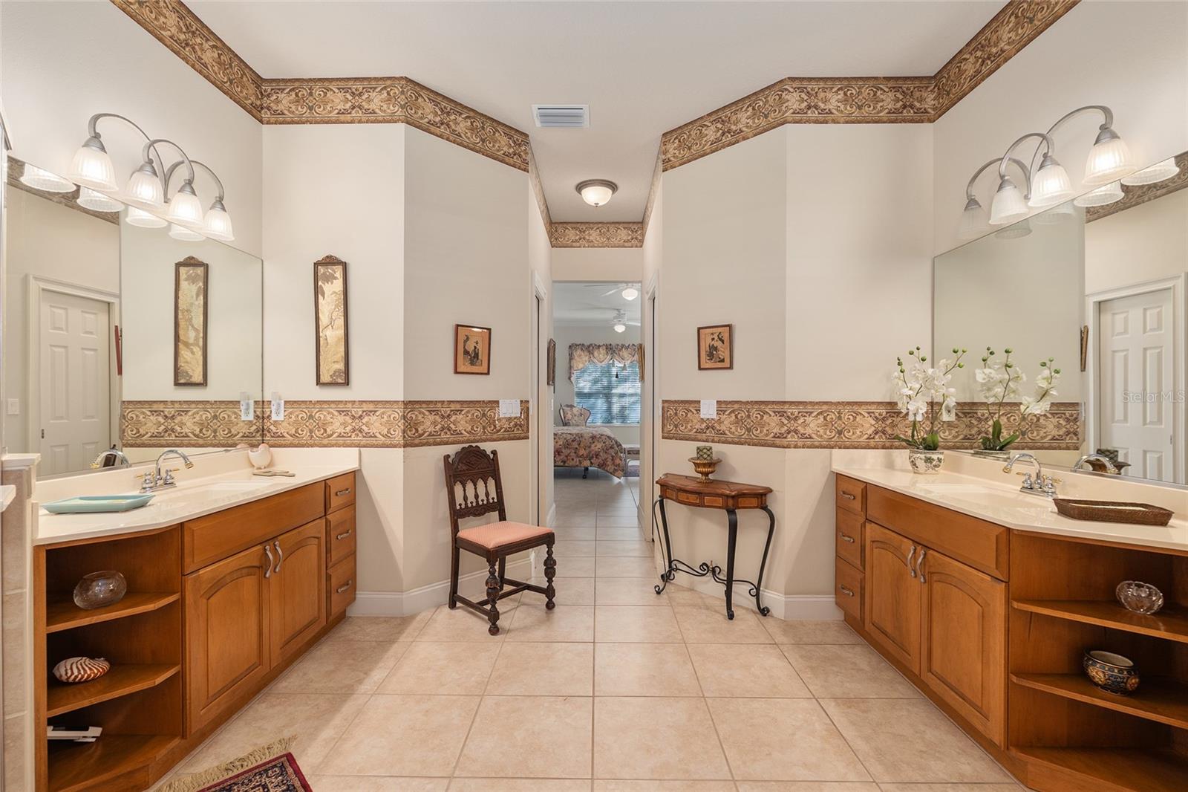
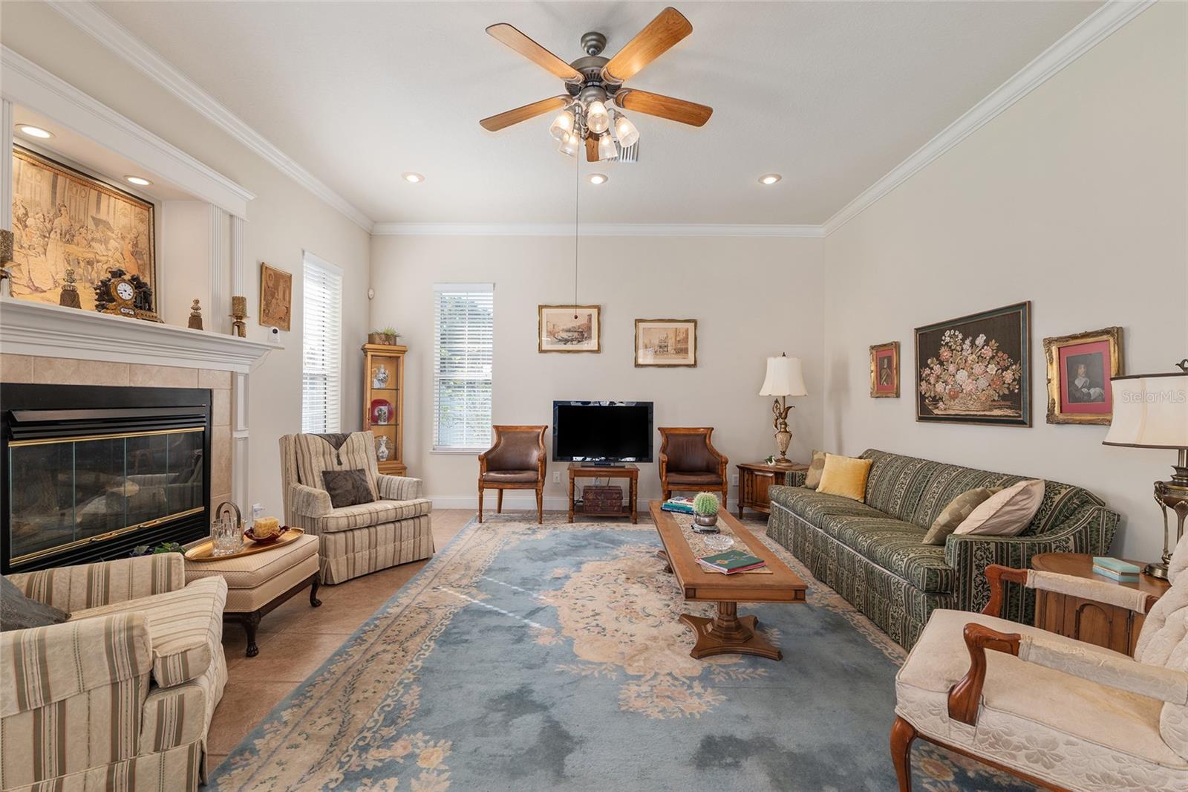
Call today to schedule a showing at this meticulously kept home in the all-ages, gated community of Summerton South__________ INTERIOR FEATURES: Split bedroom floor plan, 10-foot ceilings, tile throughout, crown molding, formal dining room, large living room, large bedrooms, tons of storage, laundry room with utility sink, famiy room with gorgeous gas fireplace, gas water heater, his & hers walk-in closets in the primary bedroom, slider door from the primary bedroom to the back patio, solid wood cabinets, Corian countertops, extra-large pantry in the kitchen, ceiling fans throughout. AIR CONDITIONER: 2016__________ EXTERIOR FEATURES: Vinyl privacy fence, private well with an automatic sprinkler system, extended 569 Sq ft back patio with ceiling fans, tile floors & a screened enclosure/birdcage. Patio includes a gas attachment for a gas grill. 2-car garage with a painted floor & extra-large driveway that allows for multiple vehicles. ROOF: 2023
Additional Information
- Taxes
- $4329
- Minimum Lease
- No Minimum
- HOA Fee
- $600
- HOA Payment Schedule
- Annually
- Maintenance Includes
- Insurance, Maintenance Grounds
- Community Features
- Gated Community - No Guard, No Deed Restriction
- Property Description
- One Story
- Zoning
- R1
- Interior Layout
- Ceiling Fans(s), Crown Molding, High Ceilings, Primary Bedroom Main Floor, Solid Surface Counters, Split Bedroom, Thermostat, Walk-In Closet(s)
- Interior Features
- Ceiling Fans(s), Crown Molding, High Ceilings, Primary Bedroom Main Floor, Solid Surface Counters, Split Bedroom, Thermostat, Walk-In Closet(s)
- Floor
- Ceramic Tile
- Appliances
- Dishwasher, Disposal, Dryer, Microwave, Range, Refrigerator, Washer
- Utilities
- Electricity Connected, Natural Gas Connected, Water Connected
- Heating
- Central, Heat Pump, Natural Gas
- Air Conditioning
- Central Air
- Fireplace Description
- Gas
- Exterior Construction
- Block, Concrete, Stucco
- Exterior Features
- Lighting, Private Mailbox, Private Yard
- Roof
- Shingle
- Foundation
- Slab
- Pool
- No Pool
- Garage Carport
- 2 Car Garage
- Garage Spaces
- 2
- Garage Features
- Garage Door Opener, Garage Faces Side, Guest
- Elementary School
- Maplewood Elementary School-M
- Middle School
- Osceola Middle School
- High School
- Forest High School
- Fences
- Fenced, Vinyl
- Pets
- Allowed
- Flood Zone Code
- X
- Parcel ID
- 3139-001-056
- Legal Description
- SEC 36 TWP 15 RGE 22 PLAT BOOK 006 PAGE 048 SUMMERTON SOUTH BLK A LOT 56
Listing courtesy of GAILEY ENTERPRISES REAL ESTATE. 770-733-2596
Mortgage Calculator
StellarMLS is the source of this information via Internet Data Exchange Program. All listing information is deemed reliable but not guaranteed and should be independently verified through personal inspection by appropriate professionals. Listings displayed on this website may be subject to prior sale or removal from sale. Availability of any listing should always be independently verified. Listing information is provided for consumer personal, non-commercial use, solely to identify potential properties for potential purchase. All other use is strictly prohibited and may violate relevant federal and state law. Data last updated on