1927 Ne 50th Court, Ocala, FL 34470
- $465,000
- 4
- BD
- 3
- BA
- 2,550
- SqFt








- List Price
- $465,000
- Status
- Active
- Days on Market
- 114
- MLS#
- OM725134
- Property Style
- Single Family
- Year Built
- 2021
- Bedrooms
- 4
- Bathrooms
- 3
- Living Area
- 2,550
- Lot Size
- 14,375
- Acres
- 0.33
- Total Acreage
- 1/4 to less than 1/2
- Legal Subdivision Name
- Alderbrook
- MLS Area Major
- Ocala
Property Description
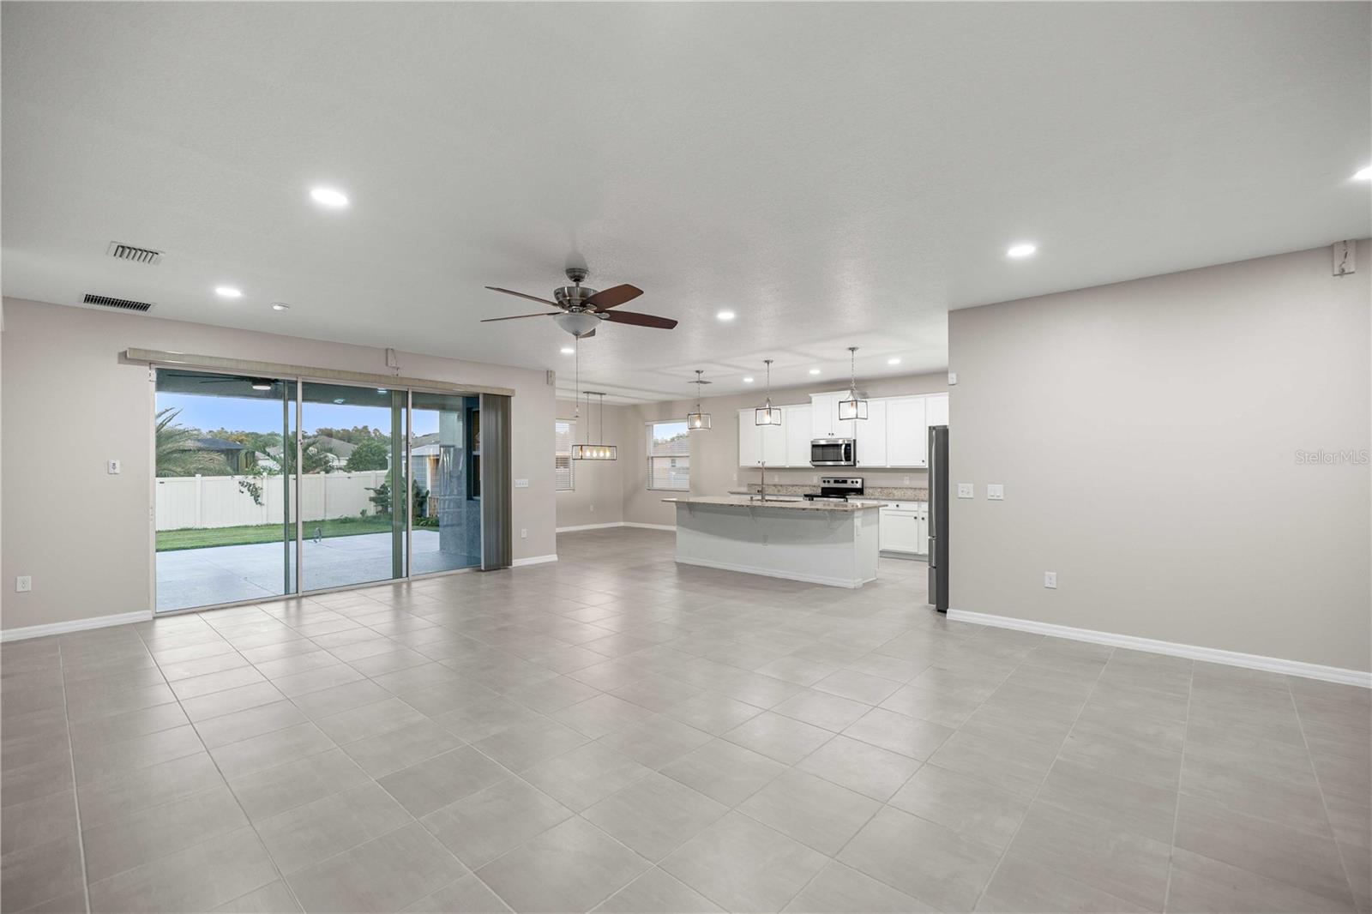
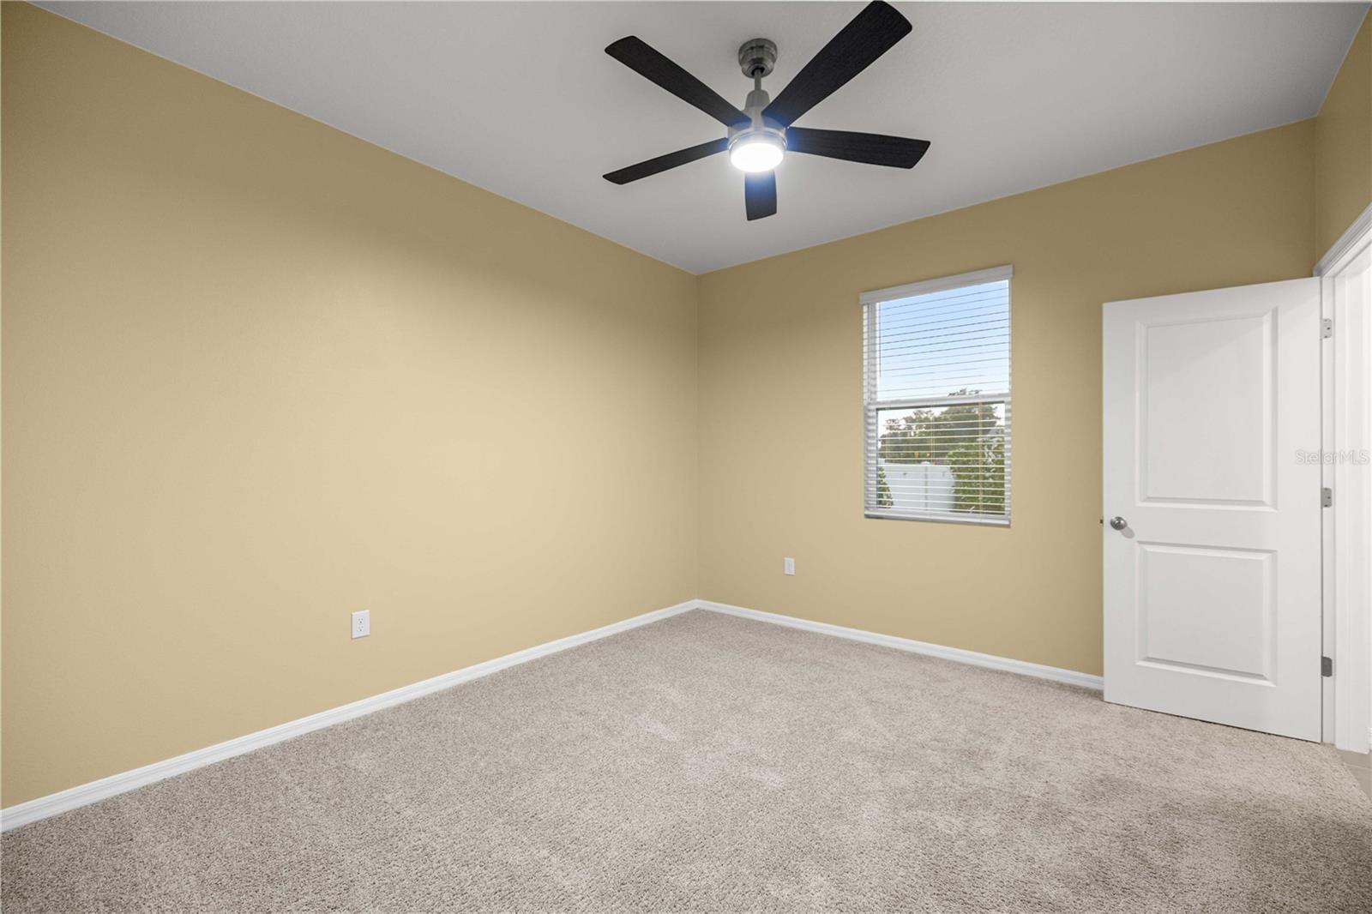
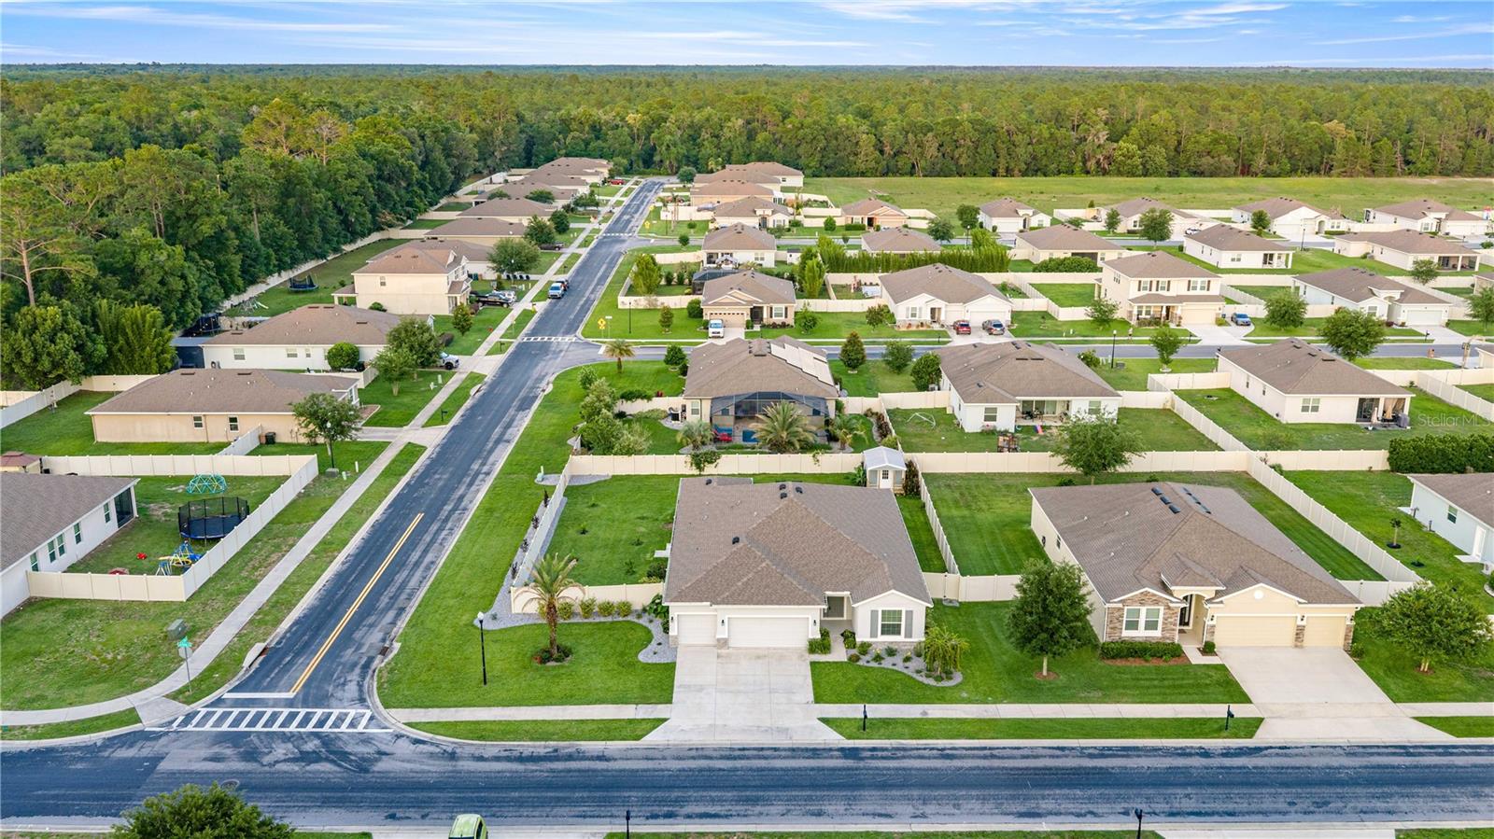
Welcome to this stunning 4-bedroom, 3-bathroom home with a 3-car garage in the highly desirable community of Alderbrook. Built in 2021, this luxury modern home offers 2,550 square feet of beautifully designed living space on an oversized fenced corner lot, perfect for entertaining family and friends. The open floor plan features a large gourmet kitchen overlooking the spacious family room and separate dining room, complete with upgraded cabinets with crown molding, granite countertops, a large pantry, abundant storage, and a spacious island with sink and upgraded faucet. The primary suite is a true retreat with tray ceilings, a spacious walk-in closet, and a spa-like bath featuring recessed lighting, a double vanity with granite countertops, a garden tub, and a separate walk-in shower. The second bedroom serves as an ideal in-law or guest suite with its own walk-in closet and full bath, while the third and fourth bedrooms share a conveniently located bathroom on the opposite side of the home. Additional features include an indoor laundry room, a back porch for relaxing evenings, and an extended rear patio with a hot tub, perfect for outdoor enjoyment. This home is loaded with upgrades, including a fenced yard, gutters, backyard shed, Govee lighting, added garage insulation, and fresh interior paint. With its stunning curb appeal and warm, welcoming feel, this home is truly a must-see
Additional Information
- Taxes
- $6341
- Minimum Lease
- No Minimum
- HOA Fee
- $15
- HOA Payment Schedule
- Monthly
- Location
- Landscaped
- Community Features
- No Deed Restriction
- Property Description
- One Story
- Zoning
- R1A
- Interior Layout
- Cathedral Ceiling(s), Ceiling Fans(s), Crown Molding, Eat-in Kitchen, High Ceilings, Open Floorplan, Primary Bedroom Main Floor, Split Bedroom, Thermostat, Vaulted Ceiling(s), Walk-In Closet(s), Window Treatments
- Interior Features
- Cathedral Ceiling(s), Ceiling Fans(s), Crown Molding, Eat-in Kitchen, High Ceilings, Open Floorplan, Primary Bedroom Main Floor, Split Bedroom, Thermostat, Vaulted Ceiling(s), Walk-In Closet(s), Window Treatments
- Floor
- Carpet, Tile
- Appliances
- Dishwasher, Disposal, Electric Water Heater, Microwave, Range, Refrigerator
- Utilities
- Electricity Connected
- Heating
- Central
- Air Conditioning
- Central Air
- Exterior Construction
- Block, Concrete
- Exterior Features
- Lighting, Sidewalk
- Roof
- Shingle
- Foundation
- Slab
- Pool
- No Pool
- Garage Carport
- 3 Car Garage
- Garage Spaces
- 3
- Elementary School
- Ocala Springs Elem. School
- Middle School
- Fort King Middle School
- High School
- Vanguard High School
- Pets
- Allowed
- Flood Zone Code
- X
- Parcel ID
- 2737-081-000
- Legal Description
- SEC 12 TWP 15 RGE 22 PLAT BOOK 010 PAGE 166 ALDERBROOK LOT 81
Listing courtesy of EXP REALTY LLC. 888-883-8509
Mortgage Calculator
StellarMLS is the source of this information via Internet Data Exchange Program. All listing information is deemed reliable but not guaranteed and should be independently verified through personal inspection by appropriate professionals. Listings displayed on this website may be subject to prior sale or removal from sale. Availability of any listing should always be independently verified. Listing information is provided for consumer personal, non-commercial use, solely to identify potential properties for potential purchase. All other use is strictly prohibited and may violate relevant federal and state law. Data last updated on