2701 Ne 10th Street Unit 101, Ocala, FL 34470
- $149,900
- 2
- BD
- 2
- BA
- 924
- SqFt




- List Price
- $149,900
- Status
- Active
- Days on Market
- 114
- MLS#
- OM725243
- Property Style
- Condo
- Year Built
- 1985
- Bedrooms
- 2
- Bathrooms
- 2
- Living Area
- 924
- Lot Size
- 1,240
- Acres
- 0.03
- Total Acreage
- 0 to less than 1/4
- Building Name
- Na
- Legal Subdivision Name
- Oakbrook Village
- MLS Area Major
- Ocala
Property Description
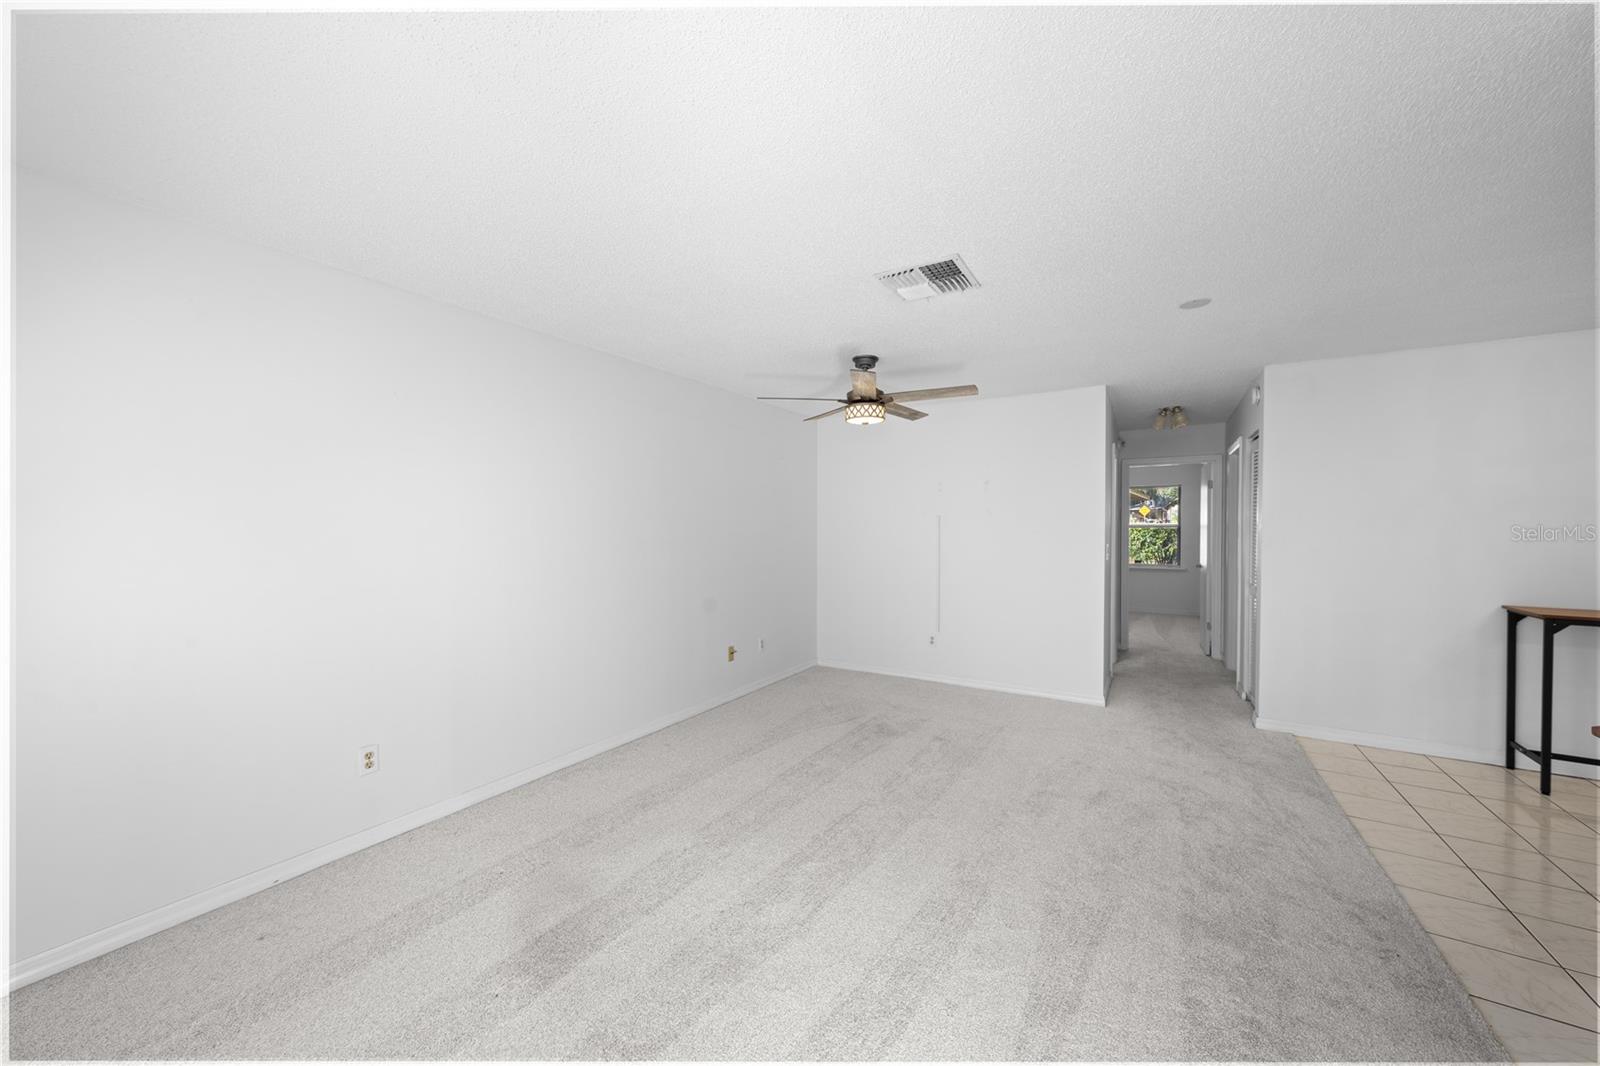
This charming 2-bedroom, 2-bath corner condo in Oakbrook Village offers comfortable, easy-care living in a convenient Ocala location. Inside, you'll find a spacious layout with generous living and dining areas, creating an open feel that's perfect for relaxing or entertaining. It has been freshly painted and has new carpet!! The kitchen includes stainless steel appliances, tile flooring, pantry storage, and plenty of functionality for everyday living. A fun touch of character remains with the home's retro-style built-in radio/intercom system. The guest bath offers a tub/shower combination with solid surface countertops and tile flooring, while the primary suite features a walk-in shower, linen storage, and easy-maintenance finishes. Enjoy the Florida lifestyle from the screened lanai or unwind in the quaint front garden patio area that adds extra warmth and curb appeal. Washer and dryer are located in the garage, and the A/C was replaced in 2014. Residents enjoy a community pool, beautifully maintained grounds, and a low-maintenance lifestyle with HOA services that include exterior ground care and landscaping. Conveniently located near shopping, dining, medical facilities, parks, Silver Springs, and everything Ocala has to offer.
Additional Information
- Taxes
- $2129
- Minimum Lease
- No Minimum
- Hoa Fee
- $400
- HOA Payment Schedule
- Monthly
- Maintenance Includes
- Pool, Maintenance Grounds, Recreational Facilities
- Community Features
- Pool, Sidewalks, No Deed Restriction
- Property Description
- One Story
- Zoning
- R3
- Interior Layout
- Accessibility Features, Ceiling Fans(s), Thermostat
- Interior Features
- Accessibility Features, Ceiling Fans(s), Thermostat
- Floor
- Carpet, Ceramic Tile
- Appliances
- Dryer, Electric Water Heater, Range, Refrigerator, Washer
- Utilities
- Electricity Connected
- Heating
- Central, Electric
- Air Conditioning
- Central Air
- Exterior Construction
- Frame, Wood Siding
- Exterior Features
- Lighting, Sidewalk
- Roof
- Shingle
- Foundation
- Slab
- Pool
- Community
- Garage Carport
- 1 Car Garage
- Garage Spaces
- 1
- Garage Dimensions
- 12X22
- Pets
- Allowed
- Max Pet Weight
- 40
- Pet Size
- Medium (36-60 Lbs.)
- Floor Number
- 1
- Flood Zone Code
- AE
- Parcel ID
- 2679-001-001
- Legal Description
- SEC 10 TWP 15 RGE 22 OAKBROOK VILLAGE CONDOMINIUM BLDG 1 UNIT 101
Listing courtesy of RE/MAX FOXFIRE - HWY 40. 352-732-3344
Mortgage Calculator
StellarMLS is the source of this information via Internet Data Exchange Program. All listing information is deemed reliable but not guaranteed and should be independently verified through personal inspection by appropriate professionals. Listings displayed on this website may be subject to prior sale or removal from sale. Availability of any listing should always be independently verified. Listing information is provided for consumer personal, non-commercial use, solely to identify potential properties for potential purchase. All other use is strictly prohibited and may violate relevant federal and state law. Data last updated on