1989 Nw 111th Loop, Ocala, FL 34475
- $565,000
- 3
- BD
- 2
- BA
- 2,342
- SqFt





- List Price
- $565,000
- Status
- Active
- Days on Market
- 113
- MLS#
- OM725303
- Property Style
- Single Family
- Year Built
- 2002
- Bedrooms
- 3
- Bathrooms
- 2
- Living Area
- 2,342
- Lot Size
- 54,014
- Acres
- 1.24
- Total Acreage
- 1 to less than 2
- Legal Subdivision Name
- Summit Downs
- MLS Area Major
- Ocala
Property Description
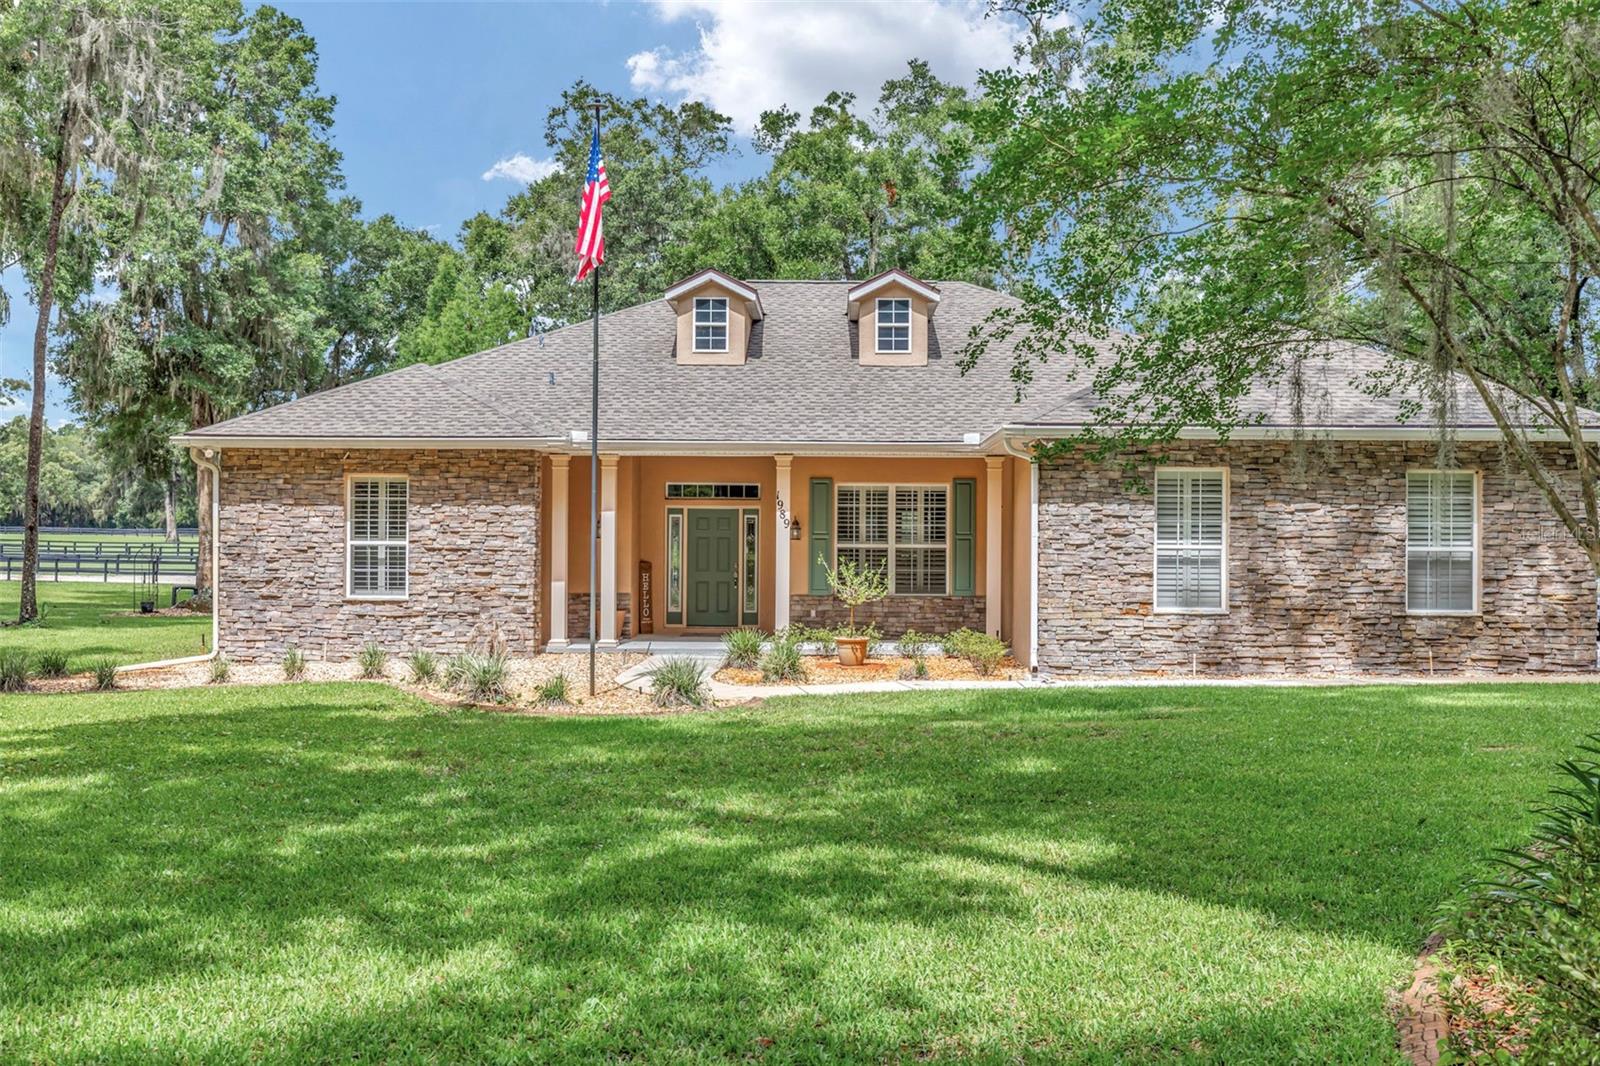
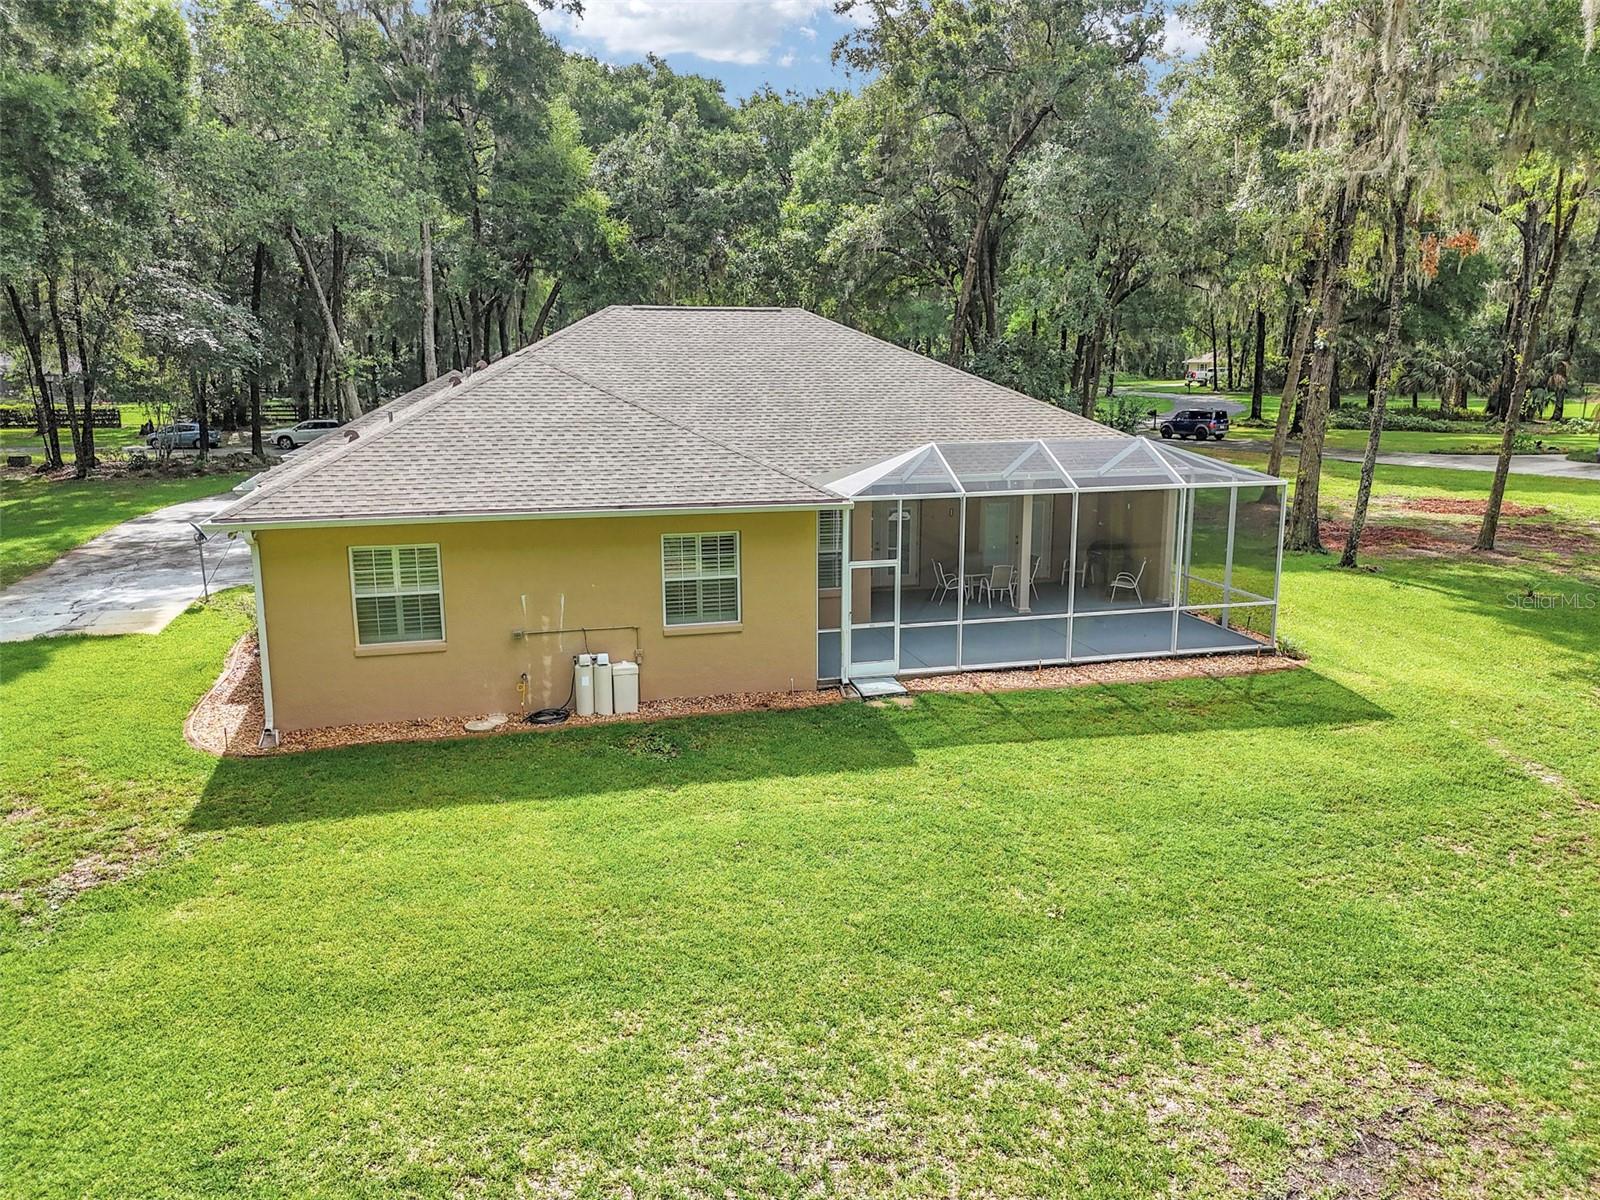
Nestled in the desirable gated community of Summit Downs within Ocala Downs, this beautiful home offers privacy, comfort, and scenic surroundings at the back of a charming mini-farm community. Situated on 1.24 acres, this spacious 3-bedroom, 2-bath home features 2,342 square feet of thoughtfully designed living space. The upgraded kitchen is a true centerpiece with quality finishes and ample space for entertaining. Custom plantation shutters throughout the home add timeless elegance and style. The oversized primary suite offers a relaxing retreat with an upgraded ensuite bathroom and large walk-in closets. Step outside to the expansive screened patio overlooking a peaceful horse farm, creating the perfect setting to enjoy quiet mornings or evening sunsets. With beautiful views, upscale features, and plenty more to appreciate, this home is a must-see!
Additional Information
- Taxes
- $6842
- Minimum Lease
- No Minimum
- HOA Fee
- $500
- HOA Payment Schedule
- Annually
- Community Features
- Gated Community - No Guard, No Deed Restriction
- Property Description
- One Story
- Zoning
- A3
- Interior Layout
- Ceiling Fans(s), Crown Molding, Eat-in Kitchen, Kitchen/Family Room Combo, L Dining, Split Bedroom, Walk-In Closet(s)
- Interior Features
- Ceiling Fans(s), Crown Molding, Eat-in Kitchen, Kitchen/Family Room Combo, L Dining, Split Bedroom, Walk-In Closet(s)
- Floor
- Carpet, Ceramic Tile, Hardwood
- Appliances
- Bar Fridge, Dishwasher, Dryer, Ice Maker, Microwave, Refrigerator, Washer, Water Softener
- Utilities
- Electricity Connected, Propane
- Heating
- Electric
- Air Conditioning
- Central Air
- Fireplace Description
- Gas
- Exterior Construction
- Block, Stucco
- Exterior Features
- French Doors
- Roof
- Shingle
- Foundation
- Block
- Pool
- No Pool
- Garage Carport
- 2 Car Garage
- Garage Spaces
- 2
- Pets
- Allowed
- Flood Zone Code
- x
- Parcel ID
- 08480-002-08
- Legal Description
- SEC 36 TWP 13 RGE 21 PLAT BOOK 005 PAGE 003 SUMMIT DOWNS BLK B LOT 8
Listing courtesy of R N B REALTY. 352-690-2266
Mortgage Calculator
StellarMLS is the source of this information via Internet Data Exchange Program. All listing information is deemed reliable but not guaranteed and should be independently verified through personal inspection by appropriate professionals. Listings displayed on this website may be subject to prior sale or removal from sale. Availability of any listing should always be independently verified. Listing information is provided for consumer personal, non-commercial use, solely to identify potential properties for potential purchase. All other use is strictly prohibited and may violate relevant federal and state law. Data last updated on