4351 Nw 54th Terrace, Ocala, FL 34482
- $449,900
- 2
- BD
- 3
- BA
- 2,059
- SqFt









- List Price
- $449,900
- Status
- Active
- Days on Market
- 107
- Price Change
- ▼ $19,100 1787705721
- MLS#
- OM725737
- Property Style
- Single Family
- Year Built
- 2023
- Bedrooms
- 2
- Bathrooms
- 3
- Baths Half
- 1
- Living Area
- 2,059
- Lot Size
- 5,663
- Acres
- 0.13
- Total Acreage
- 0 to less than 1/4
- Legal Subdivision Name
- Ocala Preserve
- MLS Area Major
- Ocala
Property Description
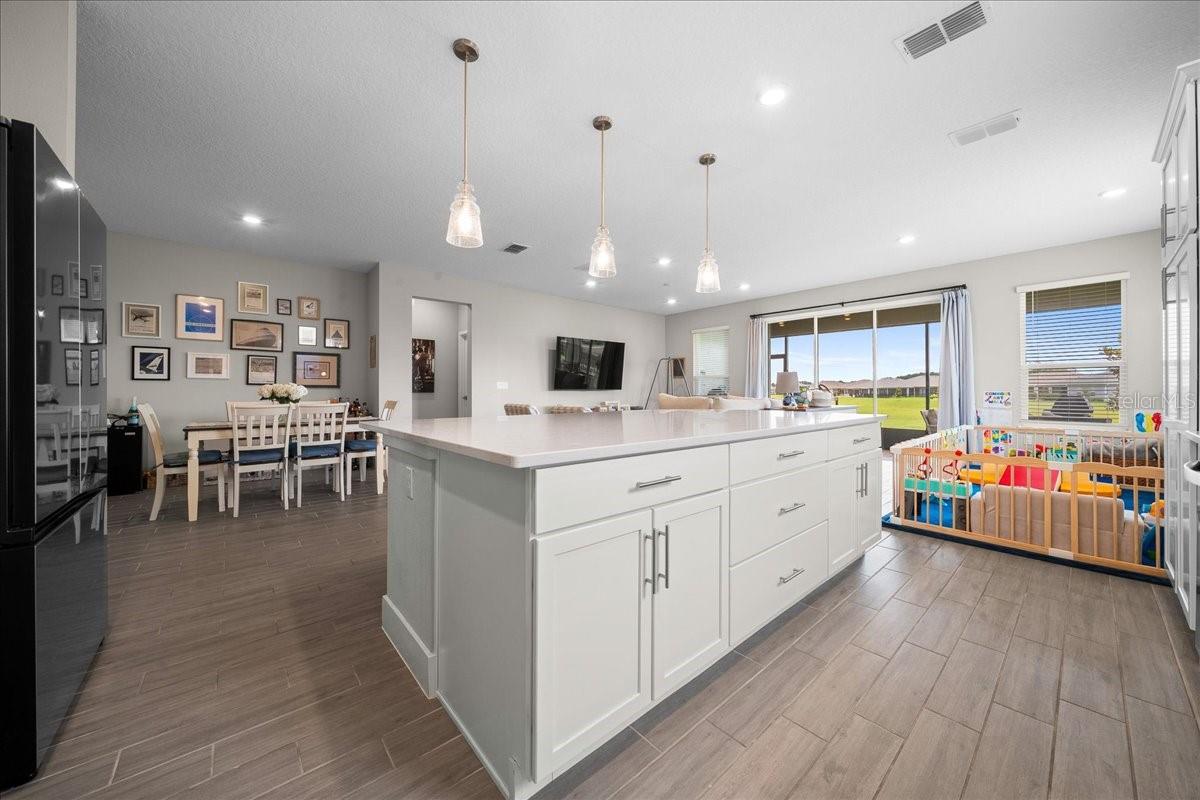
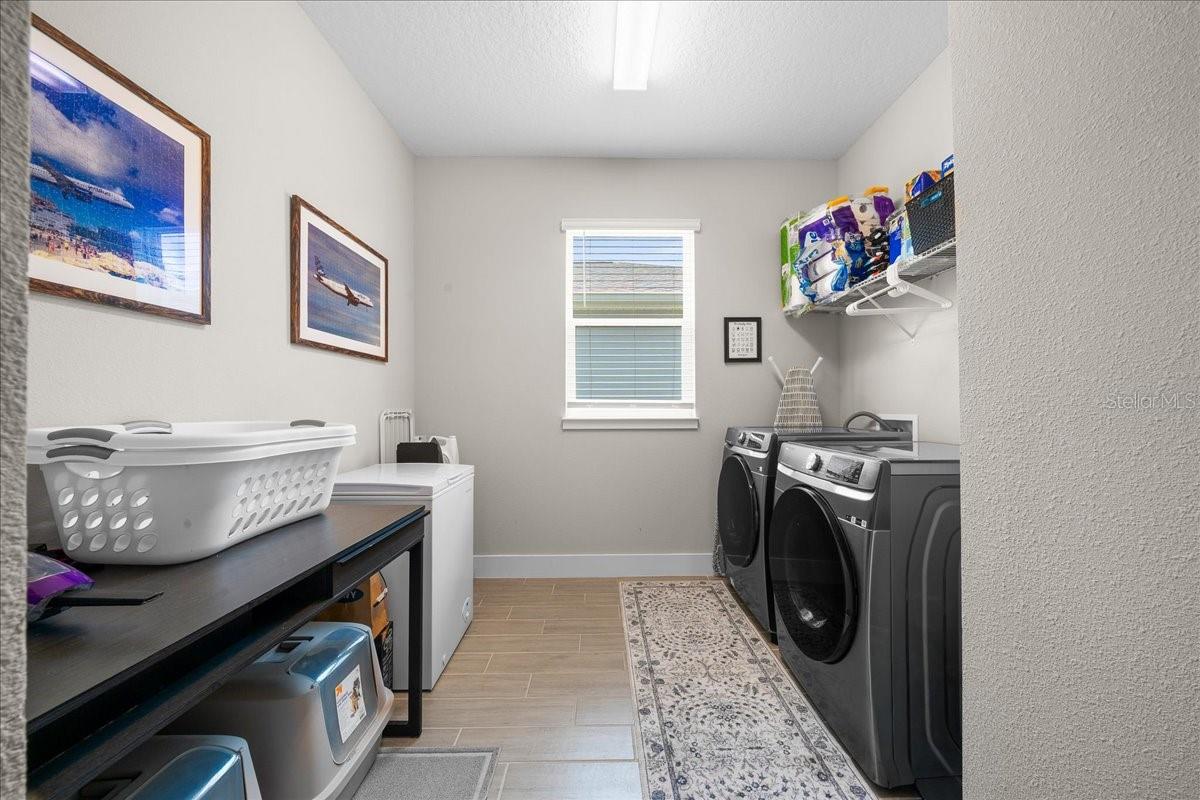
Welcome to this beautifully appointed Declare model by Shea builders, a 2-bedroom, 2.5-bath home with a versatile bonus room, ideally situated in the highly sought-after community of Ocala Preserve. The bonus room has been enhanced with elegant French doors, providing the perfect private space for a home office, den, hobby room, or guest overflow area. Perfectly positioned on a premier lot, this home offers open views, no direct rear neighbors, and direct access to one of the community’s scenic walking paths, creating the ideal combination of privacy, convenience, and Florida lifestyle living. With over $70,000 in upgrades, including a whole-house water filtration system, this home showcases quality, style, and thoughtful design throughout. Designed with both comfort and entertaining in mind, the open-concept floor plan features upgraded tile flooring throughout and a bright, modern aesthetic. The chef-inspired kitchen is the heart of the home, boasting quartz countertops and a matching backsplash, stainless steel appliances, under-cabinet lighting, and convenient pull-out drawers for pots and pans. The oversized island provides ample prep space and seating, making it the perfect gathering place for family and friends. The spacious primary suite offers a private retreat with a luxurious ensuite bath featuring dual vanities, a frameless glass walk-in shower, and a large walk-in closet complete with custom built-in shelving and cabinetry. An oversized sliding glass door fills the living area with natural light and opens seamlessly to the screened lanai, where you can relax and enjoy the peaceful surroundings. Beautiful landscaping further enhances the home’s curb appeal and outdoor living experience. Seller would consider selling furnished. Enjoy resort-style living in Ocala Preserve, where exceptional amenities, golf, walking trails, fitness facilities, dining, pools, and an active social lifestyle are all just moments from your front door. This is Florida living at its finest.
Additional Information
- Taxes
- $6997
- Taxes
- $988
- HOA Fee
- $1,588
- HOA Payment Schedule
- Quarterly
- Maintenance Includes
- Guard - 24 Hour, Pool, Internet, Maintenance Grounds
- Location
- Sidewalk, Paved
- Community Features
- No Deed Restriction
- Property Description
- One Story
- Zoning
- PUD
- Interior Layout
- Built-in Features, Ceiling Fans(s), Eat-in Kitchen, Kitchen/Family Room Combo, Open Floorplan, Pest Guard System, Split Bedroom, Stone Counters, Walk-In Closet(s), Window Treatments
- Interior Features
- Built-in Features, Ceiling Fans(s), Eat-in Kitchen, Kitchen/Family Room Combo, Open Floorplan, Pest Guard System, Split Bedroom, Stone Counters, Walk-In Closet(s), Window Treatments
- Floor
- Ceramic Tile
- Appliances
- Dishwasher, Dryer, Microwave, Range, Refrigerator, Washer, Water Filtration System
- Utilities
- Cable Connected, Electricity Connected, Sewer Connected, Water Connected
- Heating
- Central, Electric
- Air Conditioning
- Central Air
- Exterior Construction
- Block
- Exterior Features
- Outdoor Grill, Private Yard, Sidewalk
- Roof
- Shingle
- Foundation
- Slab
- Pool
- No Pool
- Garage Carport
- 2 Car Garage
- Garage Spaces
- 2
- Housing for Older Persons
- Yes
- Pets
- Allowed
- Flood Zone Code
- X
- Parcel ID
- 1369-0541-00
- Legal Description
- SEC 33 TWP 14 RGE 21 PLAT BOOK 014 PAGE 092 OCALA PRESERVE PHASE 11 LOT 541
Listing courtesy of ENGEL & VOLKERS OCALA. 352-820-4770
Mortgage Calculator
StellarMLS is the source of this information via Internet Data Exchange Program. All listing information is deemed reliable but not guaranteed and should be independently verified through personal inspection by appropriate professionals. Listings displayed on this website may be subject to prior sale or removal from sale. Availability of any listing should always be independently verified. Listing information is provided for consumer personal, non-commercial use, solely to identify potential properties for potential purchase. All other use is strictly prohibited and may violate relevant federal and state law. Data last updated on