4372 Sw 56th Place, Ocala, FL 34474
- $335,000
- 4
- BD
- 3
- BA
- 2,053
- SqFt






- List Price
- $335,000
- Status
- Active
- Days on Market
- 105
- Price Change
- ▼ $10,000 1788455565
- MLS#
- OM725762
- Property Style
- Single Family
- Year Built
- 2023
- Bedrooms
- 4
- Bathrooms
- 3
- Baths Half
- 1
- Living Area
- 2,053
- Lot Size
- 6,000
- Acres
- 0.14
- Total Acreage
- 0 to less than 1/4
- Legal Subdivision Name
- Ridge At Heathbrook
- MLS Area Major
- Ocala
Property Description
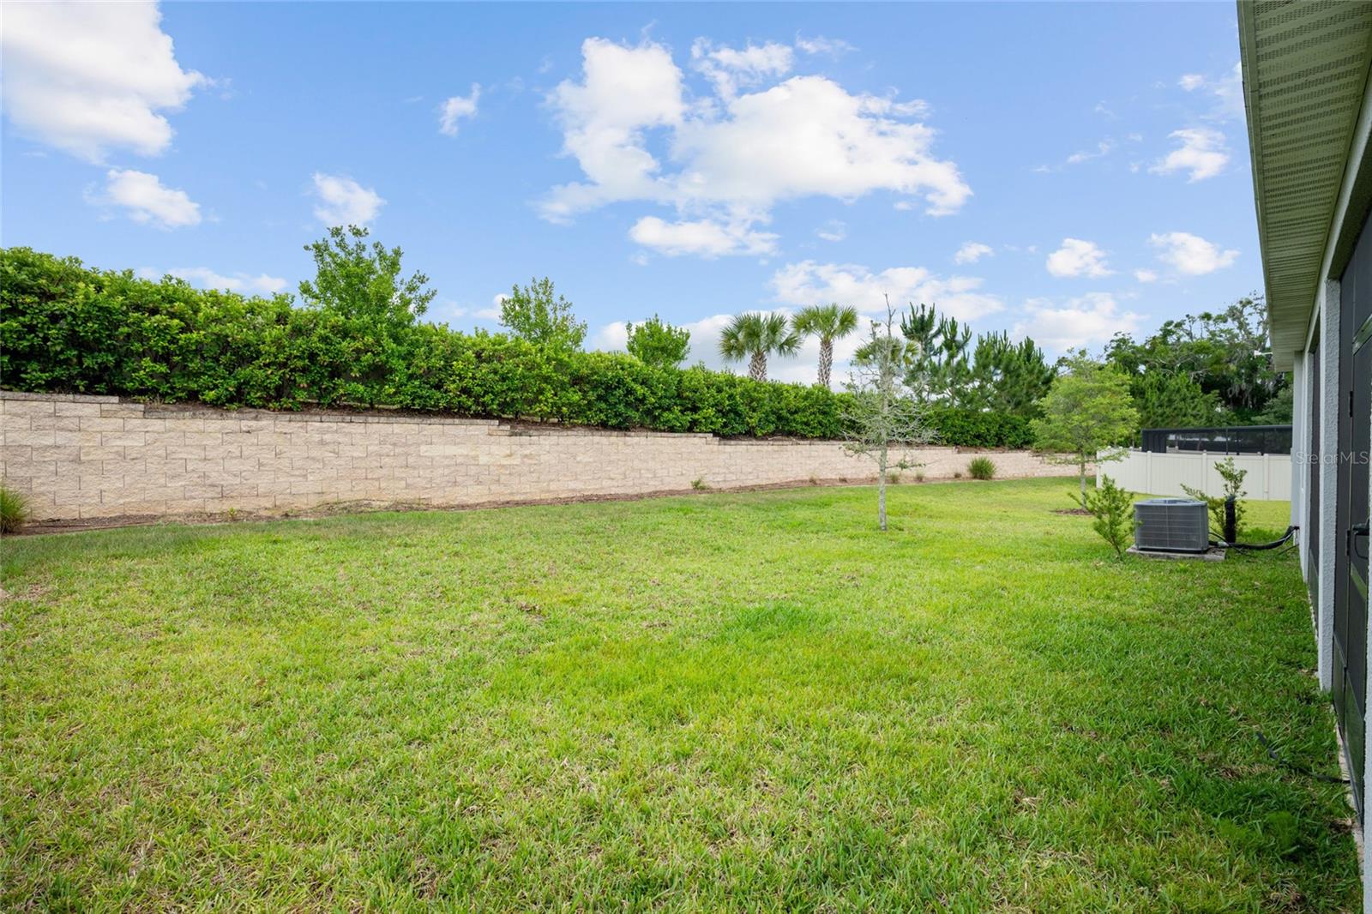
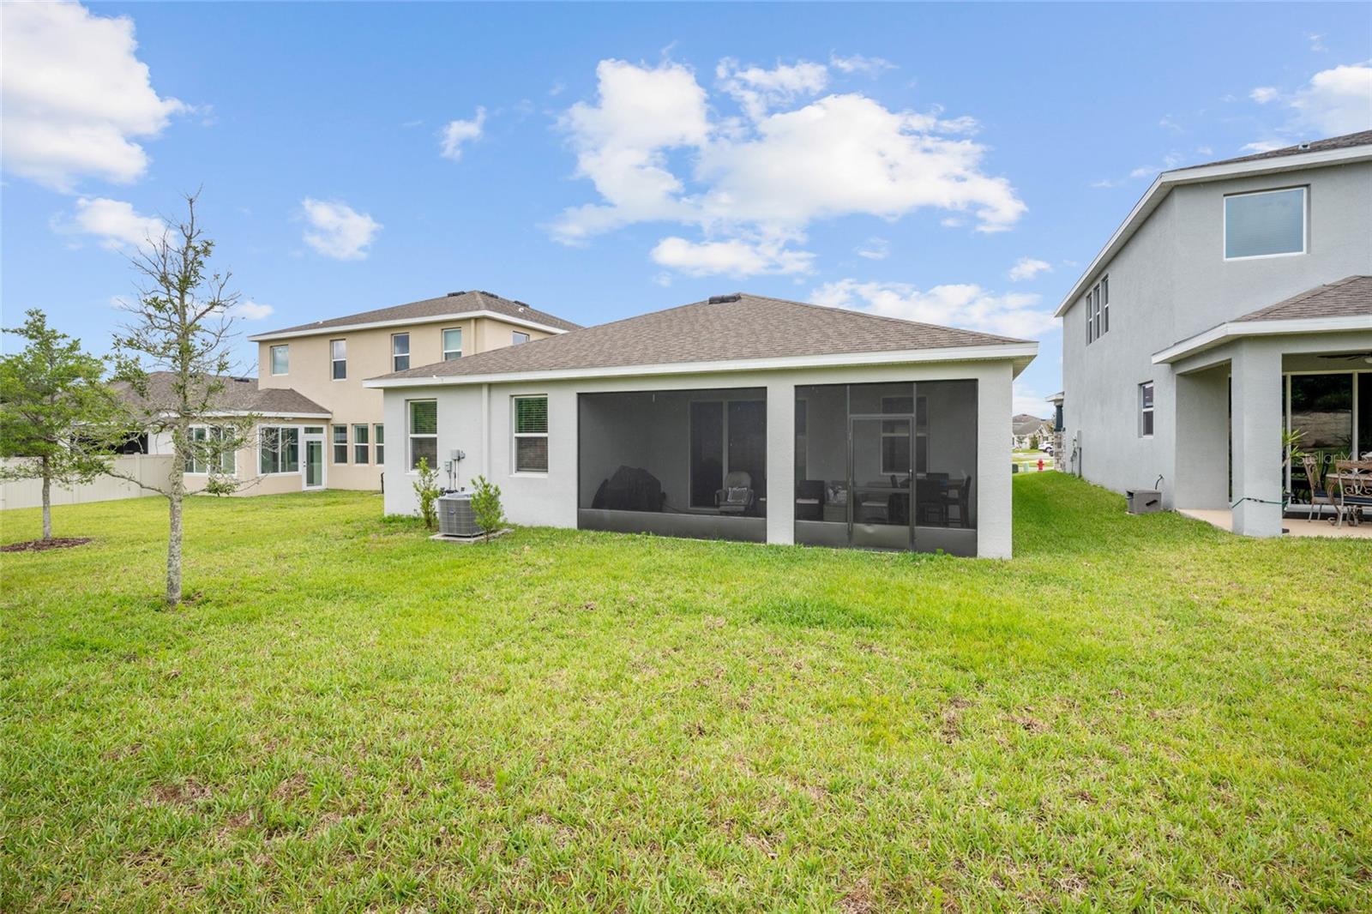
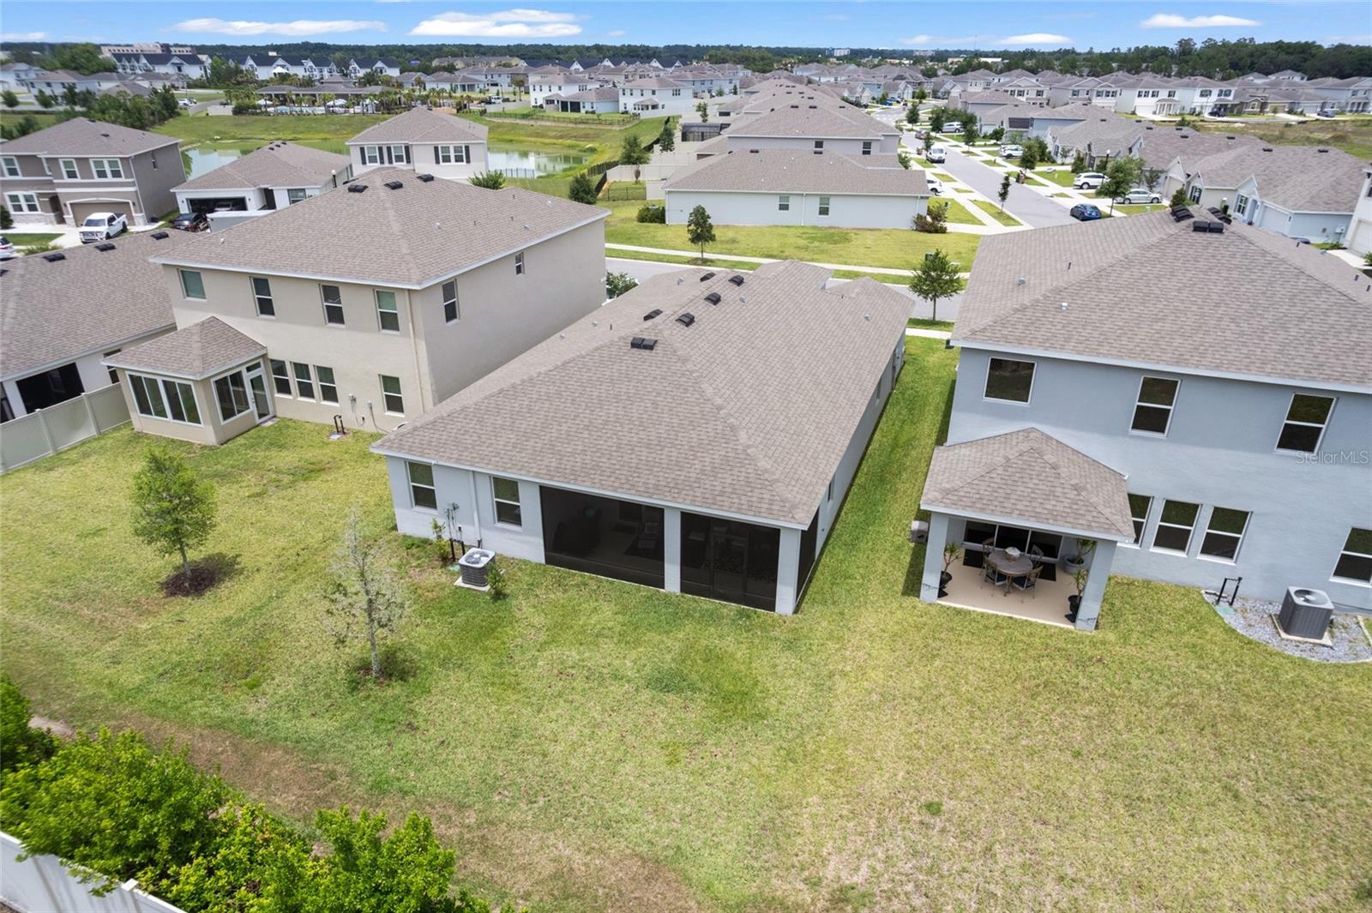
1% LENDER CREDIT available toward rate buydown or closing costs. Better than new and built in 2023, this beautifully maintained one-story Lantana Smart Home offers 4 bedrooms, 2.5 bathrooms, and over 2,000 sq ft of open concept living space. Featuring modern finishes throughout, this home includes tile flooring in the main living areas, a spacious living room, and a large kitchen designed for entertaining with granite countertops, subway tile backsplash, stainless steel appliances, walk-in pantry, oversized center island, and white staggered cabinetry with crown molding. The spacious primary suite features tray ceilings, two walk-in closets, and a luxurious ensuite bath complete with dual granite vanities, soaking tub, and tiled walk-in shower with glass enclosure. Secondary bedrooms offer carpet, blinds, and TV mounts, while the additional bathrooms feature granite countertops and tiled tub/shower combinations. Enjoy indoor-outdoor living with a 3-panel sliding glass door leading to the screened lanai with dual ceiling fans overlooking a private backyard with landscaping and a brick privacy wall. The laundry room offers tile flooring and overhead shelving for added storage, and the home also includes a 2-car garage. Conveniently located near shopping, dining, and major roadways, this move-in ready home combines modern style, functionality, and privacy.
Additional Information
- Taxes
- $6399
- Taxes
- $1,882
- Minimum Lease
- No Minimum
- HOA Fee
- $118
- HOA Payment Schedule
- Monthly
- Location
- Cleared, Paved
- Community Features
- Clubhouse, Deed Restrictions, Gated Community - No Guard, Sidewalks
- Property Description
- One Story
- Zoning
- PUD
- Interior Layout
- Open Floorplan, Primary Bedroom Main Floor, Smart Home, Stone Counters, Tray Ceiling(s), Walk-In Closet(s)
- Interior Features
- Open Floorplan, Primary Bedroom Main Floor, Smart Home, Stone Counters, Tray Ceiling(s), Walk-In Closet(s)
- Floor
- Carpet, Tile
- Appliances
- Dishwasher, Disposal, Microwave, Range, Refrigerator
- Utilities
- Electricity Connected, Sewer Connected, Underground Utilities, Water Connected
- Heating
- Central, Heat Pump
- Air Conditioning
- Central Air
- Exterior Construction
- Block, Concrete, Stucco
- Roof
- Shingle
- Foundation
- Slab
- Pool
- No Pool
- Garage Carport
- 2 Car Garage
- Garage Spaces
- 2
- Garage Features
- Driveway
- Middle School
- Liberty Middle School
- High School
- West Port High School
- Pets
- Allowed
- Flood Zone Code
- x
- Parcel ID
- 2389-500-056
- Legal Description
- SEC 03 TWP 16 RGE 21 PLAT BOOK 014 PAGE 115 RIDGE AT HEATH BROOK PH 1 LOT 56
Listing courtesy of ON TOP OF THE WORLD REAL EST. 352-854-2394
Mortgage Calculator
StellarMLS is the source of this information via Internet Data Exchange Program. All listing information is deemed reliable but not guaranteed and should be independently verified through personal inspection by appropriate professionals. Listings displayed on this website may be subject to prior sale or removal from sale. Availability of any listing should always be independently verified. Listing information is provided for consumer personal, non-commercial use, solely to identify potential properties for potential purchase. All other use is strictly prohibited and may violate relevant federal and state law. Data last updated on