4117 Se 21st Street, Ocala, FL 34471
- $524,900
- 4
- BD
- 3
- BA
- 2,374
- SqFt






- List Price
- $524,900
- Status
- Active
- Days on Market
- 87
- Price Change
- ▼ $25,000 1784752889
- MLS#
- OM726839
- Property Style
- Single Family
- Year Built
- 2015
- Bedrooms
- 4
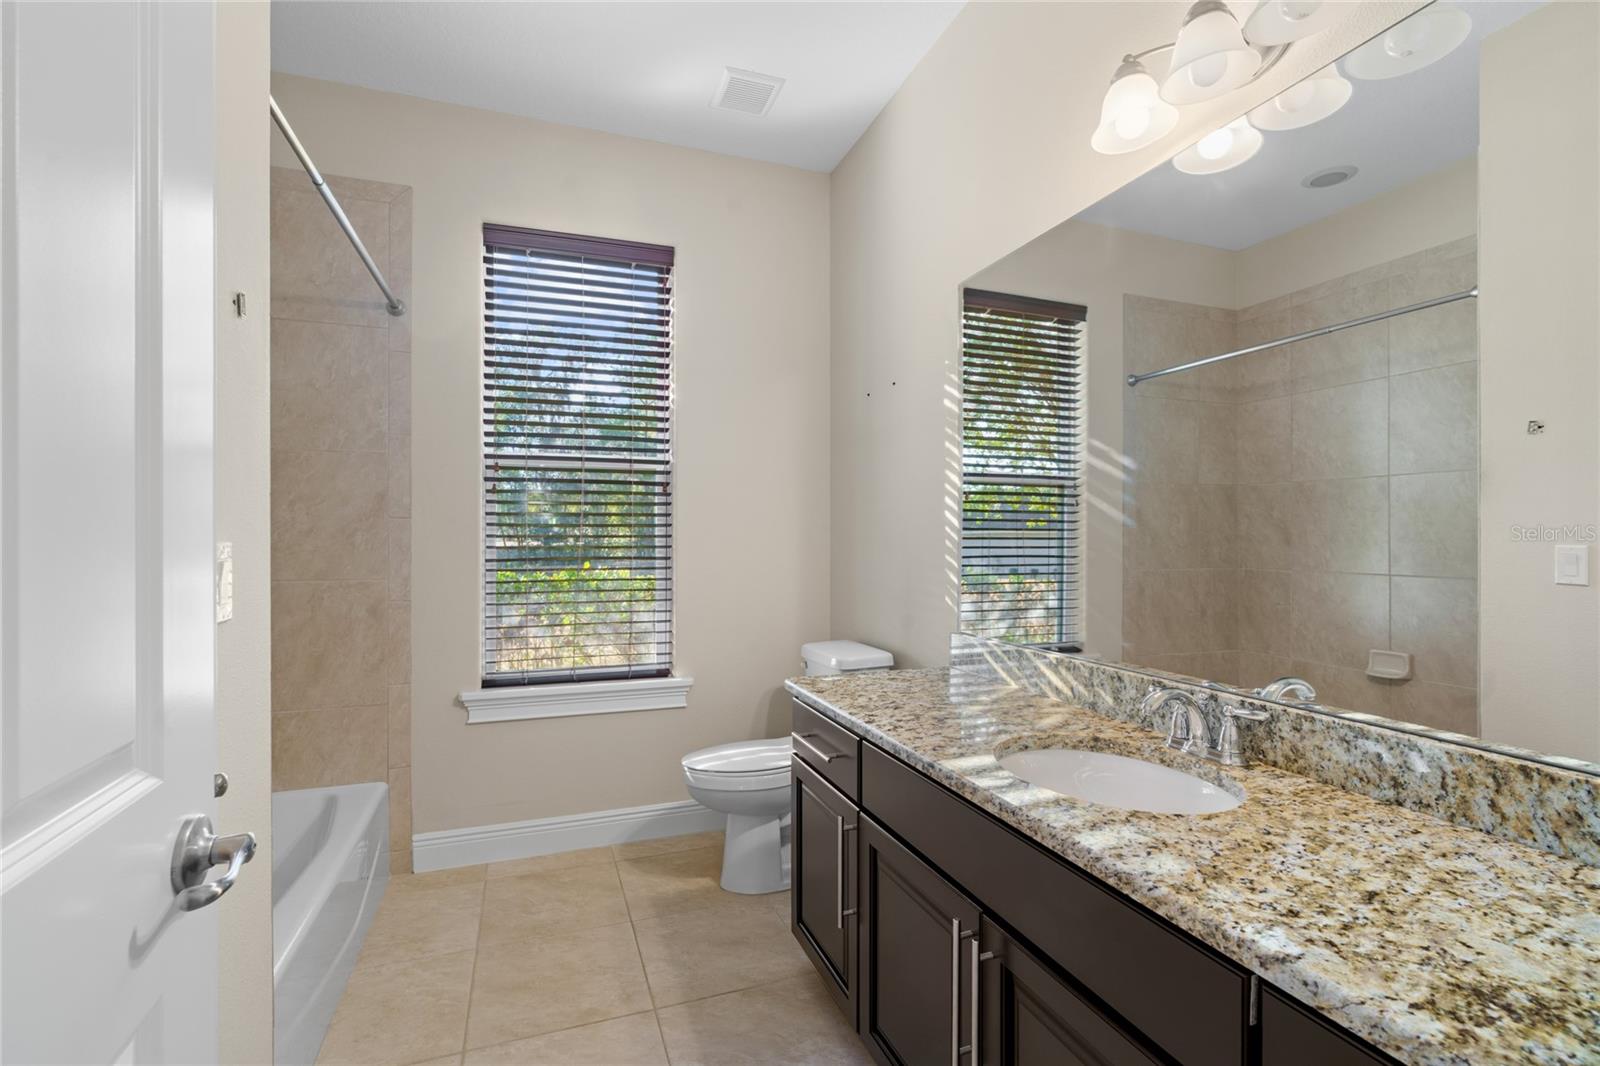
- Bathrooms
- 3
- Baths Half
- 1
- Living Area
- 2,374
- Lot Size
- 17,860
- Acres
- 0.41
- Total Acreage
- 1/4 to less than 1/2
- Legal Subdivision Name
- Summerset Estate
- MLS Area Major
- Ocala
Property Description
CUSTOM MARK IRWIN HOME ON 0.40 ACRES IN SUMMERSET ESTATES. Positioned on a quiet cul-de-sac with added separation from neighboring homes, this 4-bedroom, 2.5-bath residence offers 12-foot ceilings, abundant natural light, fresh landscaping, and the quality of an established custom-home community in Southeast Ocala. Designed for both everyday living and entertaining, the open floor plan features durable tile flooring throughout the main living areas, generous room sizes, and an airy, comfortable feel throughout. The oversized homesite provides room to relax, entertain, or create the outdoor space you have been envisioning, while the mature surroundings offer a level of privacy and character that is difficult to recreate in newer developments. Location is one of this home’s strongest advantages. Summerset Estates offers convenient access to AdventHealth Ocala, HCA Florida West Marion Hospital, shopping, dining, parks, and everyday amenities while maintaining the quiet atmosphere of an established Southeast Ocala neighborhood. The home is zoned for Maplewood Elementary, Osceola Middle School, and Forest High School. Built by one of Ocala’s most respected custom builders, this move-in-ready home combines quality construction, a premium location, generous outdoor space, and lasting value. Schedule your private showing today.
Additional Information
- Taxes
- $4945
- Minimum Lease
- 6 Months
- HOA Fee
- $400
- HOA Payment Schedule
- Annually
- Community Features
- No Deed Restriction
- Property Description
- One Story
- Zoning
- R1A
- Interior Layout
- Ceiling Fans(s), High Ceilings, Open Floorplan, Solid Wood Cabinets, Split Bedroom, Window Treatments
- Interior Features
- Ceiling Fans(s), High Ceilings, Open Floorplan, Solid Wood Cabinets, Split Bedroom, Window Treatments
- Floor
- Carpet, Tile
- Appliances
- Dishwasher, Disposal, Dryer, Microwave, Range, Refrigerator, Washer
- Utilities
- Electricity Connected, Natural Gas Connected, Public
- Heating
- Central, Heat Pump
- Air Conditioning
- Central Air
- Exterior Construction
- Block, Stucco
- Exterior Features
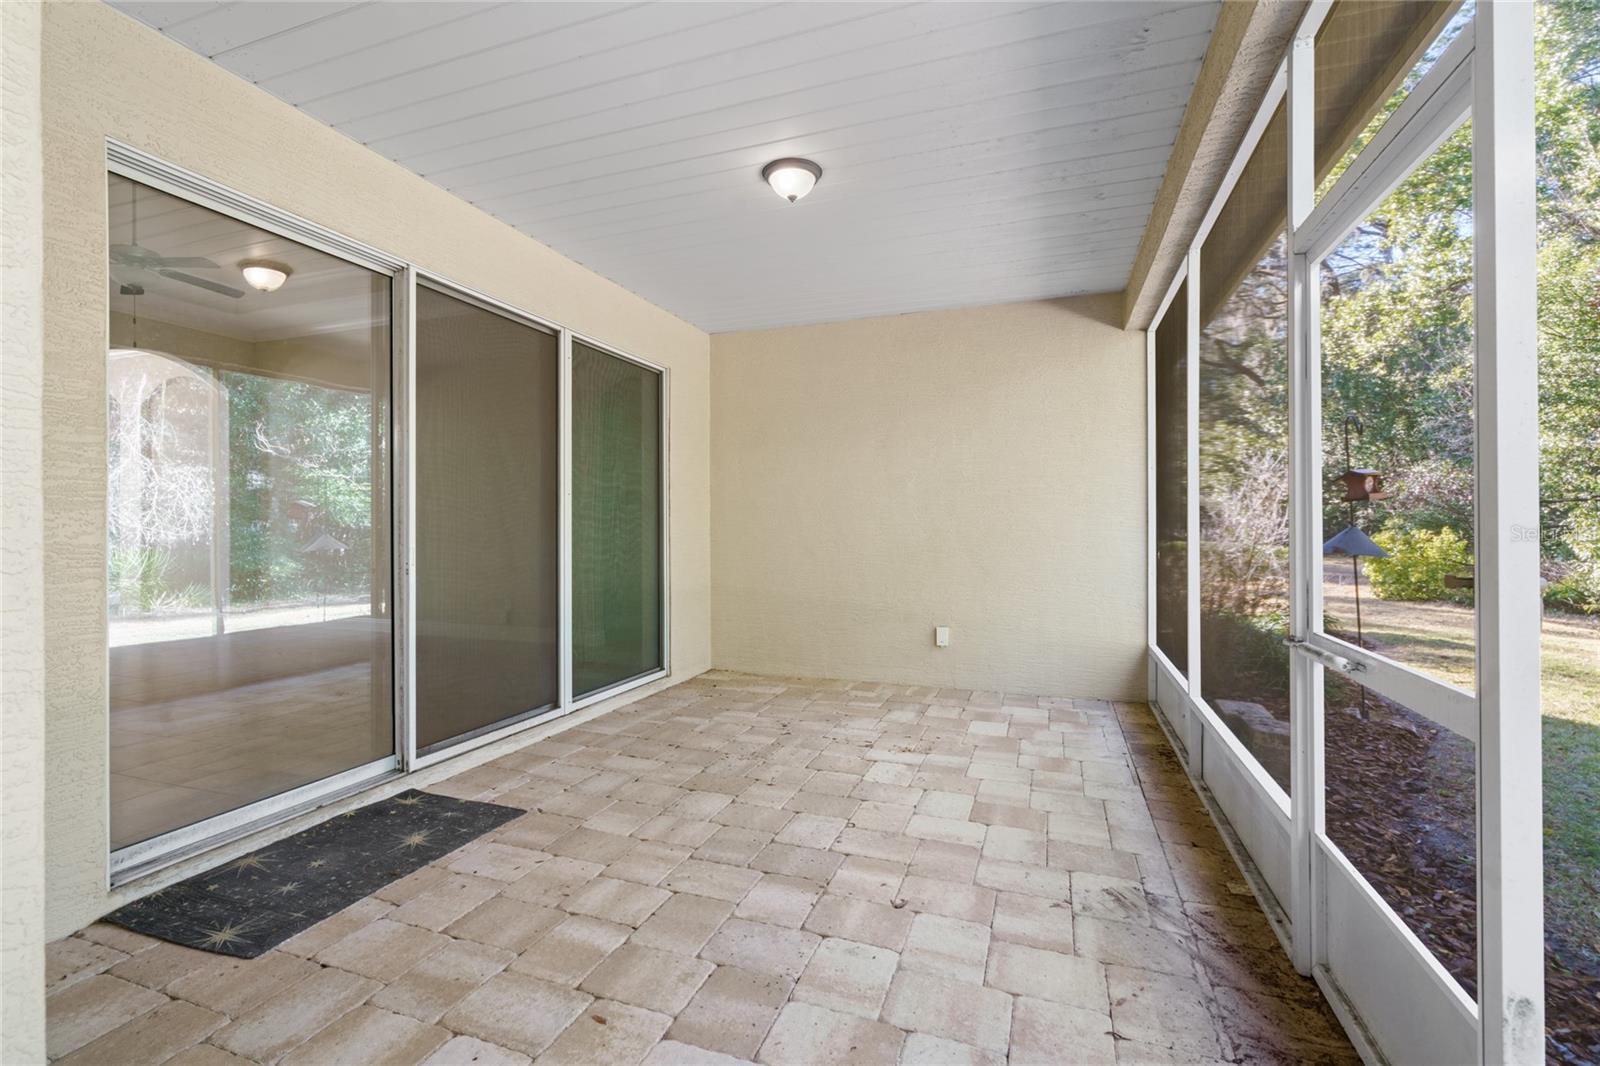
- Private Mailbox, Sidewalk, Sliding Doors
- Roof
- Shingle
- Foundation
- Slab
- Pool
- No Pool
- Garage Carport
- 2 Car Garage
- Garage Spaces
- 2
- Garage Dimensions
- 24x24
- Pets
- Allowed
- Flood Zone Code
- X
- Parcel ID
- 29638-002-24
- Legal Description
- SEC 23 TWP 15 RGE 22 PLAT BOOK 010 PG 148 SUMMERSET ESTATES BLK B LOT 24
Listing courtesy of EXP REALTY LLC. 888-883-8509
Mortgage Calculator
StellarMLS is the source of this information via Internet Data Exchange Program. All listing information is deemed reliable but not guaranteed and should be independently verified through personal inspection by appropriate professionals. Listings displayed on this website may be subject to prior sale or removal from sale. Availability of any listing should always be independently verified. Listing information is provided for consumer personal, non-commercial use, solely to identify potential properties for potential purchase. All other use is strictly prohibited and may violate relevant federal and state law. Data last updated on