10609 N Skylark Terrace, Citrus Springs, FL 34434
- $260,000
- 4
- BD
- 2
- BA
- 1,580
- SqFt






- List Price
- $260,000
- Status
- Active
- Days on Market
- 20
- MLS#
- OM728128
- Property Style
- Single Family
- New Construction
- Yes
- Year Built
- 2026
- Bedrooms
- 4
- Bathrooms
- 2
- Living Area
- 1,580
- Lot Size
- 10,628
- Acres
- 0.24
- Total Acreage
- 0 to less than 1/4
- Legal Subdivision Name
- Citrus Spgs Unit 27
- MLS Area Major
- Dunnellon/Citrus Springs
Property Description
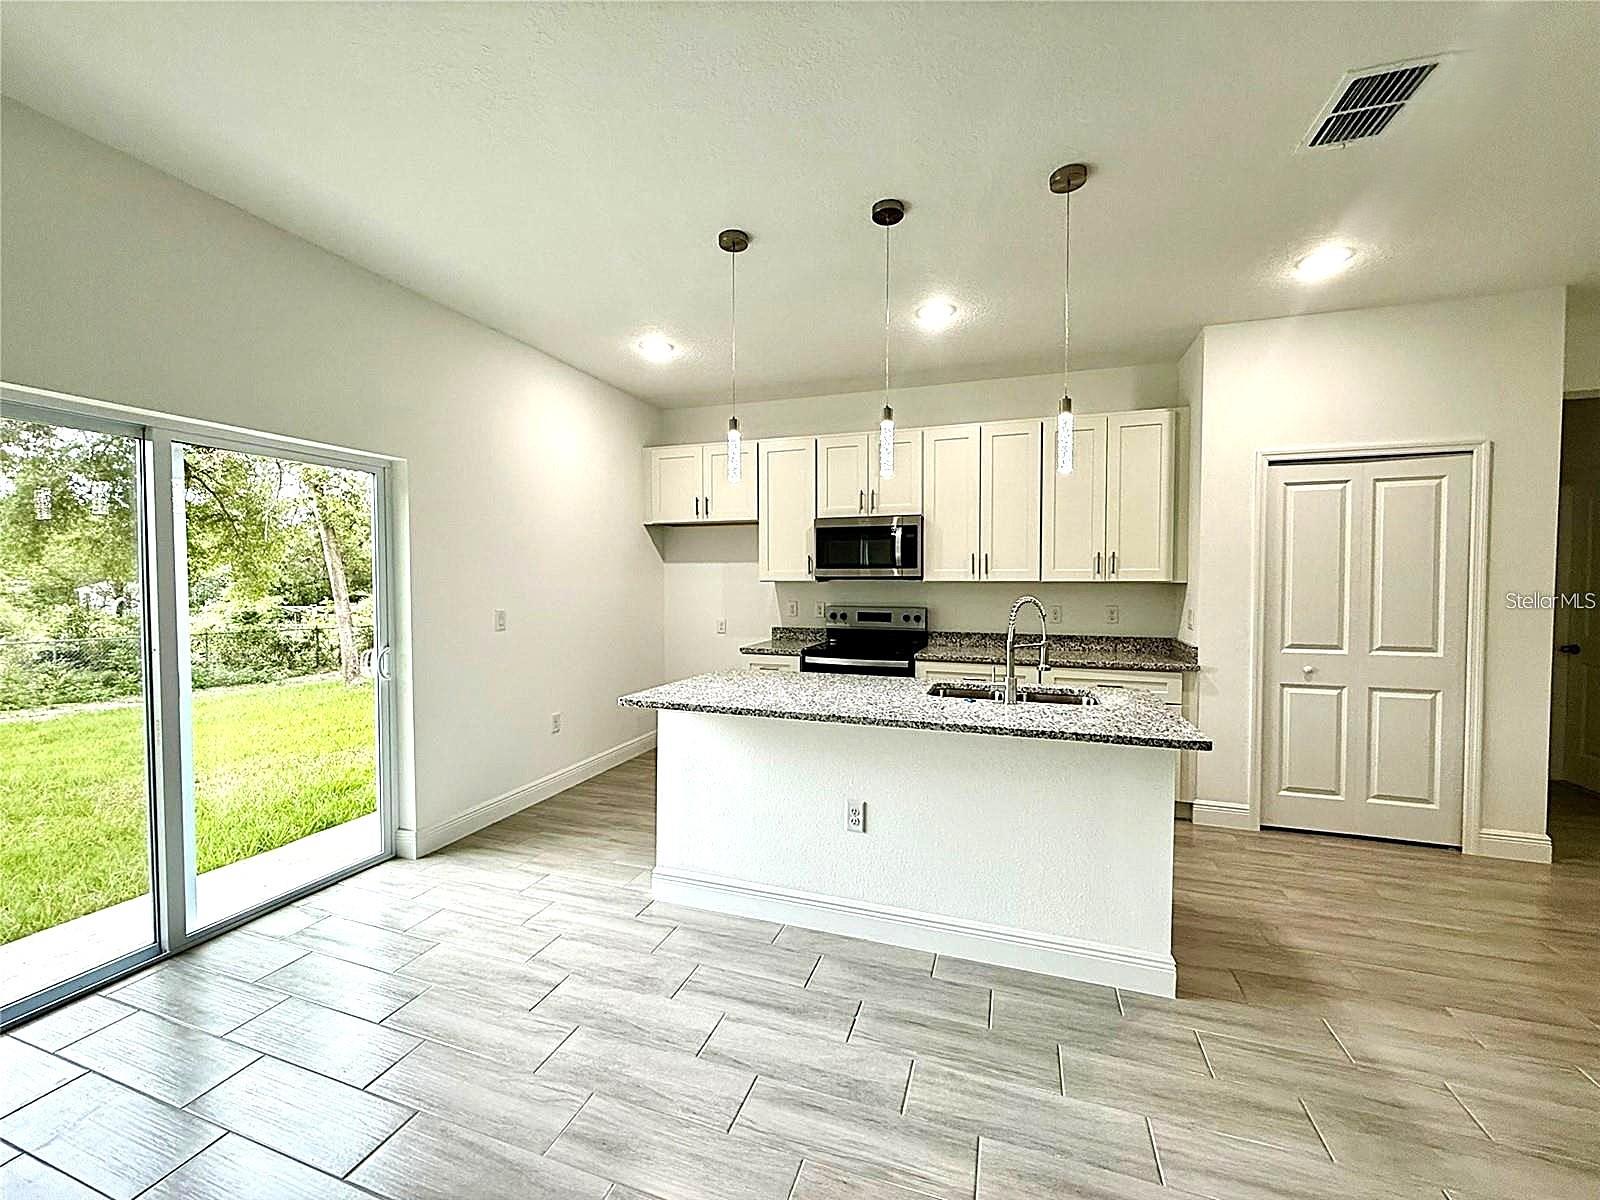
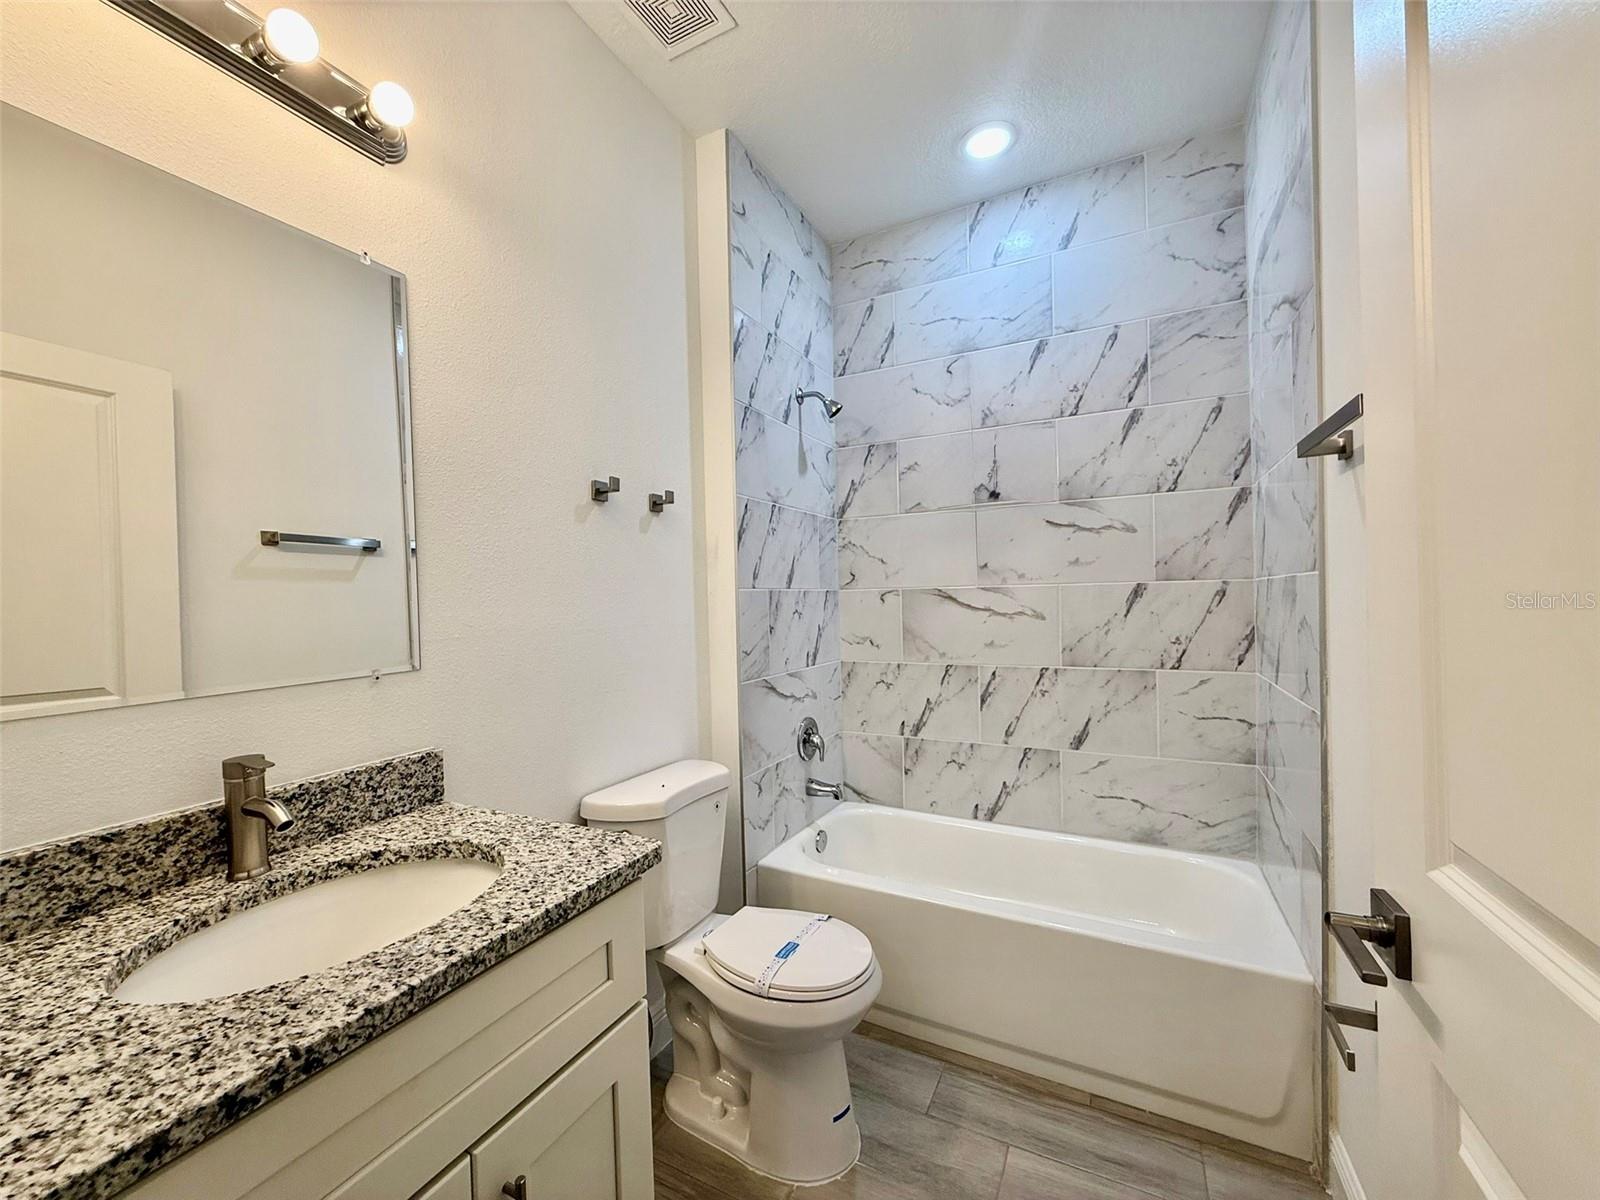
Under Construction. Build Your Dream Home with Personalized Finishes! Now is your chance to create a home that's uniquely yours! This semi-custom Agate Model offers 4 bedrooms, 2 bathrooms, and a contemporary open-concept floor plan designed for today's lifestyle. The foundation is already in place—now it's your turn to bring your vision to life by selecting your own flooring, paint colors, granite or quartz countertops, and more! Step inside to discover soaring volume ceilings that enhance the spacious feel throughout every room. The beautifully designed kitchen is perfect for both everyday living and entertaining, featuring a large center island, generous pantry, and stainless steel appliance package. Continue customizing your new home with available upgrades, including your choice of washer and dryer, window blinds, and enhanced appliance options. Meet directly with the builder to personalize the finishes and create a home that reflects your style from the ground up. Ideally located in the desirable Citrus Springs community, you'll enjoy convenient access to hiking and biking trails, parks, tennis courts, schools, shopping, medical facilities, and a nearby golf course. Don't miss this exciting opportunity to build a brand-new home with the finishes you've always wanted—schedule your builder consultation today!
Additional Information
- Taxes
- $293
- Minimum Lease
- No Minimum
- Community Features
- No Deed Restriction
- Property Description
- One Story
- Zoning
- PDR
- Interior Layout
- Ceiling Fans(s), High Ceilings, Living Room/Dining Room Combo, Open Floorplan, Primary Bedroom Main Floor, Split Bedroom, Stone Counters, Walk-In Closet(s)
- Interior Features
- Ceiling Fans(s), High Ceilings, Living Room/Dining Room Combo, Open Floorplan, Primary Bedroom Main Floor, Split Bedroom, Stone Counters, Walk-In Closet(s)
- Floor
- Ceramic Tile, Luxury Vinyl
- Appliances
- Dishwasher, Disposal, Exhaust Fan, Microwave, Range, Refrigerator
- Utilities
- BB/HS Internet Available, Cable Available
- Heating
- Electric, Heat Pump
- Air Conditioning
- Central Air
- Exterior Construction
- Block, Stucco
- Exterior Features
- Sliding Doors
- Roof
- Shingle
- Foundation
- Slab
- Pool
- No Pool
- Garage Carport
- 2 Car Garage
- Garage Spaces
- 2
- Elementary School
- Central Ridge Elementary School
- Middle School
- Citrus Springs Middle School
- High School
- Crystal River High School
- Flood Zone Code
- X
- Parcel ID
- 18E-17S-10-0270-13810-0110
- Legal Description
- CITRUS SPRINGS UNIT 27 PB 54 PG 70 LOT 11 BLK 1381
Listing courtesy of UNLOCK REALTY GROUP INC. 470-509-3301
Mortgage Calculator
StellarMLS is the source of this information via Internet Data Exchange Program. All listing information is deemed reliable but not guaranteed and should be independently verified through personal inspection by appropriate professionals. Listings displayed on this website may be subject to prior sale or removal from sale. Availability of any listing should always be independently verified. Listing information is provided for consumer personal, non-commercial use, solely to identify potential properties for potential purchase. All other use is strictly prohibited and may violate relevant federal and state law. Data last updated on