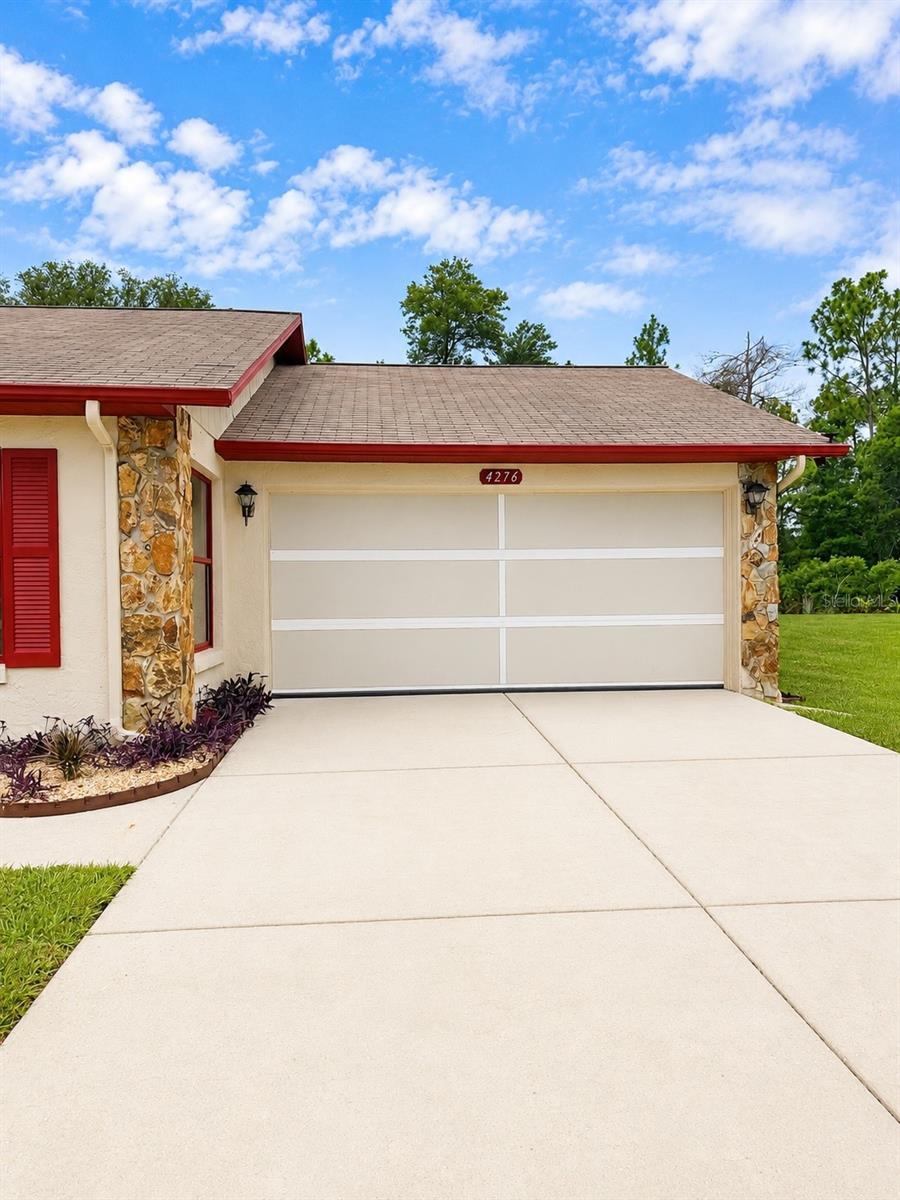
4276 Sw 140th Street Road, Ocala, FL 34473
- $234,500
- 2
- BD
- 2
- BA
- 1,637
- SqFt











- List Price
- $234,500
- Status
- Active
- Days on Market
- 54
- MLS#
- OM728778
- Property Style
- Single Family
- Year Built
- 1987
- Bedrooms
- 2
- Bathrooms
- 2
- Living Area
- 1,637
- Lot Size
- 10,019
- Acres
- 0.23
- Total Acreage
- 0 to less than 1/4
- Legal Subdivision Name
- Marion Oaks Un 01
- MLS Area Major
- Ocala
Property Description
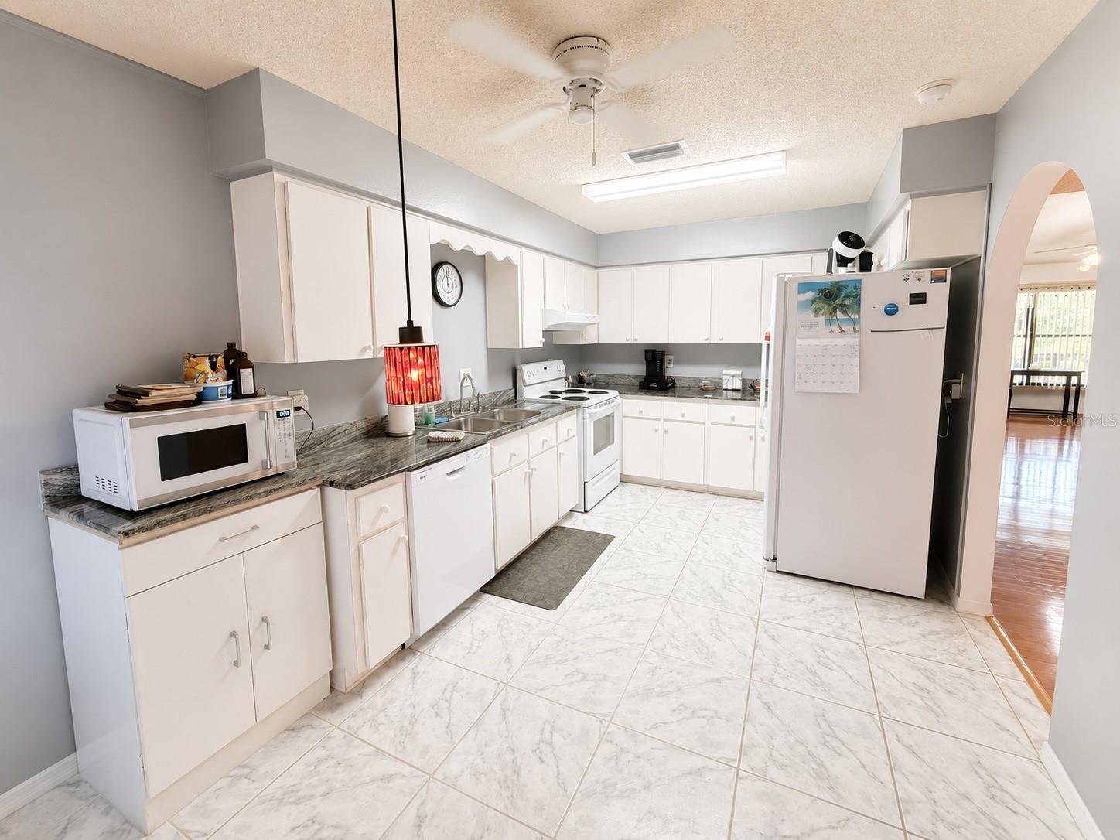
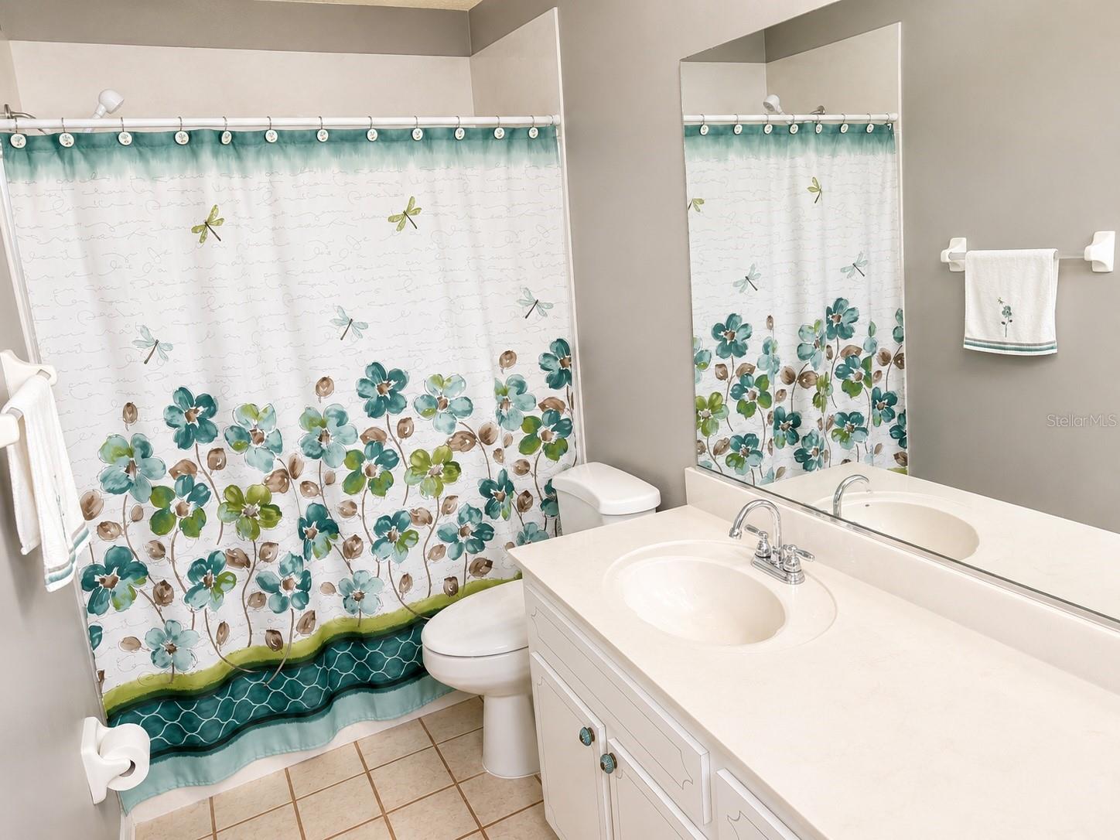
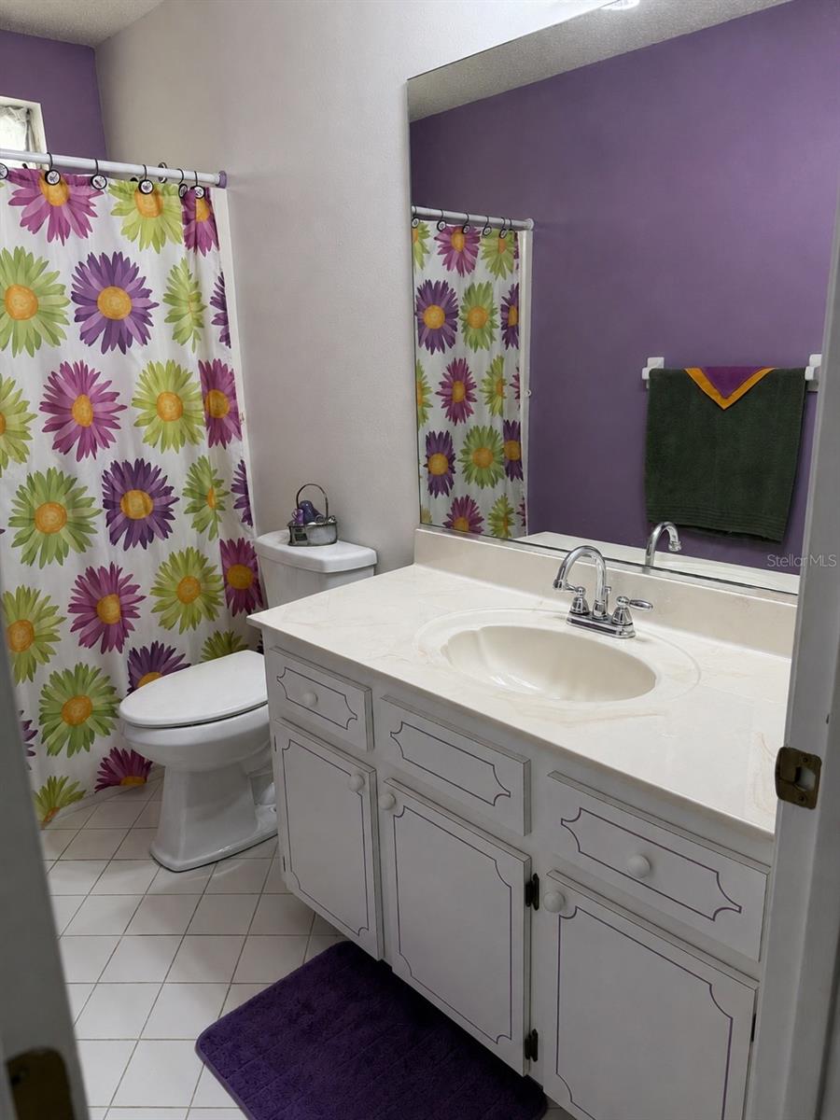
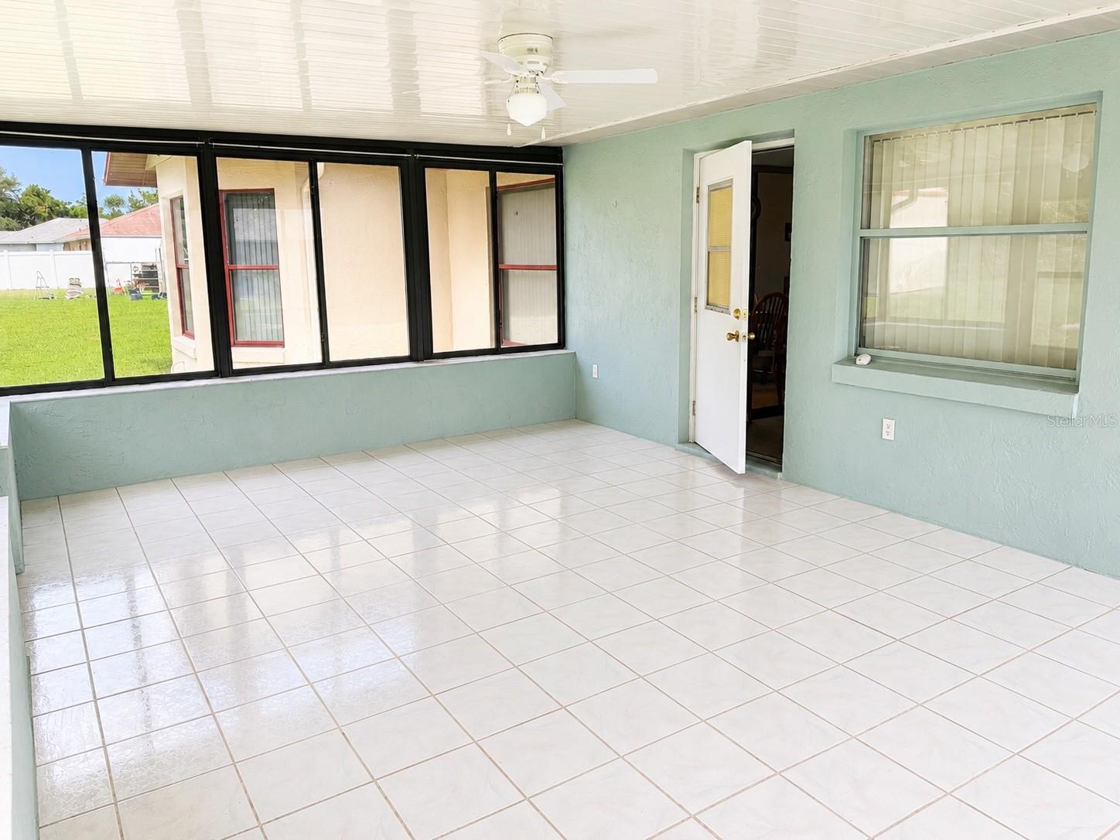
Beautifully maintained 2-bedroom, 2-bath home with a versatile floor plan! In addition to the spacious bedrooms, this home features a flex room perfect for a home office, hobby room, guest space, or potential additional sleeping area. Enjoy year-round relaxation in the enclosed sunroom and appreciate the abundance of storage throughout, including a spacious kitchen with ample cabinetry, utility/laundry room, bonus workshop/tool room off the garage, storage shed, and motorized garage screen door. Updates include HVAC replacement (approx. 2023), updated ductwork (2018), and water heater replacement (2016). Situated on well and septic, helping reduce monthly utility expenses. Conveniently located near shopping, dining, medical facilities, and major roadways. This well-cared-for property offers comfort, functionality, and flexibility to fit a variety of lifestyles. Call the listing agent to schedule your private showing today!
Additional Information
- Taxes
- $1203
- Minimum Lease
- No Minimum
- Community Features
- Deed Restrictions
- Property Description
- One Story
- Zoning
- R1
- Interior Layout
- Ceiling Fans(s), Eat-in Kitchen, High Ceilings, Living Room/Dining Room Combo, Open Floorplan, Primary Bedroom Main Floor, Solid Surface Counters, Thermostat, Walk-In Closet(s)
- Interior Features
- Ceiling Fans(s), Eat-in Kitchen, High Ceilings, Living Room/Dining Room Combo, Open Floorplan, Primary Bedroom Main Floor, Solid Surface Counters, Thermostat, Walk-In Closet(s)
- Floor
- Hardwood
- Appliances
- Dishwasher, Dryer, Electric Water Heater, Microwave, Range, Refrigerator, Washer
- Utilities
- Cable Available, Electricity Available, Underground Utilities
- Heating
- Central
- Air Conditioning
- Central Air
- Exterior Construction
- Stucco
- Exterior Features
- Private Mailbox, Private Yard, Storage
- Roof
- Shingle
- Foundation
- Slab
- Pool
- No Pool
- Garage Carport
- 2 Car Garage
- Garage Spaces
- 2
- Flood Zone Code
- X
- Parcel ID
- 8001-0201-07
- Legal Description
- SEC 15 TWP 17 RGE 21 PLAT BOOK O PAGE 001 MARION OAKS UNIT 1 BLK 201 LOT 7
Listing courtesy of WATSON REALTY CORP. 352-624-9300
Mortgage Calculator
StellarMLS is the source of this information via Internet Data Exchange Program. All listing information is deemed reliable but not guaranteed and should be independently verified through personal inspection by appropriate professionals. Listings displayed on this website may be subject to prior sale or removal from sale. Availability of any listing should always be independently verified. Listing information is provided for consumer personal, non-commercial use, solely to identify potential properties for potential purchase. All other use is strictly prohibited and may violate relevant federal and state law. Data last updated on