5072 Se 27th Street, Ocala, FL 34480
- $340,000
- 3
- BD
- 2
- BA
- 1,961
- SqFt






- List Price
- $340,000
- Status
- Active
- Days on Market
- 46
- MLS#
- OM729289
- Property Style
- Single Family
- Year Built
- 1983
- Bedrooms
- 3
- Bathrooms
- 2
- Living Area
- 1,961
- Lot Size
- 1,173
- Acres
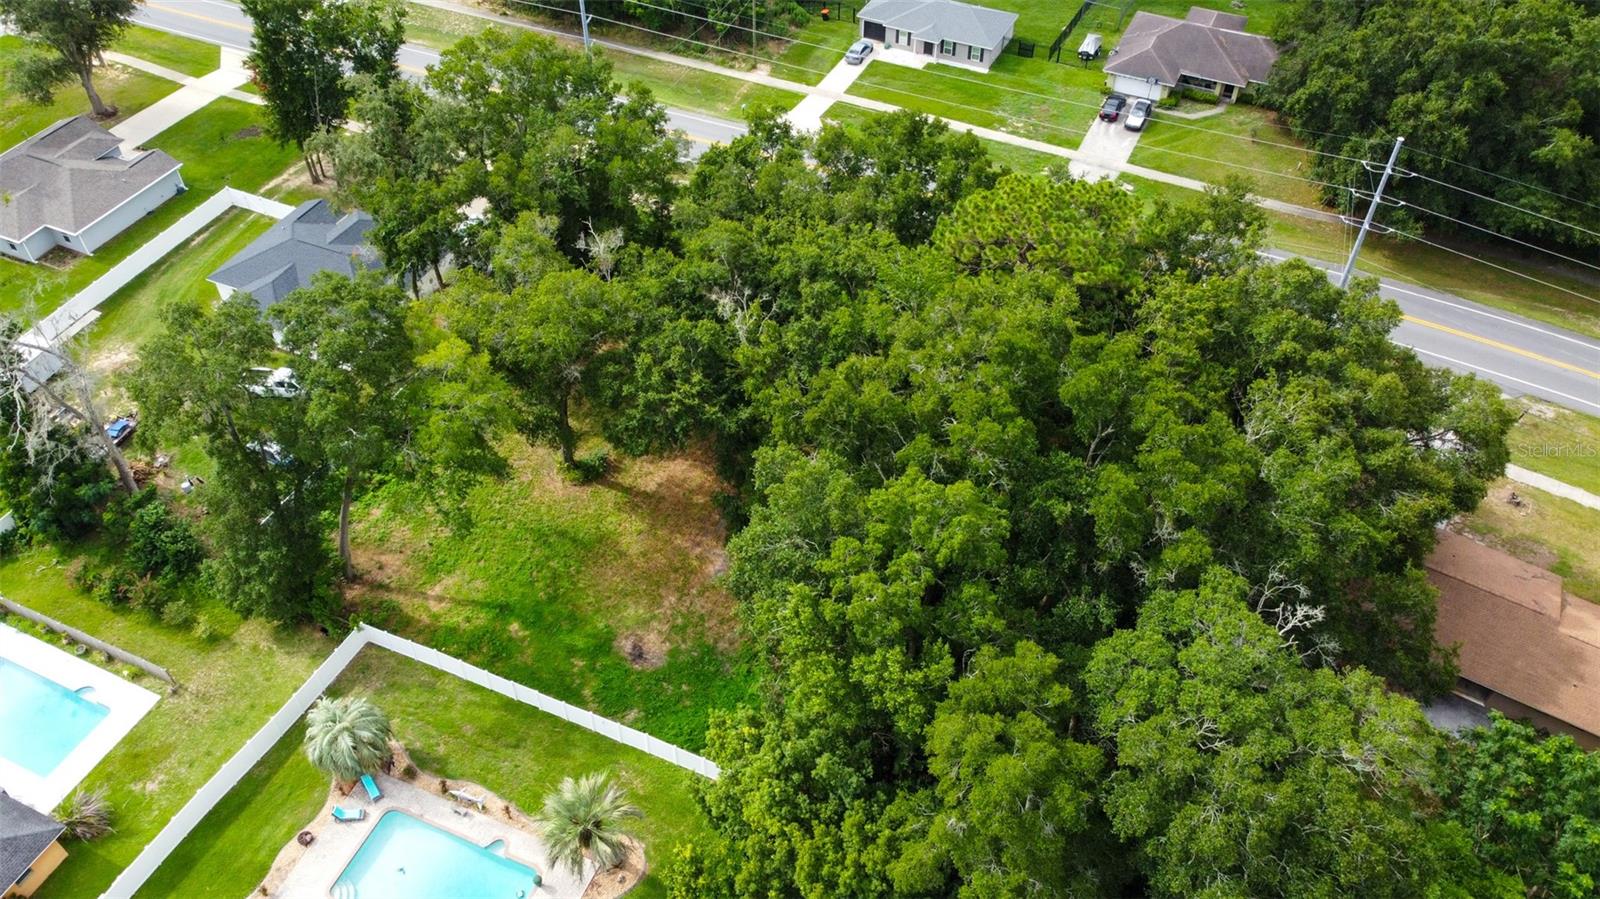
- 0.29
- Total Acreage
- 1/4 to less than 1/2
- Legal Subdivision Name
- Belleair
- MLS Area Major
- Ocala
Property Description
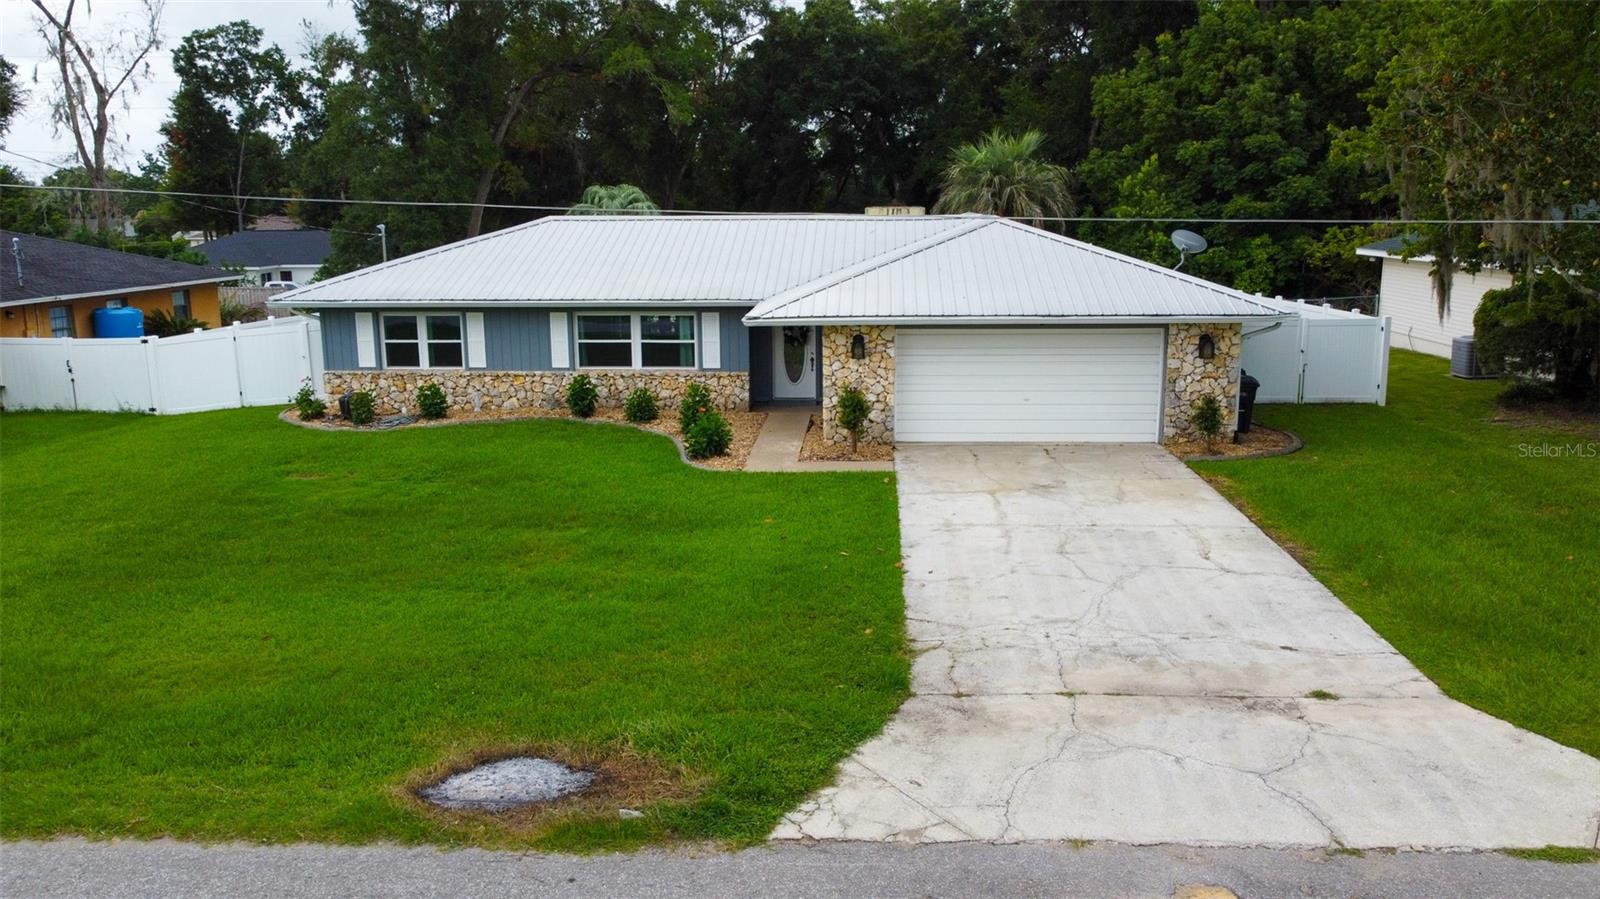
Some homes offer a backyard. 5072 SE 27th Street offers an escape. Beyond the French doors, a private paradise unfolds. The sparkling pool catches the Florida sunshine, inviting you to slow down and enjoy the moments that matter most. Whether it's an early morning coffee on the patio, an afternoon spent poolside, or an evening under the stars, this backyard was designed to be experienced. Surrounded by beautifully maintained landscaping, it feels less like a backyard and more like your own personal retreat. Inside, the home continues the same sense of comfort and connection. Located within the Ocala city limits, this 3-bedroom, 2-bathroom residence features an open layout with tile flooring throughout the main living areas. At the center of it all is an oversized kitchen island that naturally becomes the gathering place, perfect for entertaining guests, sharing meals, or simply enjoying everyday life. Every room flows effortlessly into the next, creating a home that feels both spacious and welcoming.
Additional Information
- Taxes
- $4878
- Minimum Lease
- No Minimum
- Location
- City Limits
- Community Features
- No Deed Restriction
- Property Description
- One Story
- Zoning
- R1
- Interior Layout
- Ceiling Fans(s), Primary Bedroom Main Floor, Split Bedroom, Thermostat, Walk-In Closet(s)
- Interior Features
- Ceiling Fans(s), Primary Bedroom Main Floor, Split Bedroom, Thermostat, Walk-In Closet(s)
- Floor
- Tile
- Appliances
- Microwave, Range, Refrigerator
- Utilities
- Electricity Connected, Sewer Connected
- Heating
- Heat Pump
- Air Conditioning
- Central Air
- Fireplace Description
- Masonry
- Exterior Construction
- Block, Concrete, Stucco
- Exterior Features
- French Doors, Private Yard
- Roof
- Metal
- Foundation
- Slab
- Pool
- Private
- Pool Type
- In Ground, Lighting
- Garage Carport
- 2 Car Garage
- Garage Spaces
- 2
- Elementary School
- Maplewood Elementary School-M
- Middle School
- Osceola Middle School
- High School
- Forest High School
- Fences
- Vinyl
- Flood Zone Code
- X
- Parcel ID
- 2973-001-008
- Legal Description
- Sec 25 Twp 15 Rge 22 Plat book T Page 077 Belleair Blk a Lot 8
Listing courtesy of COLDWELL BANKER ELLISON REALTY O. 352-732-8350
Mortgage Calculator
StellarMLS is the source of this information via Internet Data Exchange Program. All listing information is deemed reliable but not guaranteed and should be independently verified through personal inspection by appropriate professionals. Listings displayed on this website may be subject to prior sale or removal from sale. Availability of any listing should always be independently verified. Listing information is provided for consumer personal, non-commercial use, solely to identify potential properties for potential purchase. All other use is strictly prohibited and may violate relevant federal and state law. Data last updated on