5655 Se 42nd Avenue, Ocala, FL 34480
- $325,000
- 3
- BD
- 2
- BA
- 2,177
- SqFt






- List Price
- $325,000
- Status
- Pending
- Days on Market
- 34
- MLS#
- OM729592
- Property Style
- Single Family
- Year Built
- 1992
- Bedrooms
- 3
- Bathrooms
- 2
- Living Area
- 2,177
- Lot Size
- 18,295
- Acres
- 0.42
- Total Acreage
- 1/4 to less than 1/2
- Legal Subdivision Name
- Country Estate
- MLS Area Major
- Ocala
Property Description
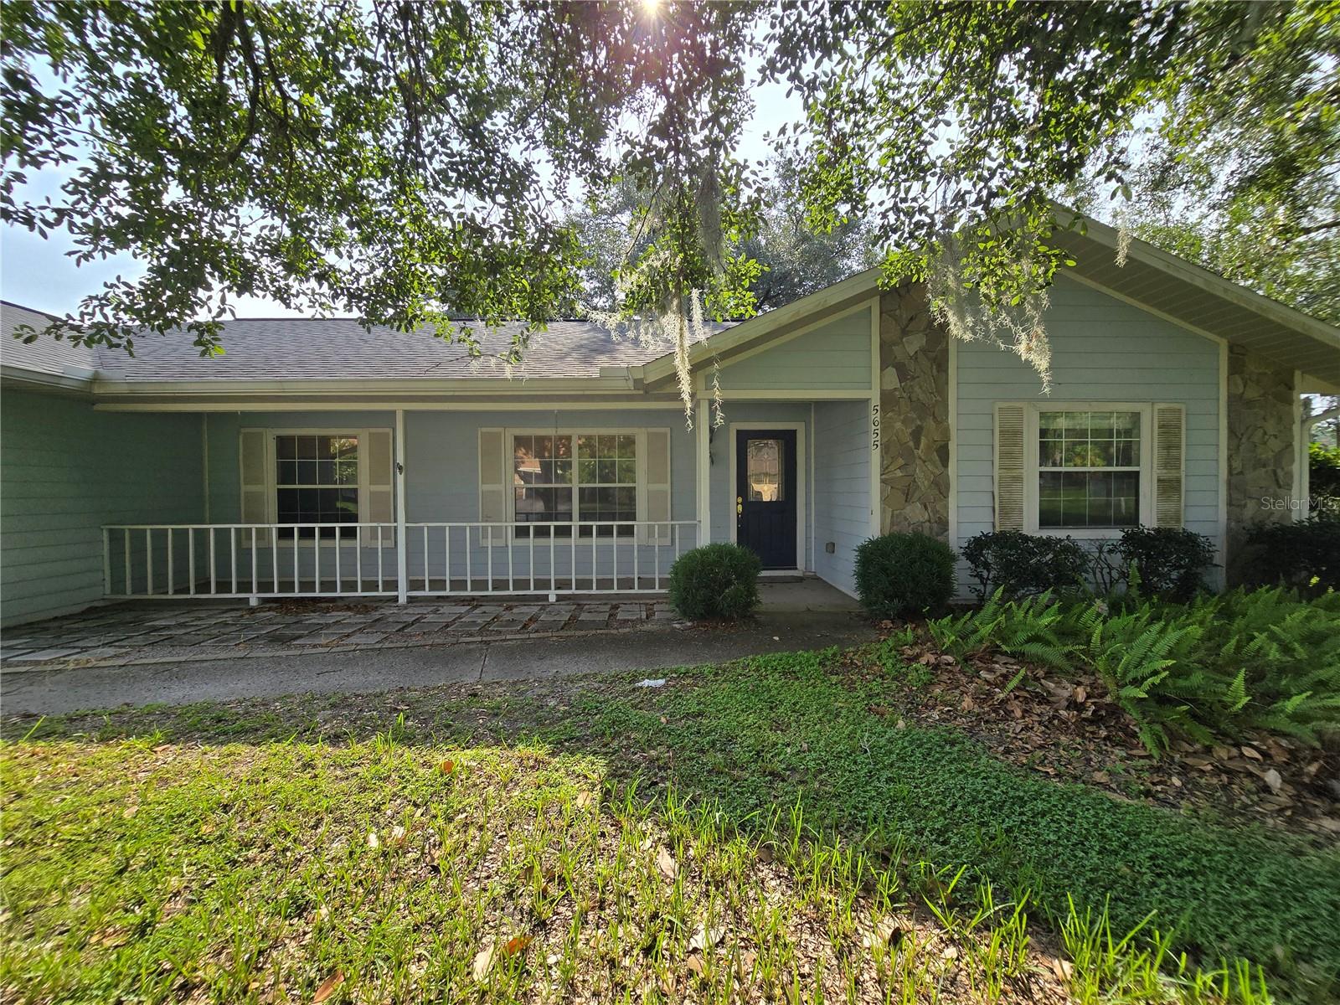
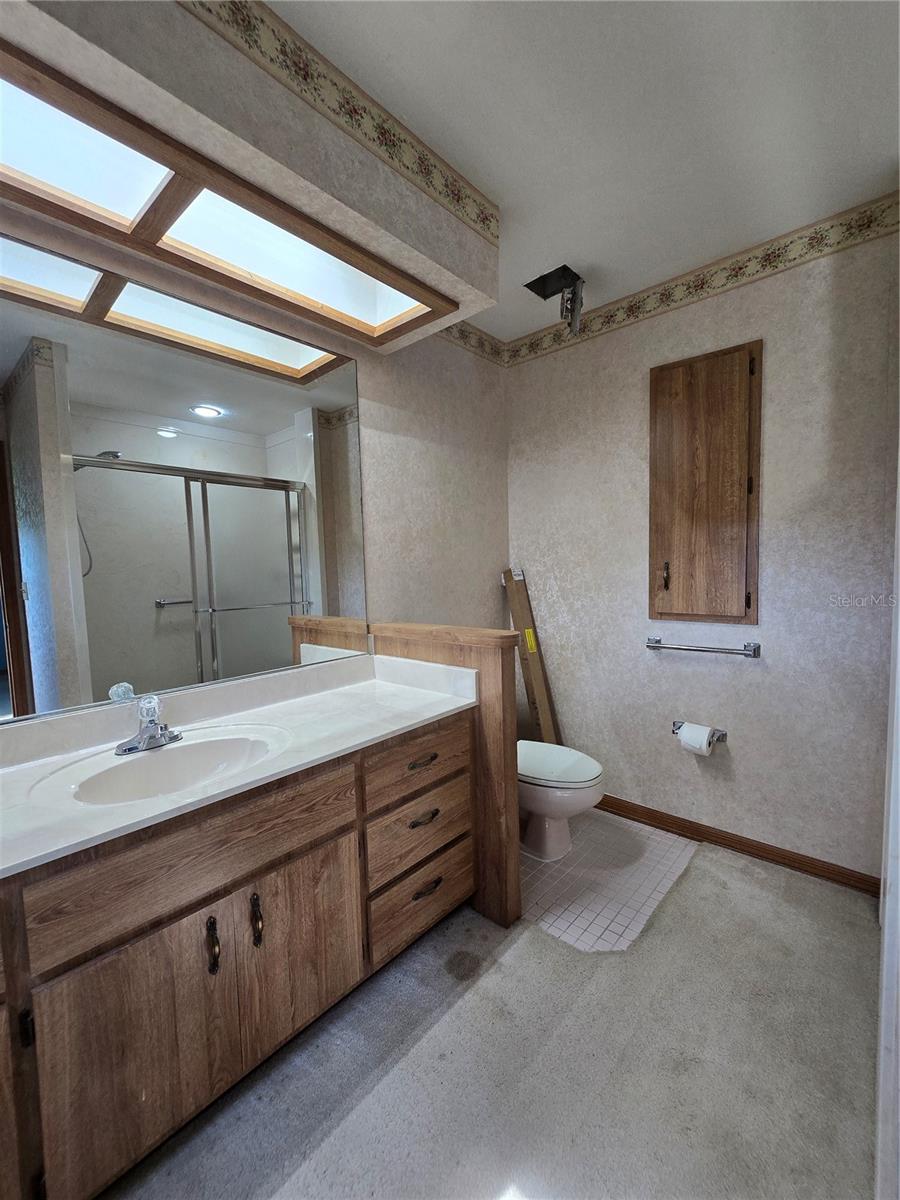
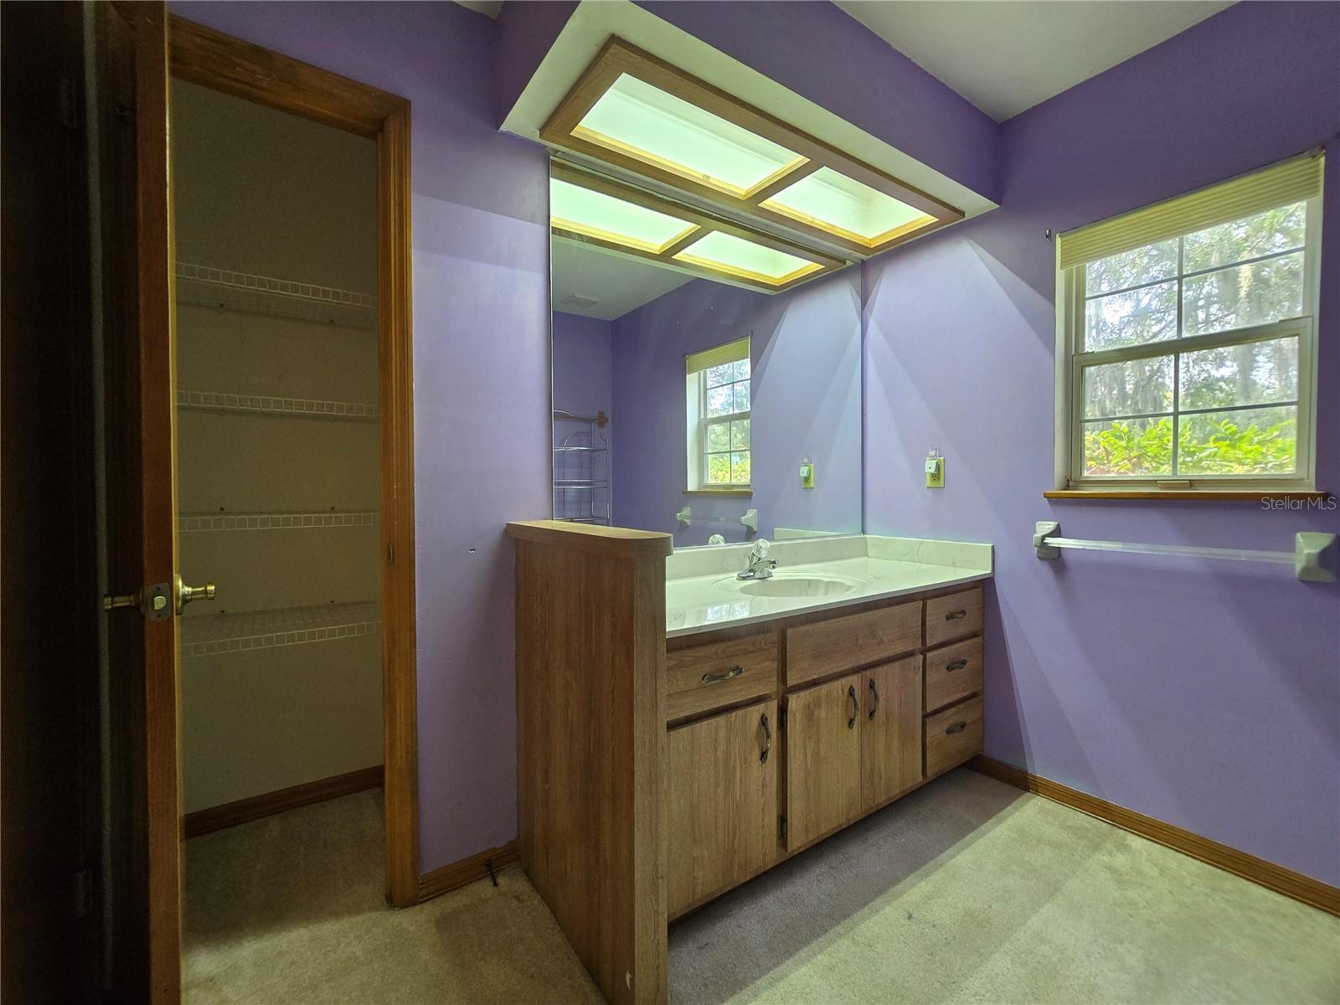
Great potential is here, just come take a look! Situated on a large .42 corner lot with a wood privacy fence and large front porch you can enjoy for years to come. This home has had all the major details updated. Roof was done in 2021, AC was done in 2022. This split plan, 2,177 sqft home features a parlor, dining room, living room with a working wood burning fireplace and fully enclosed, cooled Florida room ready to move in and make your own! By the kitchen, you have the garage, laundry room and primary bedroom. The Primary bedroom features a walk in closet and en suite bathroom. The generously sized guest bedrooms share the bathroom equipped with tub and linen closet. The backyard is fully fenced and will come with a shed that is connected with electric. Located close to shopping, dining and medical, yet tucked away so you can enjoy privacy away from the business of our growing area. The home is ready to move in today!
Additional Information
- Taxes
- $2195
- Minimum Lease
- No Minimum
- Community Features
- No Deed Restriction
- Property Description
- One Story
- Zoning
- R1
- Interior Layout
- Ceiling Fans(s)
- Interior Features
- Ceiling Fans(s)
- Floor
- Carpet, Wood
- Appliances
- Range, Refrigerator
- Utilities
- Electricity Connected
- Heating
- Central, Electric
- Air Conditioning
- Central Air
- Fireplace Description
- Living Room, Stone, Wood Burning
- Exterior Construction
- Concrete, HardiPlank Type, Frame, Wood Siding
- Exterior Features
- Lighting
- Roof
- Shingle
- Foundation
- Slab
- Pool
- No Pool
- Garage Carport
- 2 Car Garage
- Garage Spaces
- 2
- Elementary School
- Legacy Elementary School
- Middle School
- Belleview Middle School
- High School
- Forest High School
- Flood Zone Code
- X
- Parcel ID
- 35807-001-09
- Legal Description
- SEC 02 TWP 16 RGE 22 PLAT BOOK Z PAGE 019 COUNTRY ESTATES BUFFINGTON ADDITION BLK A LOT 9
Listing courtesy of EXP REALTY LLC. 888-883-8509
Mortgage Calculator
StellarMLS is the source of this information via Internet Data Exchange Program. All listing information is deemed reliable but not guaranteed and should be independently verified through personal inspection by appropriate professionals. Listings displayed on this website may be subject to prior sale or removal from sale. Availability of any listing should always be independently verified. Listing information is provided for consumer personal, non-commercial use, solely to identify potential properties for potential purchase. All other use is strictly prohibited and may violate relevant federal and state law. Data last updated on