Share this with your friends


+13528959044
TCT Realty Group LLC
Camino de la Fuentes 09 Unit 09, Humacao, PR 00791
- $375,000
- 3
- BD
- 3
- BA
- 1,900
- SqFt
- List Price
- $375,000
- Status
- Active
- Days on Market
- 0
- MLS#
- PR9125813
- Property Style
- Single Family
- Year Built
- 2003
- Bedrooms
- 3
- Bathrooms
- 3
- Baths Half
- 1
- Living Area
- 1,900
- Lot Size
- 4,723
- Acres
- 0.10
- Total Acreage
- 0 to less than 1/4
- Legal Subdivision Name
- Urb Miradero De Humacao
- MLS Area Major
- Humacao
Property Description
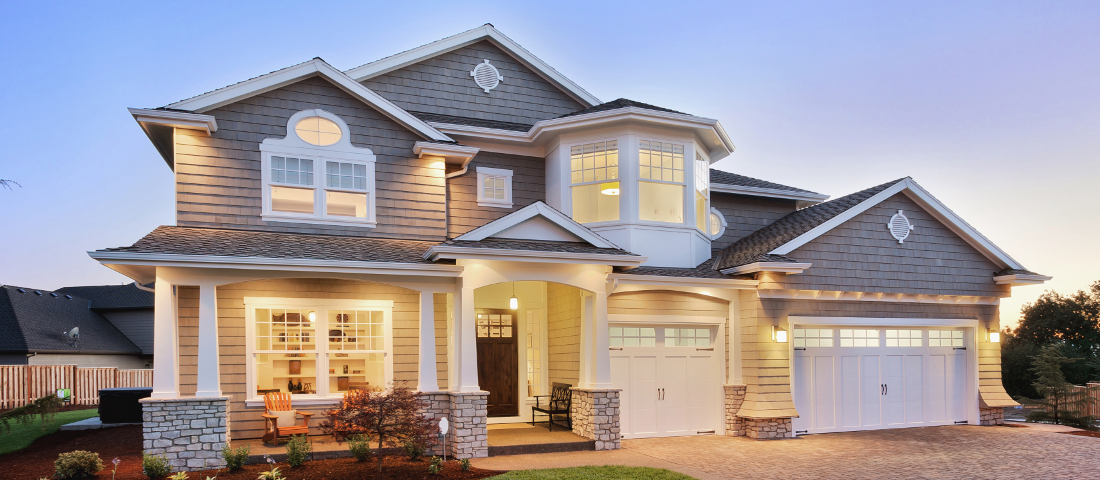
Escritura Simply spectacular\! Beautiful two-story residence located in the desirable Miradero de Humacao community, offering convenient access to the expressway and just 10 minutes from Palmas del Mar. This spacious property features approximately 1,950 sq. ft. of living area on a flat 439 m² lot. Enjoy comfortable living spaces, two spacious terraces, a private swimming pool, and a double carport, perfect for entertaining family and friends. The home offers 3 bedrooms and 2 and half bathrooms, including an expanded primary suite with a walk-in closet and a private bathroom featuring a Jacuzzi. The remodeled kitchen and updated flooring add to the property's appeal. Appliances and furnishings included are air conditioning units, refrigerator, stove, bedroom furniture, washer, and dryer. The Miradero de Humacao community offers 24/7 security and a community swimming pool. Monthly HOA fee is $125. Conveniently located near major highways and just minutes from Palmas del Mar, this property offers comfort, privacy, and an excellent lifestyle in Humacao
Additional Information
- Minimum Lease
- 8-12 Months
- HOA Fee
- $125
- HOA Payment Schedule
- Monthly
- Condo Fees Term
- Monthly
- Community Features
- No Deed Restriction
- Property Description
- Two Story
- Zoning
- R1
- Interior Layout
- Accessibility Features, Cathedral Ceiling(s), Ceiling Fans(s), High Ceilings, Kitchen/Family Room Combo, L Dining, Living Room/Dining Room Combo, Open Floorplan, PrimaryBedroom Upstairs, Smart Home
- Interior Features
- Accessibility Features, Cathedral Ceiling(s), Ceiling Fans(s), High Ceilings, Kitchen/Family Room Combo, L Dining, Living Room/Dining Room Combo, Open Floorplan, PrimaryBedroom Upstairs, Smart Home
- Floor
- Ceramic Tile
- Appliances
- Electric Cooktop, Electric Water Heater, Microwave, Refrigerator, Washer
- Utilities
- BB/HS Internet Available, Cable Available, Cable Connected, Electricity Available, Electricity Connected, Fire Hydrant, Phone Available, Sewer Available, Sewer Connected
- Heating
- Electric
- Air Conditioning
- Mini-Split Unit(s)
- Exterior Construction
- Cement Siding, Concrete
- Exterior Features
- Balcony, Basketball Court, Lighting, Outdoor Grill, Playground, Private Entrance, Private Mailbox, Sidewalk, Tennis Court(s)
- Roof
- Concrete
- Foundation
- Concrete Perimeter
- Pool
- Private
- Pool Type
- Above Ground
- Garage Carport
- 2 Car Garage
- Garage Spaces
- 2
- Pets
- Allowed
- Flood Zone Code
- no
- Parcel ID
- 304-098-708-86-000
Listing courtesy of PRESTIGE REALTY. 787-236-2169
How much is your home worth?
...get instant property value now!
Mortgage Calculator
StellarMLS is the source of this information via Internet Data Exchange Program. All listing information is deemed reliable but not guaranteed and should be independently verified through personal inspection by appropriate professionals. Listings displayed on this website may be subject to prior sale or removal from sale. Availability of any listing should always be independently verified. Listing information is provided for consumer personal, non-commercial use, solely to identify potential properties for potential purchase. All other use is strictly prohibited and may violate relevant federal and state law. Data last updated on