11307 Nw 19th Lane, Ocala, FL 34482
- $202,990
- 4
- BD
- 2
- BA
- 1,468
- SqFt




- List Price
- $202,990
- Status
- Active
- Days on Market
- 437
- Price Change
- ▼ $2,000 1788217598
- MLS#
- S5128597
- Property Style
- Manufactured Home
- New Construction
- Yes
- Year Built
- 2024
- Bedrooms
- 4
- Bathrooms
- 2
- Living Area
- 1,468
- Lot Size
- 10,454
- Acres
- 0.24
- Total Acreage
- 0 to less than 1/4
- Legal Subdivision Name
- Ocala Ests
- MLS Area Major
- Ocala
Property Description
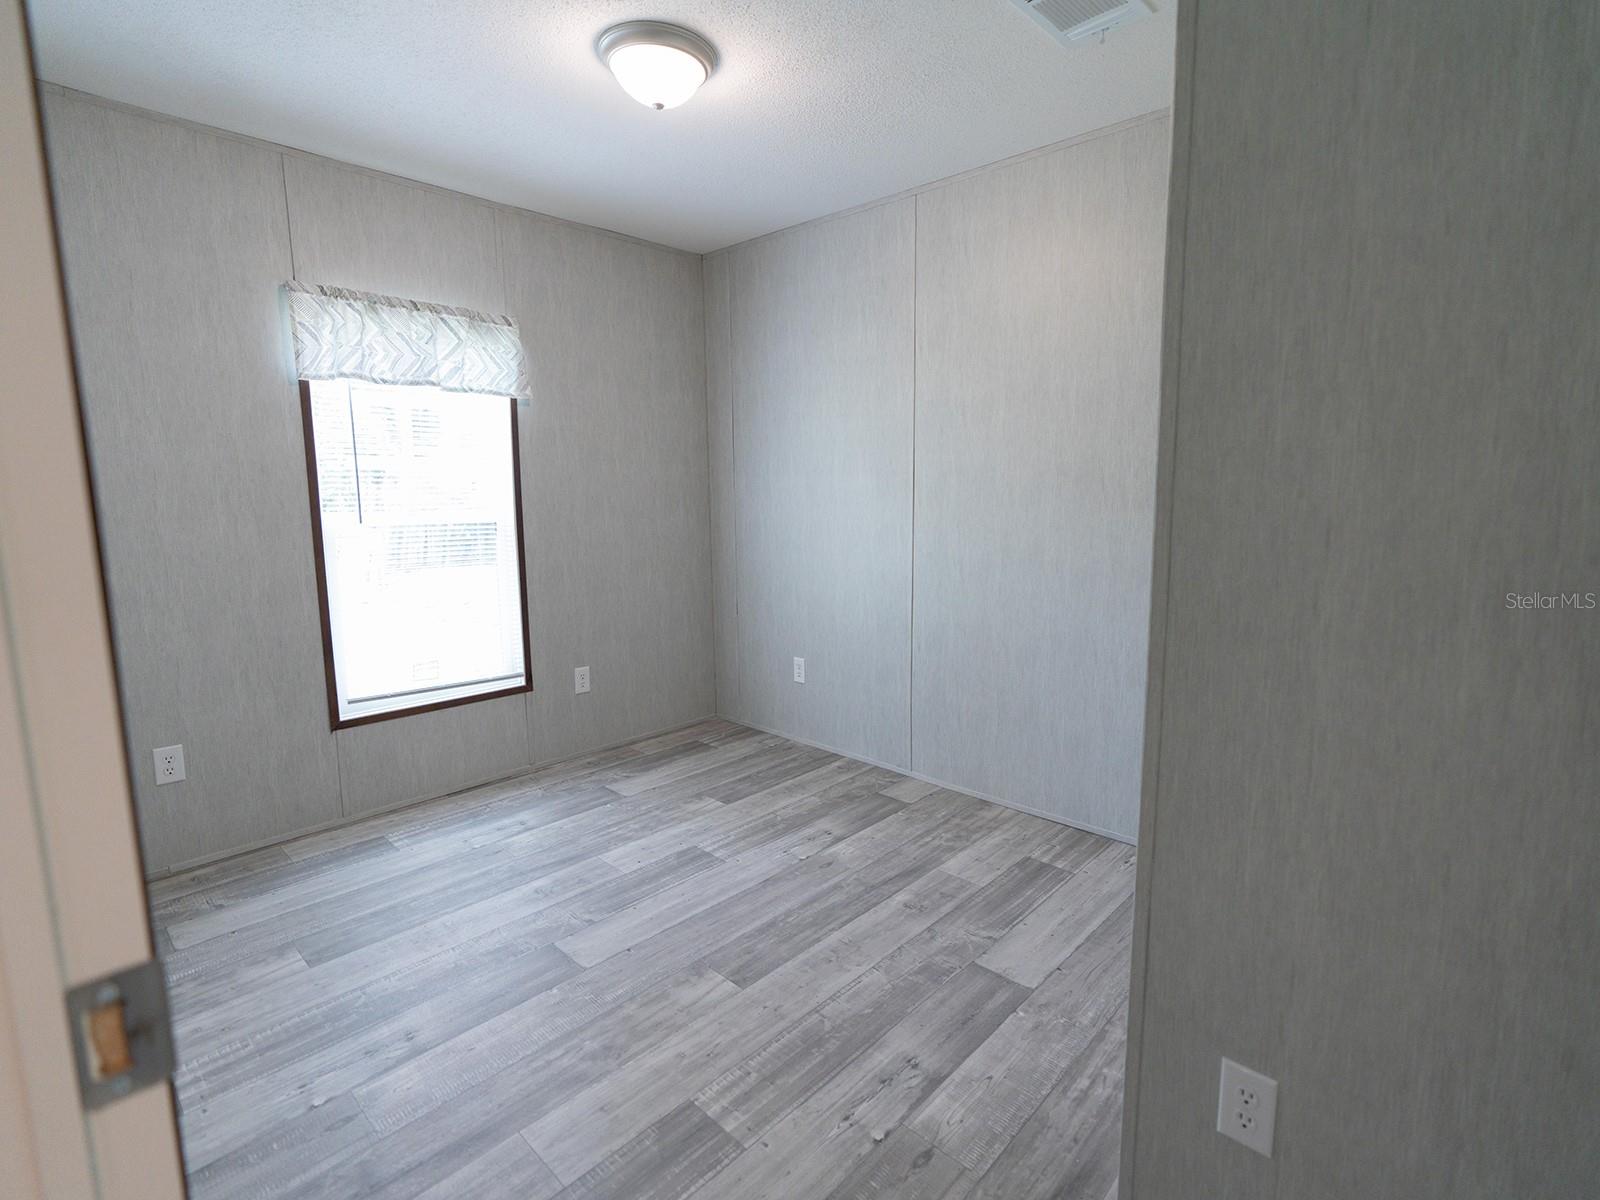
Seller Offering $2,000 Towards Closing Costs – FULL PRICE DEALS ONLY! Conventional, FHA, VA, USDA and Private Financing Eligible! Move-in ready immediately – no delays! NO LOT RENT • NO HOA • NO CDD * NO DEED RESTRICTIONS You own the Land and the Home! Welcome to your BRAND NEW 4-bedroom, 2-bathroom manufactured home located in a quiet, mixed residential neighborhood in Northwest Ocala’s horse country. The property is just minutes of: the World Equestrian Center, HITS, shopping, restaurants, grocery stores, Paddock Mall, and Rainbow Springs State Park — are provided for location context only and are not part of the community or included amenities of the property. Step inside to discover an open-concept floor plan with modern finishes and generous storage throughout. The gourmet kitchen features a large center island with pendant lighting and seating, an expansive walk-in pantry, ample cabinet space, and a dedicated dining area perfect for family meals or entertaining. The spacious master suite offers a luxurious glamour bath with a double vanity, walk-in shower, linen closet, and a large walk-in closet. Durable and stylish vinyl plank flooring flows throughout the home. Don’t miss this opportunity — homes like this don’t be availabe frecuently! Schedule your showing today and experience the perfect blend of comfort, value, and convenience.
Additional Information
- Taxes
- $210
- Minimum Lease
- No Minimum
- Location
- Cleared
- Community Features
- No Deed Restriction
- Property Description
- One Story
- Zoning
- R4
- Interior Layout
- Living Room/Dining Room Combo
- Interior Features
- Living Room/Dining Room Combo
- Floor
- Vinyl
- Appliances
- Dishwasher, Range, Refrigerator
- Utilities
- Electricity Connected
- Heating
- Central
- Air Conditioning
- Central Air
- Exterior Construction
- Vinyl Siding
- Exterior Features
- Private Mailbox
- Roof
- Shingle
- Foundation
- Block
- Pool
- No Pool
- Elementary School
- Romeo Elementary School
- Middle School
- Dunnellon Middle School
- High School
- West Port High School
- Fences
- Chain Link
- Flood Zone Code
- X
- Parcel ID
- 2100-050-025
- Legal Description
- SEC 09 TWP 15 RGE 20 PLAT BOOK G PAGE 103 OCALA ESTATES BLK 50 LOT 25
Listing courtesy of LA ROSA REALTY KISSIMMEE. 407-930-3530
Mortgage Calculator
StellarMLS is the source of this information via Internet Data Exchange Program. All listing information is deemed reliable but not guaranteed and should be independently verified through personal inspection by appropriate professionals. Listings displayed on this website may be subject to prior sale or removal from sale. Availability of any listing should always be independently verified. Listing information is provided for consumer personal, non-commercial use, solely to identify potential properties for potential purchase. All other use is strictly prohibited and may violate relevant federal and state law. Data last updated on