1112 Nw 9th Avenue, Cape Coral, FL 33993
- $475,000
- 3
- BD
- 2
- BA
- 2,210
- SqFt




- List Price
- $475,000
- Status
- Active
- Days on Market
- 469
- Price Change
- ▼ $10,000 1784702147
- MLS#
- TB8375032
- Property Style
- Single Family
- Year Built
- 2007
- Bedrooms
- 3
- Bathrooms
- 2
- Living Area
- 2,210
- Lot Size
- 10,498
- Acres
- 0.24
- Total Acreage
- 0 to less than 1/4
- Legal Subdivision Name
- N/A
- MLS Area Major
- Cape Coral
Property Description
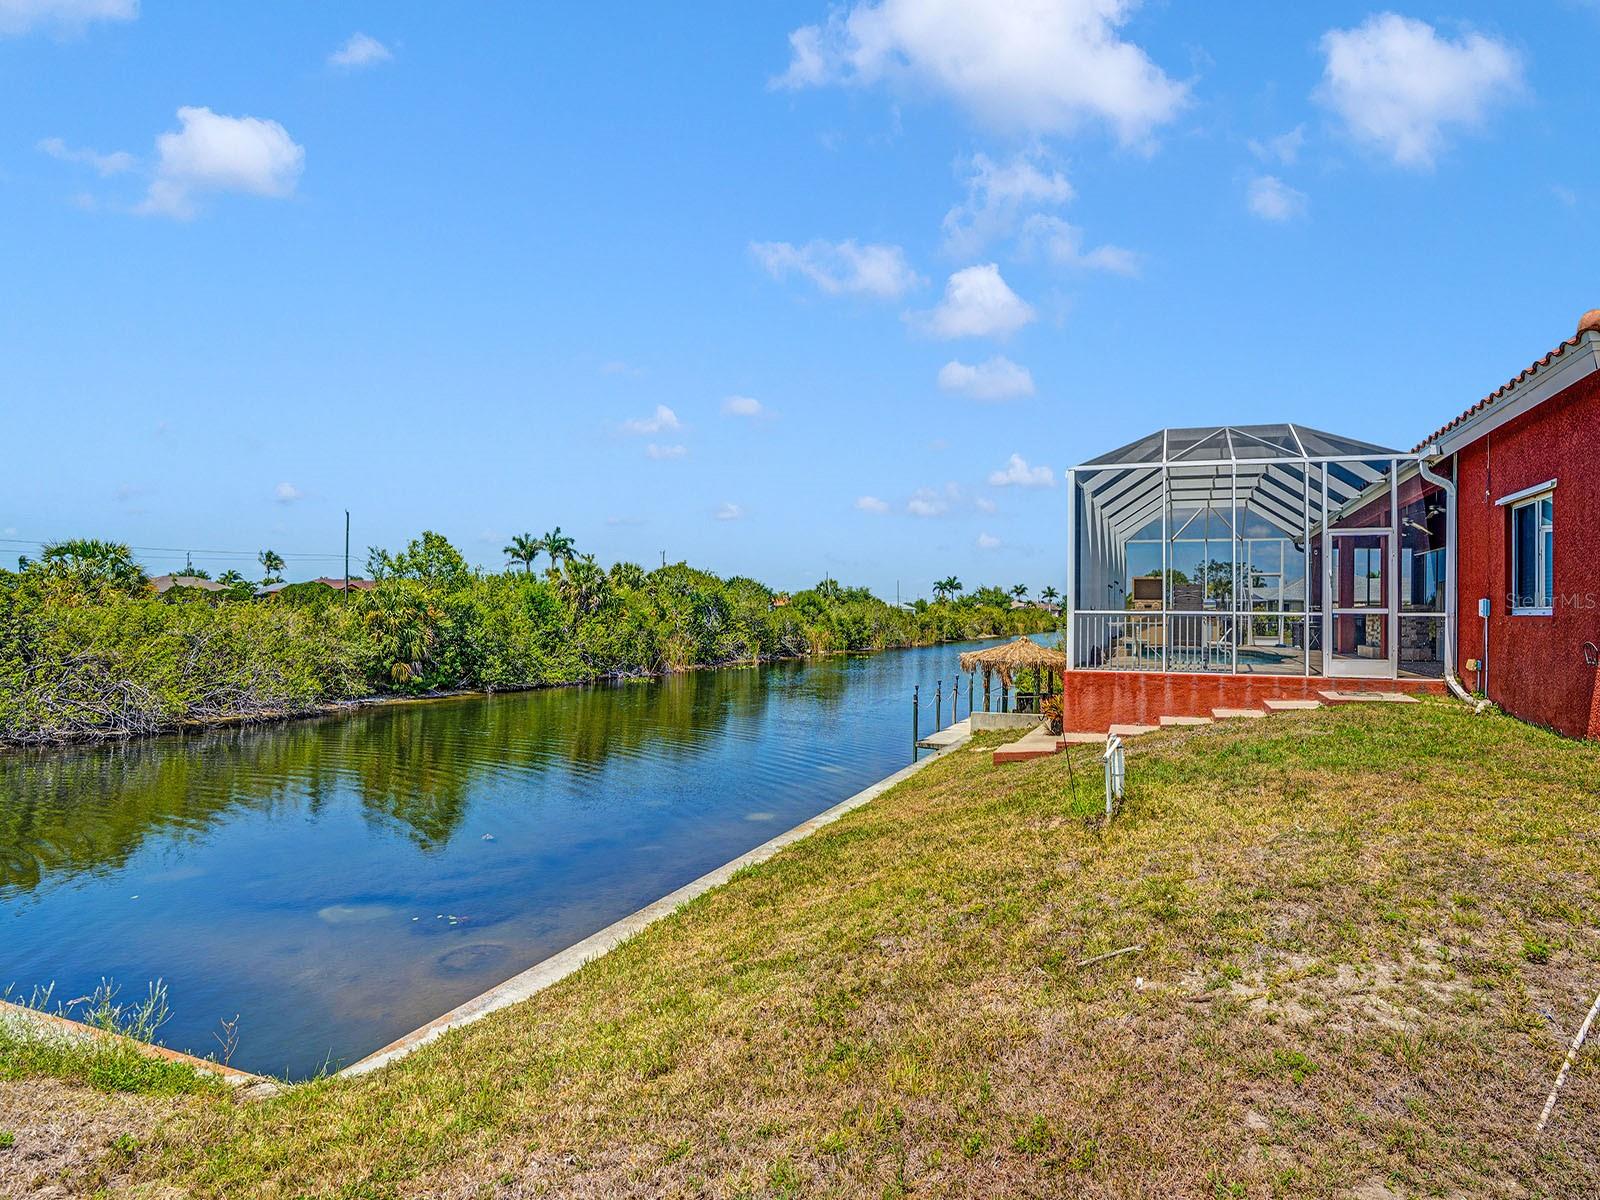
*Back on Market due to no fault of the Sellers! Passed Inspections! Clean 4pt!* Welcome home to your stunning Waterfront pool home with a lot of perks! 3 Bedrooms, 2 bathrooms, + an office/den, and a 3 car garage makes this a very desirable layout! In addition to the layout, this home is situated on a corner double lot right on the canal in beautiful Cape Coral with Pine Island, beaches, multiple shopping centers, dining, entertainment, and more only a few miles away! From the moment you walk up to the home, you're greeted with a grand entryway and huge landscaping potential on both sides. As you enter the home, there's an airy and open floor plan with vaulted ceilings and an entertainment built-in for the living room. A split floorplan, makes this home private with a massive Primary Bedroom and Bathroom and multiple closets on one end and two other bedrooms and bathroom on the other! Outside, you're pool area is an entertaining paradise! Fully screened in pool with new pool pump, outdoor kitchen/grill, outdoor bar, hot tub, and even a tiki area as you make your way down to the dock! No flood insurance required! Brand New Water Heater! Brand New Well and Components! Brand New Tile Roof and Gutters, 4 Ton AC - 2023, (1) 8000lb Car lift, and much more! Schedule your private showing!
Additional Information
- Taxes
- $7746
- Minimum Lease
- 1-7 Days
- Location
- Corner Lot
- Community Features
- No Deed Restriction
- Property Description
- One Story
- Zoning
- R1-W
- Interior Layout
- Cathedral Ceiling(s), Ceiling Fans(s), Open Floorplan, Primary Bedroom Main Floor, Split Bedroom, Vaulted Ceiling(s), Walk-In Closet(s)
- Interior Features
- Cathedral Ceiling(s), Ceiling Fans(s), Open Floorplan, Primary Bedroom Main Floor, Split Bedroom, Vaulted Ceiling(s), Walk-In Closet(s)
- Floor
- Carpet, Ceramic Tile, Hardwood
- Appliances
- Dishwasher, Electric Water Heater, Kitchen Reverse Osmosis System, Microwave, Range, Refrigerator
- Utilities
- BB/HS Internet Available, Cable Available, Electricity Available, Electricity Connected, Sprinkler Well, Water Available, Water Connected
- Heating
- Central
- Air Conditioning
- Central Air
- Exterior Construction
- Block
- Exterior Features
- Outdoor Kitchen, Rain Gutters, Sliding Doors, Sprinkler Metered
- Roof
- Tile
- Foundation
- Slab
- Pool
- Private
- Pool Type
- Gunite, In Ground, Screen Enclosure
- Garage Carport
- 3 Car Garage
- Garage Spaces
- 3
- Garage Features
- Garage Faces Side, Oversized
- Water Extras
- Seawall - Concrete
- Water View
- Canal
- Water Access
- Canal - Freshwater, Lake - Chain of Lakes
- Water Frontage
- Canal - Freshwater
- Pets
- Allowed
- Flood Zone Code
- X
- Parcel ID
- 03-44-23-C3-02901.0010
- Legal Description
- CAPE CORAL UNIT 41
Listing courtesy of INSPIRED REALTY, LLC. 727-503-7865
Mortgage Calculator
StellarMLS is the source of this information via Internet Data Exchange Program. All listing information is deemed reliable but not guaranteed and should be independently verified through personal inspection by appropriate professionals. Listings displayed on this website may be subject to prior sale or removal from sale. Availability of any listing should always be independently verified. Listing information is provided for consumer personal, non-commercial use, solely to identify potential properties for potential purchase. All other use is strictly prohibited and may violate relevant federal and state law. Data last updated on