6750 Sutton Oaks Lane, Zephyrhills, FL 33541
- $999,900
- 3
- BD
- 2
- BA
- 1,863
- SqFt






- List Price
- $999,900
- Status
- Active
- Days on Market
- 249
- Price Change
- ▼ $150,000 1788505199
- MLS#
- TB8461931
- Property Style
- Single Family
- Architectural Style
- Cabin
- Year Built
- 2004
- Bedrooms
- 3
- Bathrooms
- 2
- Living Area
- 1,863
- Lot Size
- 653,400
- Acres
- 15
- Total Acreage
- 10 to less than 20
- Legal Subdivision Name
- N/A
- MLS Area Major
- Zephyrhills
Property Description
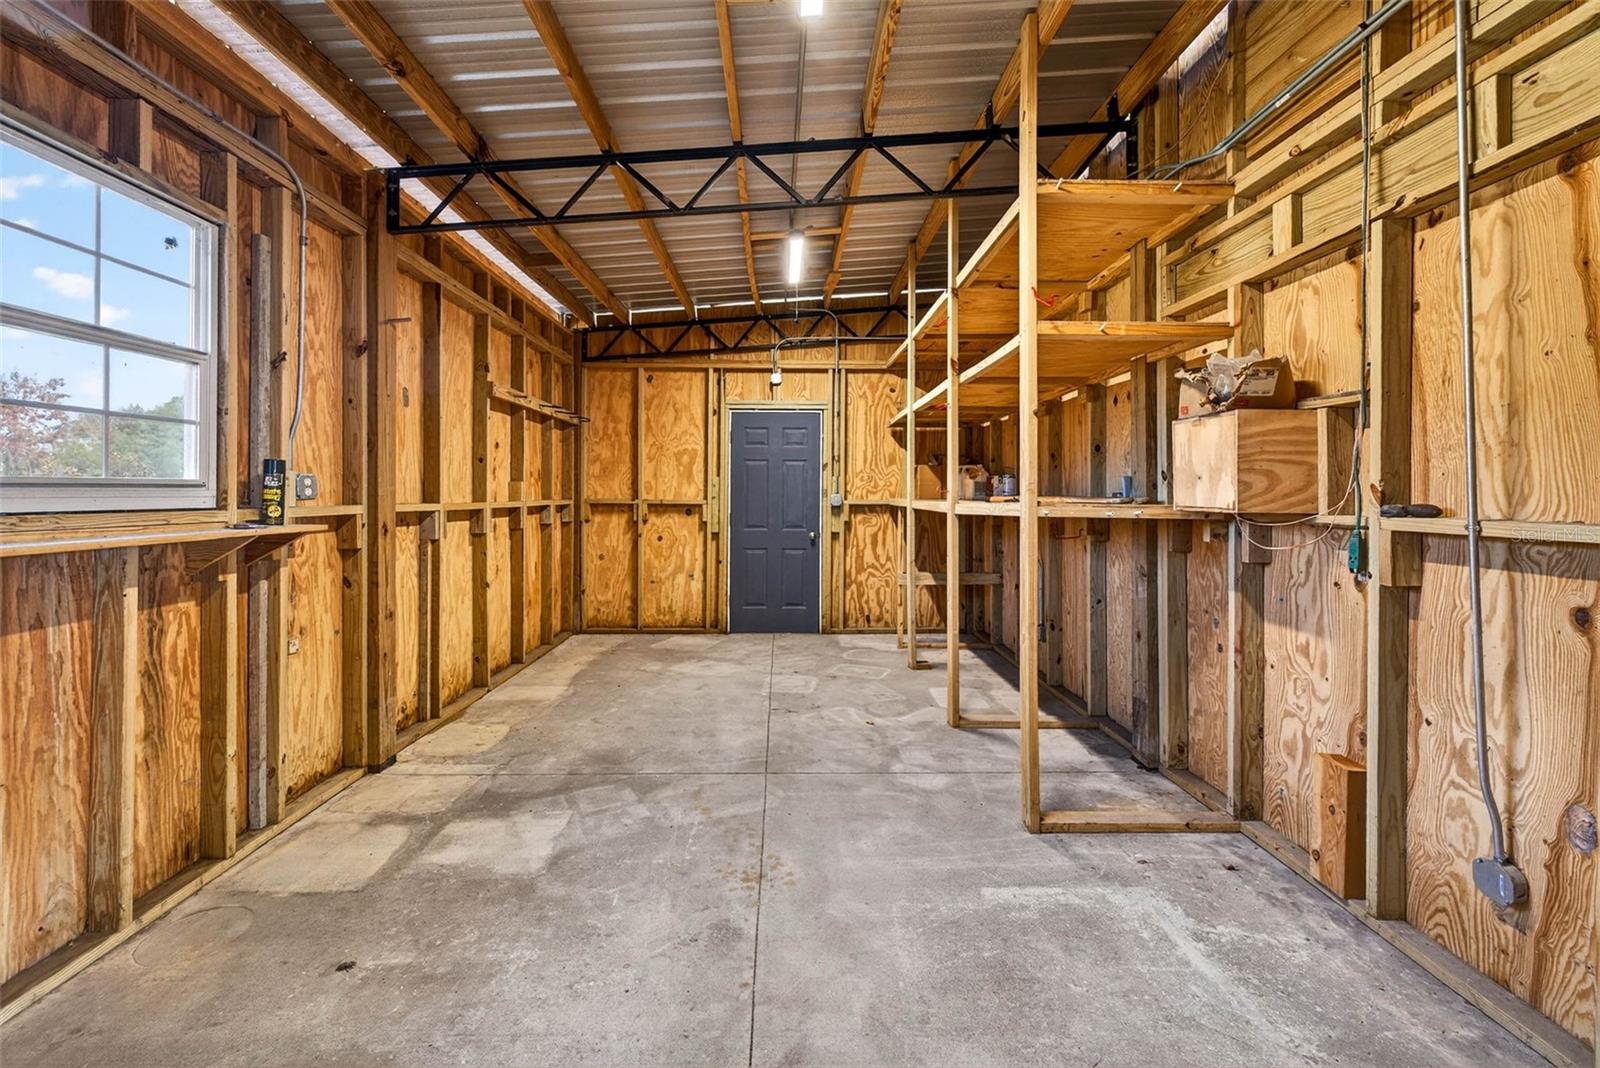
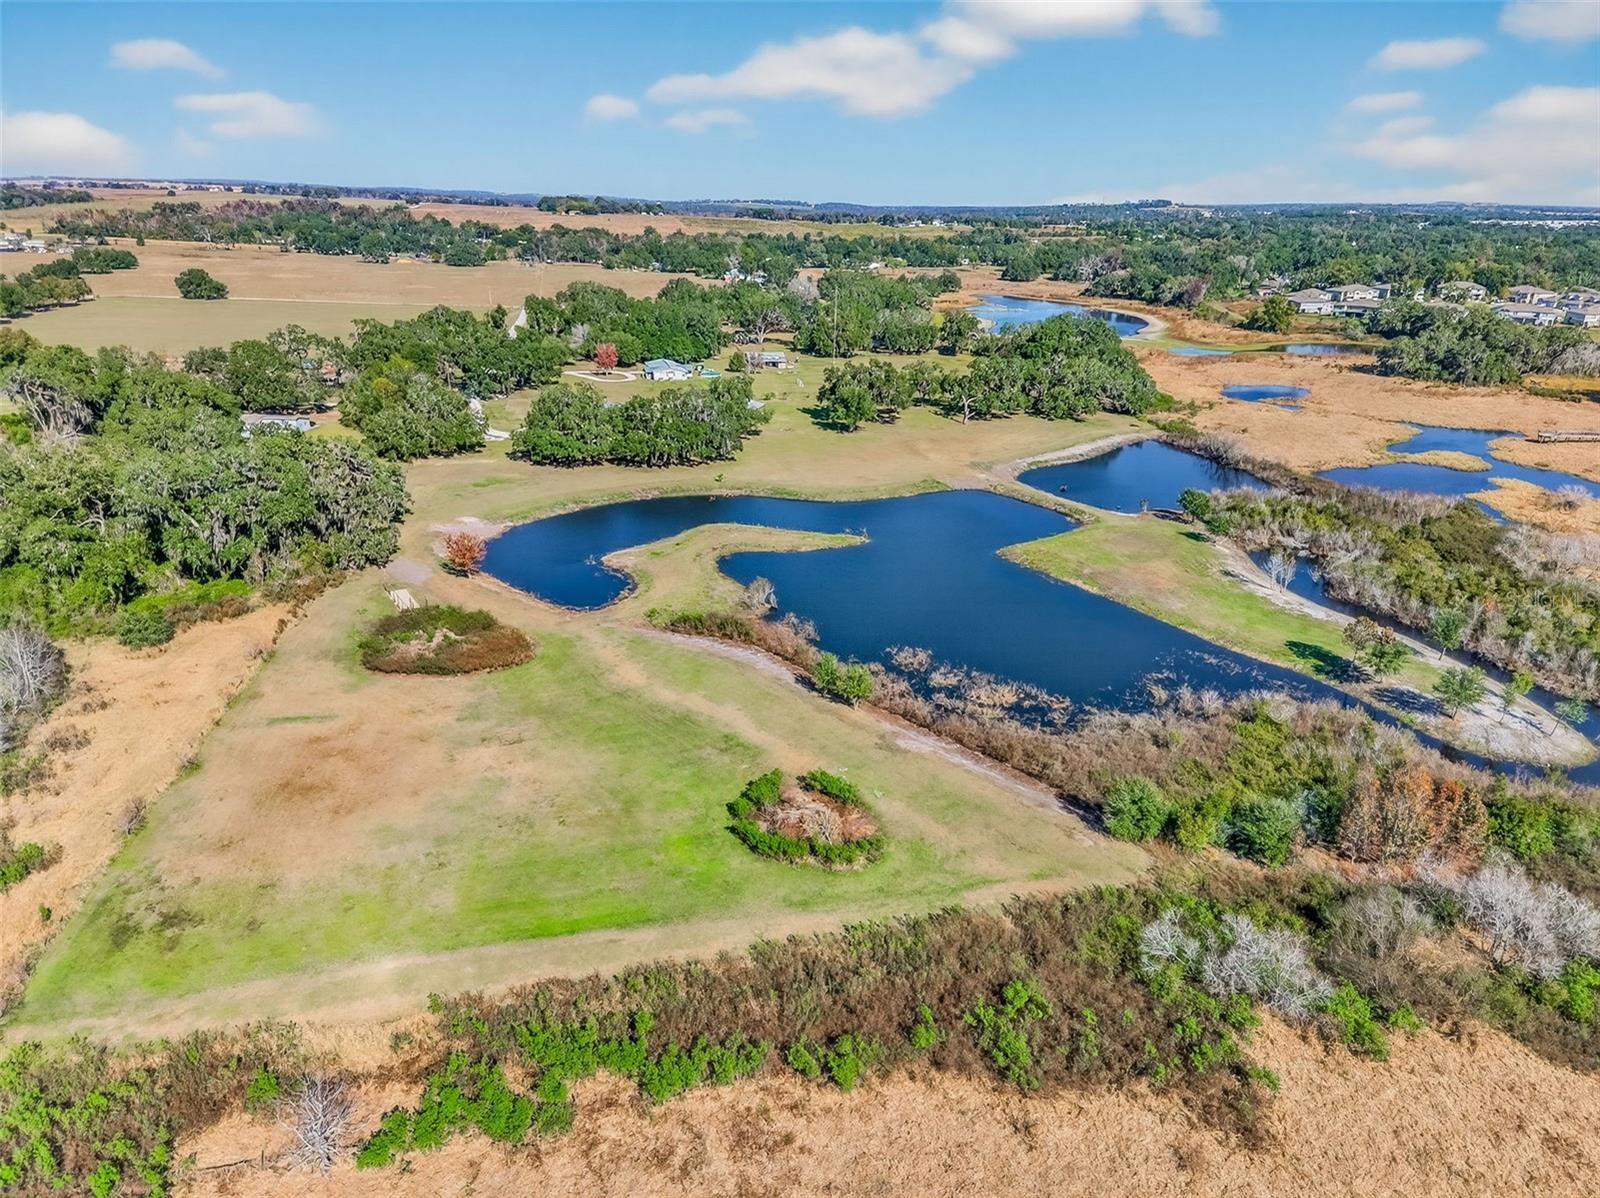
Nestled on 15 picturesque acres, this custom-built log cabin home offers the perfect blend of rustic charm and modern comfort. Surrounded by mature oaks and open pastureland, the property features a private pond and sweeping views that create a true retreat-style setting.Inside, the home showcases warm wood interiors, vaulted tongue-and-groove ceilings, and an open-concept layout designed for both everyday living and entertaining. The spacious kitchen anchors the home with generous cabinetry, a large island, and seamless flow into the living and dining areas, where a stone fireplace adds cozy cabin character. Large windows throughout bring in abundant natural light and frame peaceful views of the surrounding acreage.The home offers 3 bedrooms and 2 bathrooms, including a comfortable primary suite with serene views and ample space to unwind. Every detail reflects quality craftsmanship and timeless design.Outdoor living is just as impressive, with a large covered porch and expansive deck, ideal for morning coffee, sunset gatherings, or simply enjoying the quiet beauty of the land. The property is further enhanced by an impressive open-air barn with covered bays, ideal for equipment storage, tractors, UTVs, or workshop use. Designed with functionality in mind, the structure features multiple enclosed storage rooms, wide access openings, and durable construction well-suited for agricultural, recreational, or hobby use. The open center bay allows for easy drive-through access, while the covered wings provide shaded workspace and protection from the elements. Whether you need space for tools, vehicles, livestock support, or future customization, this versatile barn adds exceptional value and usability to the acreage.Recent upgrades include a new metal roof installed in 2022 and a detached 2-car garage built in 2024, offering excellent storage and workspace options.Private, peaceful, and full of character, this one-of-a-kind log cabin estate delivers space, scenery, and serenity—while still offering the comfort and functionality today’s buyers desire.
Additional Information
- Taxes
- $7575
- Location
- Greenbelt, Pasture, Unpaved, Zoned for Horses
- Community Features
- No Deed Restriction
- Property Description
- One Story
- Zoning
- AR
- Interior Layout
- Built-in Features, Ceiling Fans(s), Eat-in Kitchen, Kitchen/Family Room Combo, Open Floorplan, Split Bedroom, Vaulted Ceiling(s)
- Interior Features
- Built-in Features, Ceiling Fans(s), Eat-in Kitchen, Kitchen/Family Room Combo, Open Floorplan, Split Bedroom, Vaulted Ceiling(s)
- Floor
- Wood
- Appliances
- Gas Water Heater, Range
- Utilities
- BB/HS Internet Available, Electricity Connected, Sewer Connected, Water Connected
- Heating
- Central
- Air Conditioning
- Central Air
- Fireplace Description
- Family Room, Wood Burning
- Exterior Construction
- Log
- Exterior Features
- Lighting
- Roof
- Metal
- Foundation
- Crawlspace
- Pool
- No Pool
- Garage Carport
- 2 Car Garage
- Garage Spaces
- 2
- Garage Features
- Garage Door Opener, Garage Faces Side, Oversized, Garage
- Fences
- Wire
- Water View
- Pond
- Water Access
- Pond
- Water Frontage
- Pond
- Flood Zone Code
- X, AE
- Parcel ID
- 04-26-21-0000-00400-0000
- Legal Description
- SOUTH 319.25 FT OF SE1/4 OF NE1/4 OF NW1/4 OF SECTION 4 & COM AT NW COR OF SE1/4 OF NW1/4 OF SECTION 4 TH S89DEG 58'08"E 651.91 FT ALG NORTH LINE OF SE1/4 OF NW1/4 FOR POB TH S89DEG 58'08"E 696.93 FT TO NE COR OF SE1/4 OF NW1/4 OF SAID SECTION 4 TH S 02DEG 14'54"W 660.00 FT TH S89DEG 55'07"W 706.40 FT TH N03DEG 05'47"E 661.82 FT TO POB TOGETHER WITH AN EASEMENT FOR INGRESS AND EGRESS AND UTILITES OVER & ACROSS EAST 60.00 FT OF NE1/4 OF NW1/4 OF SECTION 4 LESS SOUTH 319.25 FT THEROF AND LESS NORT
Listing courtesy of BINGHAM REALTY INC. 813-788-2759
Mortgage Calculator
StellarMLS is the source of this information via Internet Data Exchange Program. All listing information is deemed reliable but not guaranteed and should be independently verified through personal inspection by appropriate professionals. Listings displayed on this website may be subject to prior sale or removal from sale. Availability of any listing should always be independently verified. Listing information is provided for consumer personal, non-commercial use, solely to identify potential properties for potential purchase. All other use is strictly prohibited and may violate relevant federal and state law. Data last updated on