4925 N Us Highway 441, Ocala, FL 34475
- $1,249,900
- 4
- BD
- 3
- BA
- 2,236
- SqFt




- List Price
- $1,249,900
- Status
- Active
- Days on Market
- 177
- Price Change
- ▼ $30,000 1788678328
- MLS#
- TB8485434
- Property Style
- Single Family
- Year Built
- 1974
- Bedrooms
- 4
- Bathrooms
- 3
- Baths Half
- 1
- Living Area
- 2,236
- Lot Size
- 371,567
- Acres
- 8.53
- Total Acreage
- 5 to less than 10
- Legal Subdivision Name
- Triangle Heights
- MLS Area Major
- Ocala
Property Description
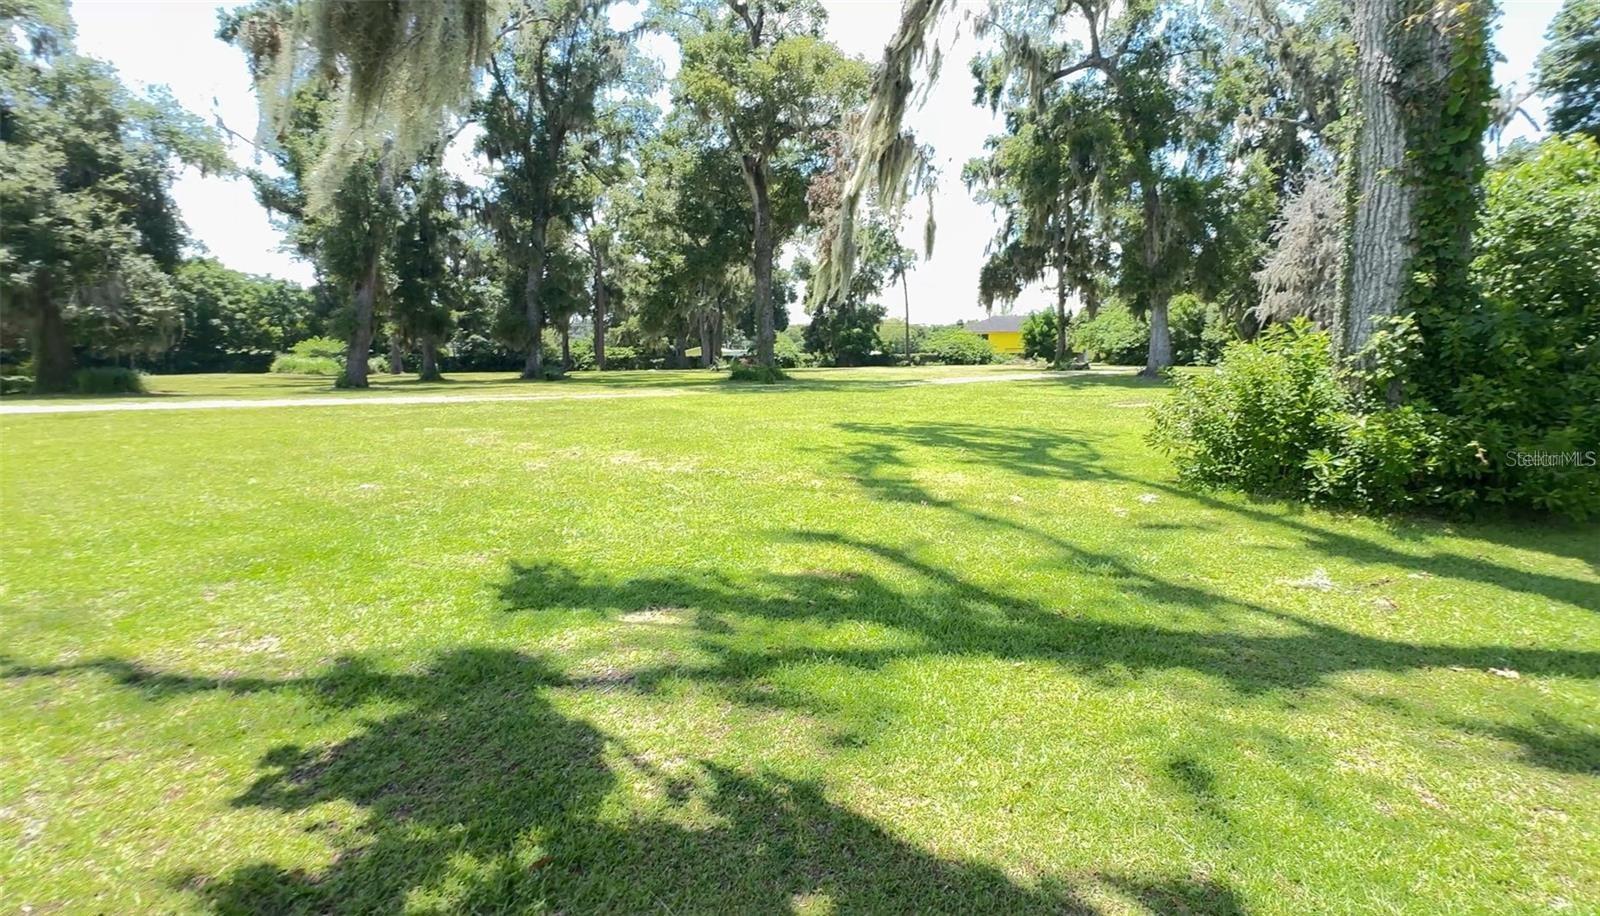
Rare Opportunity: 8.53-Acre Business Flex Site. This expansive, fully cleared parcel offers unmatched versatility with B4 zoning. It features a secure perimeter with multiple strategic access points for seamless logistics. An existing onsite residence is perfectly suited for a professional office or headquarters. Ideal for light industrial, distribution, or mixed-use development." Key highlights to include: • Strategic B4 Zoning: Allows for high-intensity commercial and business flex uses. • Logistical Ease: Dual access points from U.S. Highway 441/301 and NW 47th Street. • Turnkey Infrastructure: Fully cleared with a 6-foot concrete wall, chain-link fencing, and a professional iron gate. • Operational Readiness: Includes a concrete block residence for an office and an onsite 4" well.
Additional Information
- Taxes
- $2853
- Minimum Lease
- No Minimum
- Community Features
- No Deed Restriction
- Property Description
- One Story
- Zoning
- B4
- Interior Layout
- Ceiling Fans(s), Eat-in Kitchen, High Ceilings, Kitchen/Family Room Combo, Primary Bedroom Main Floor, Stone Counters
- Interior Features
- Ceiling Fans(s), Eat-in Kitchen, High Ceilings, Kitchen/Family Room Combo, Primary Bedroom Main Floor, Stone Counters
- Floor
- Luxury Vinyl, Tile
- Appliances
- Dishwasher, Microwave, Range, Refrigerator
- Utilities
- BB/HS Internet Available, Cable Available, Electricity Connected
- Heating
- Central
- Air Conditioning
- Central Air
- Fireplace Description
- Family Room
- Exterior Construction
- Block, Concrete, Stucco
- Exterior Features
- Courtyard, Lighting, Private Entrance, Private Yard
- Roof
- Metal
- Foundation
- Slab
- Pool
- No Pool
- Garage Carport
- 2 Car Garage
- Garage Spaces
- 2
- Elementary School
- Shady Hill Elementary School
- Middle School
- Howard Middle School
- High School
- Vanguard High School
- Flood Zone Code
- X
- Parcel ID
- 1528000000
- Legal Description
- SEC 31 TWP 14 RGE 22 COM AT THE NE COR OF NW 1/4 OF NW 1/4 OF SEC 31 TH S 00-10-28 W 288 FT TO THE POB TH CON S 00-10-28 W 549.61 FT TH N 43-30-51 W 1045 FT TH N 46-29-09 E 40 FT TH N 88-17-00 and SEC 31 TWP 14 RGE 22 COM AT THE NE COR OF NW 1/4 OF NW 1/4 OF SEC 31 TH S 89-48-56 W 726.30 FT TH N 43-07-25 W 315.62 FT TO A PT BEING ON A CURVE CONCAVE NELY HAVING RADIUS OF 11359.19 FT A CE
Listing courtesy of KELLER WILLIAMS REALTY- PALM H. 727-772-0772
Mortgage Calculator
StellarMLS is the source of this information via Internet Data Exchange Program. All listing information is deemed reliable but not guaranteed and should be independently verified through personal inspection by appropriate professionals. Listings displayed on this website may be subject to prior sale or removal from sale. Availability of any listing should always be independently verified. Listing information is provided for consumer personal, non-commercial use, solely to identify potential properties for potential purchase. All other use is strictly prohibited and may violate relevant federal and state law. Data last updated on