5590 W Mcdowell Lane, Dunnellon, FL 34433
- $199,900
- 2
- BD
- 2
- BA
- 1,274
- SqFt




- List Price
- $199,900
- Status
- Active
- Days on Market
- 139
- Price Change
- ▼ $5,100 1785455133
- MLS#
- TB8486481
- Property Style
- Manufactured Home
- Architectural Style
- Ranch
- Year Built
- 1982
- Bedrooms
- 2
- Bathrooms
- 2
- Living Area
- 1,274
- Lot Size
- 114,814
- Acres
- 2.64
- Total Acreage
- 2 to less than 5
- Legal Subdivision Name
- Mini Farms Unit 9
- MLS Area Major
- Dunnellon/Citrus Springs
Property Description
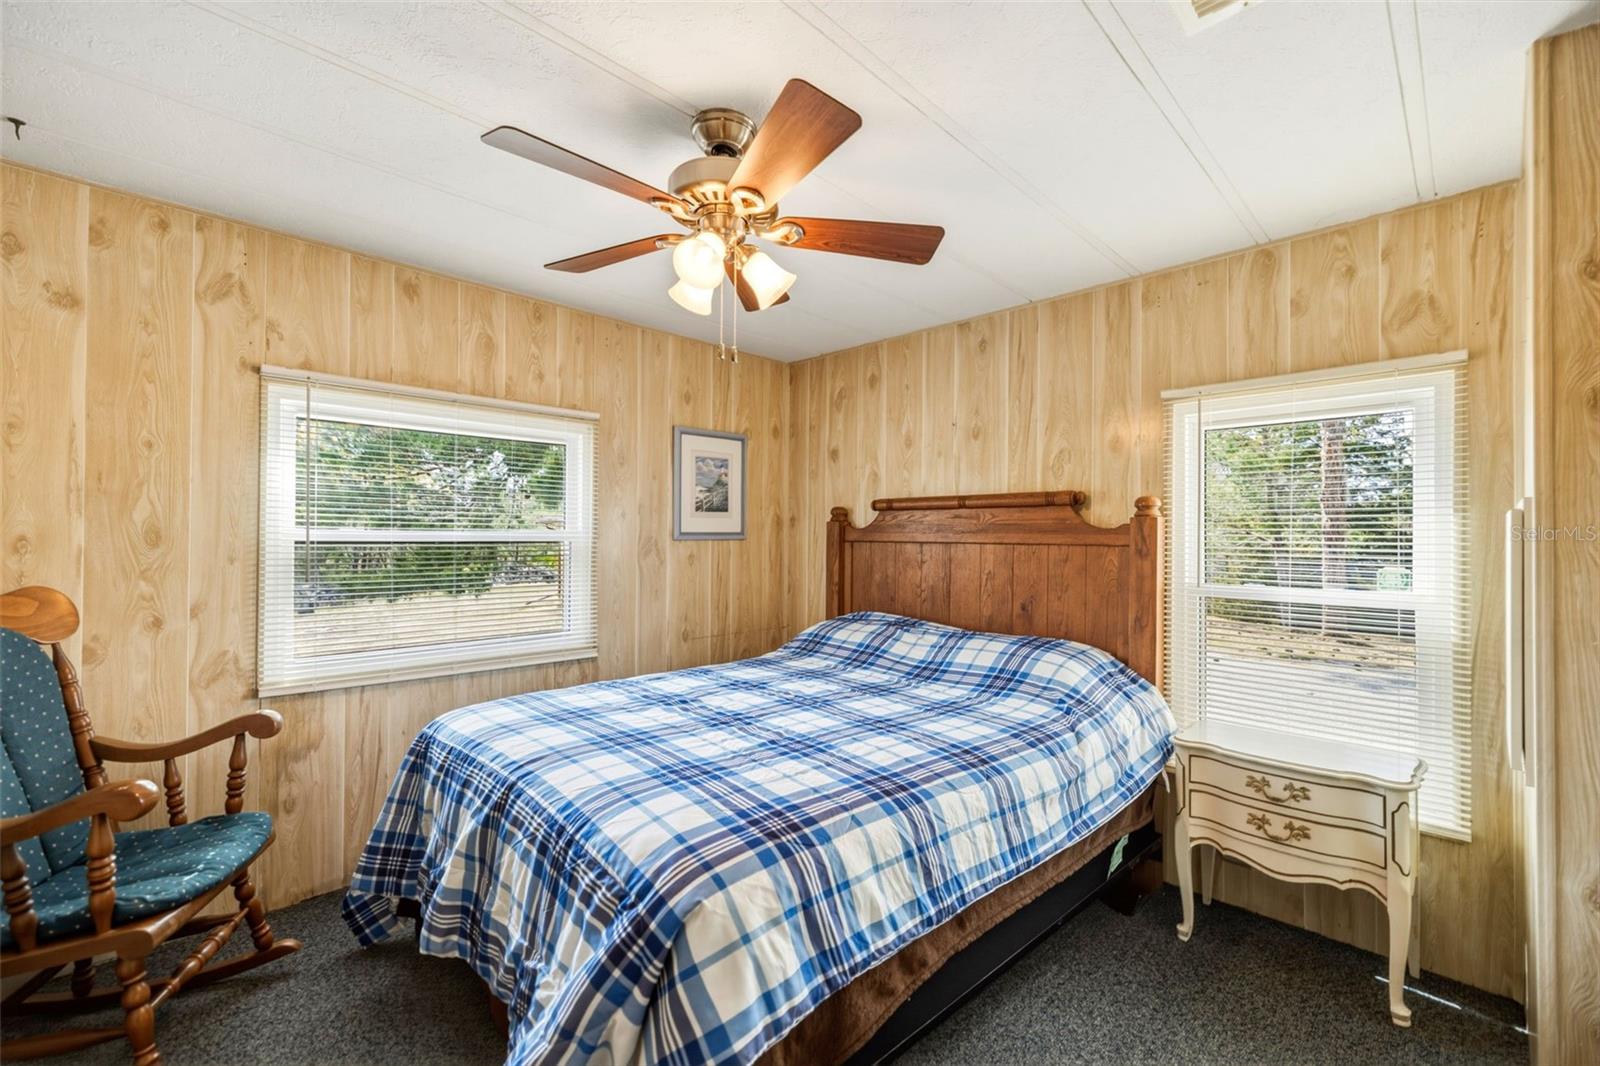
Welcome to this country paradise on 2.64 Acres of high and dry Dunnellon land! There’s room to roam on this large parcel that has been mostly cleared of large trees and is complete with a 1982 Double Wide with a 2-Car Garage/Workshop and 3 storage sheds. Upon entering you will love the open floor plan, newer laminate flooring in the main living areas and newer windows. The interior laundry room offers a washer/dryer and extra storage. The primary master bedroom comes with an ensuite bathroom and a walk-in closet. Zoned as Rural Residential District (RURMH) you can only position one home on this property but could be approved for conditional use as stables, dog boarding/kennels etc. Unexpected extras include: HVAC 2025, Vinyl TPO Membrane Roof 2016, 120 ft well with pump, NEW Tie Downs, All New Plumbing, Wood Burning Fireplace, washer/dryer, septic. If you’re looking for a piece of Florida paradise that makes you feel like you’re miles away from everything, but still close enough for groceries, shopping, and dropping your boat in the Gulf, then this spot is for you!
Additional Information
- Taxes
- $1422
- Minimum Lease
- No Minimum
- Location
- Cleared, Conservation Area, Corner Lot, Oversized Lot, Private, Unpaved
- Community Features
- No Deed Restriction
- Property Description
- One Story
- Zoning
- RURMH
- Interior Layout
- Ceiling Fans(s), Eat-in Kitchen, Open Floorplan, Primary Bedroom Main Floor, Walk-In Closet(s)
- Interior Features
- Ceiling Fans(s), Eat-in Kitchen, Open Floorplan, Primary Bedroom Main Floor, Walk-In Closet(s)
- Floor
- Carpet, Laminate, Vinyl
- Appliances
- Dishwasher, Dryer, Range, Refrigerator, Washer
- Utilities
- BB/HS Internet Available, Cable Available, Electricity Available, Electricity Connected, Water Available, Water Connected
- Heating
- Central, Electric
- Air Conditioning
- Central Air
- Fireplace
- Yes
- Fireplace Description
- Wood Burning
- Exterior Construction
- Vinyl Siding
- Exterior Features
- Storage
- Roof
- Membrane, Metal
- Foundation
- Slab
- Pool
- No Pool
- Garage Carport
- 2 Car Garage
- Garage Spaces
- 2
- Elementary School
- Citrus Springs Elementar
- Middle School
- Crystal River Middle School
- High School
- Crystal River High School
- Pets
- Allowed
- Flood Zone Code
- X
- Parcel ID
- 18E17S31 4D000 0390
- Legal Description
- MINI FARMS UNIT 9 UNREC PARCEL 39 DESCR IN O R BK 475 PG202
Listing courtesy of BLAKE REAL ESTATE INC. 727-359-0388
Mortgage Calculator
StellarMLS is the source of this information via Internet Data Exchange Program. All listing information is deemed reliable but not guaranteed and should be independently verified through personal inspection by appropriate professionals. Listings displayed on this website may be subject to prior sale or removal from sale. Availability of any listing should always be independently verified. Listing information is provided for consumer personal, non-commercial use, solely to identify potential properties for potential purchase. All other use is strictly prohibited and may violate relevant federal and state law. Data last updated on