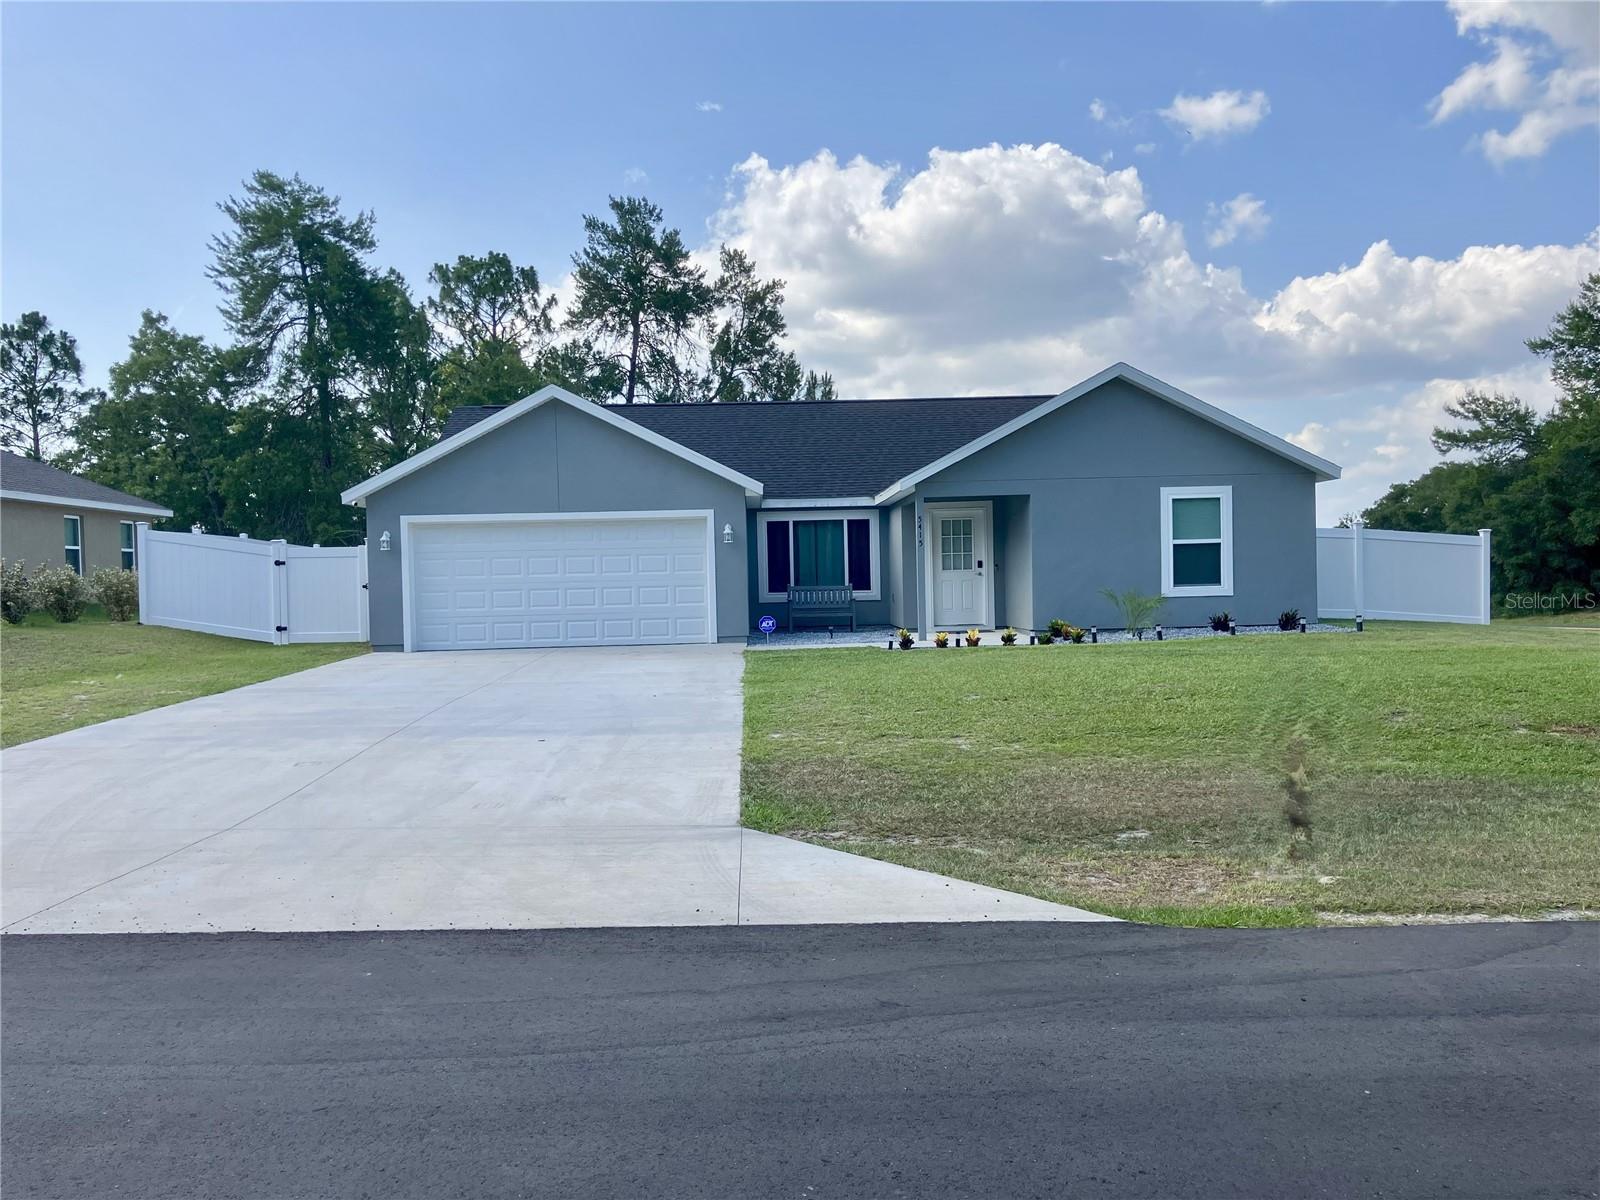
5415 Sw 153rd Place Road, Ocala, FL 34473
- $309,900
- 4
- BD
- 2
- BA
- 1,623
- SqFt


- List Price
- $309,900
- Status
- Active
- Days on Market
- 128
- Price Change
- ▼ $5,100 1788214824
- MLS#
- TB8506214
- Property Style
- Single Family
- Architectural Style
- Contemporary
- Year Built
- 2023
- Bedrooms
- 4
- Bathrooms
- 2
- Living Area
- 1,623
- Lot Size
- 11,326
- Acres
- 0.26
- Total Acreage
- 1/4 to less than 1/2
- Legal Subdivision Name
- Marion Oaks Un 9
- MLS Area Major
- Ocala
Property Description
Practically new, well-maintained home. Beautiful, modern 4 bedroom, 2 bath home. No HOA. On a well and septic - no water bill! No carpet - luxury vinyl flooring throughout. Granite countertops, all wood cabinets with soft close hinges, and stainless steel appliances. Vaulted ceiling in living area. Every bedroom has a ceiling fan. Outside features a fire pit, backyard patio and a fully fenced vinyl fence. Room for a pool. Includes the ADT security system with outside cameras. Situated on a .26 acre corner lot. Quiet neighborhood with nice roads for exercising. Community recreation center with basketball courts, gym, playground, splash pad, and more. Great for a homebuyer or a short term or long term rental.
Additional Information
- Taxes
- $257
- Minimum Lease
- No Minimum
- Location
- Cleared, Corner Lot, Paved
- Community Features
- Deed Restrictions, Fitness Center, Park, Playground, Racquetball, Sidewalks, Tennis Court(s)
- Property Description
- One Story, Attached
- Zoning
- R1
- Interior Layout
- Ceiling Fans(s), High Ceilings, Kitchen/Family Room Combo, Living Room/Dining Room Combo, Open Floorplan, Pest Guard System, Primary Bedroom Main Floor, Solid Wood Cabinets, Split Bedroom, Stone Counters, Thermostat, Tray Ceiling(s), Vaulted Ceiling(s), Walk-In Closet(s)
- Interior Features
- Ceiling Fans(s), High Ceilings, Kitchen/Family Room Combo, Living Room/Dining Room Combo, Open Floorplan, Pest Guard System, Primary Bedroom Main Floor, Solid Wood Cabinets, Split Bedroom, Stone Counters, Thermostat, Tray Ceiling(s), Vaulted Ceiling(s), Walk-In Closet(s)
- Floor
- Vinyl
- Appliances
- Cooktop, Dishwasher, Electric Water Heater, Exhaust Fan, Freezer, Ice Maker, Microwave, Range, Refrigerator
- Utilities
- BB/HS Internet Available, Electricity Connected, Sewer Connected, Water Connected
- Heating
- Central, Electric, Exhaust Fan, Heat Pump
- Air Conditioning
- Central Air
- Exterior Construction
- Stucco, Frame
- Exterior Features
- Lighting
- Roof
- Shingle
- Foundation
- Slab
- Pool
- No Pool
- Garage Carport
- 2 Car Garage
- Garage Spaces
- 2
- Garage Features
- Covered, Driveway, Garage Door Opener
- Garage Dimensions
- 18x21
- Elementary School
- Sunrise Elementary School-M
- Middle School
- Horizon Academy/Mar Oaks
- High School
- Dunnellon High School
- Fences
- Fenced, Vinyl
- Pets
- Allowed
- Flood Zone Code
- X
- Parcel ID
- 8009-1171-16
- Legal Description
- SEC 21 TWP 17 RGE 21 PLAT BOOK O PAGE 164 MARION OAKS UNIT 9 BLK 1171 LOT 16
Listing courtesy of HOMECOIN.COM. 888-400-2513
Mortgage Calculator
StellarMLS is the source of this information via Internet Data Exchange Program. All listing information is deemed reliable but not guaranteed and should be independently verified through personal inspection by appropriate professionals. Listings displayed on this website may be subject to prior sale or removal from sale. Availability of any listing should always be independently verified. Listing information is provided for consumer personal, non-commercial use, solely to identify potential properties for potential purchase. All other use is strictly prohibited and may violate relevant federal and state law. Data last updated on