2720 Se 8th Avenue, Ocala, FL 34471
- $264,900
- 3
- BD
- 2
- BA
- 1,458
- SqFt






- List Price
- $264,900
- Status
- Active
- Days on Market
- 59
- Price Change
- ▼ $5,000 1788225393
- MLS#
- TB8521642
- Property Style
- Single Family
- Architectural Style
- Ranch
- Year Built
- 1967
- Bedrooms
- 3
- Bathrooms
- 2
- Living Area
- 1,458
- Lot Size
- 20,473
- Acres
- 0.47
- Total Acreage
- 1/4 to less than 1/2
- Legal Subdivision Name
- Suncrest
- MLS Area Major
- Ocala
Property Description
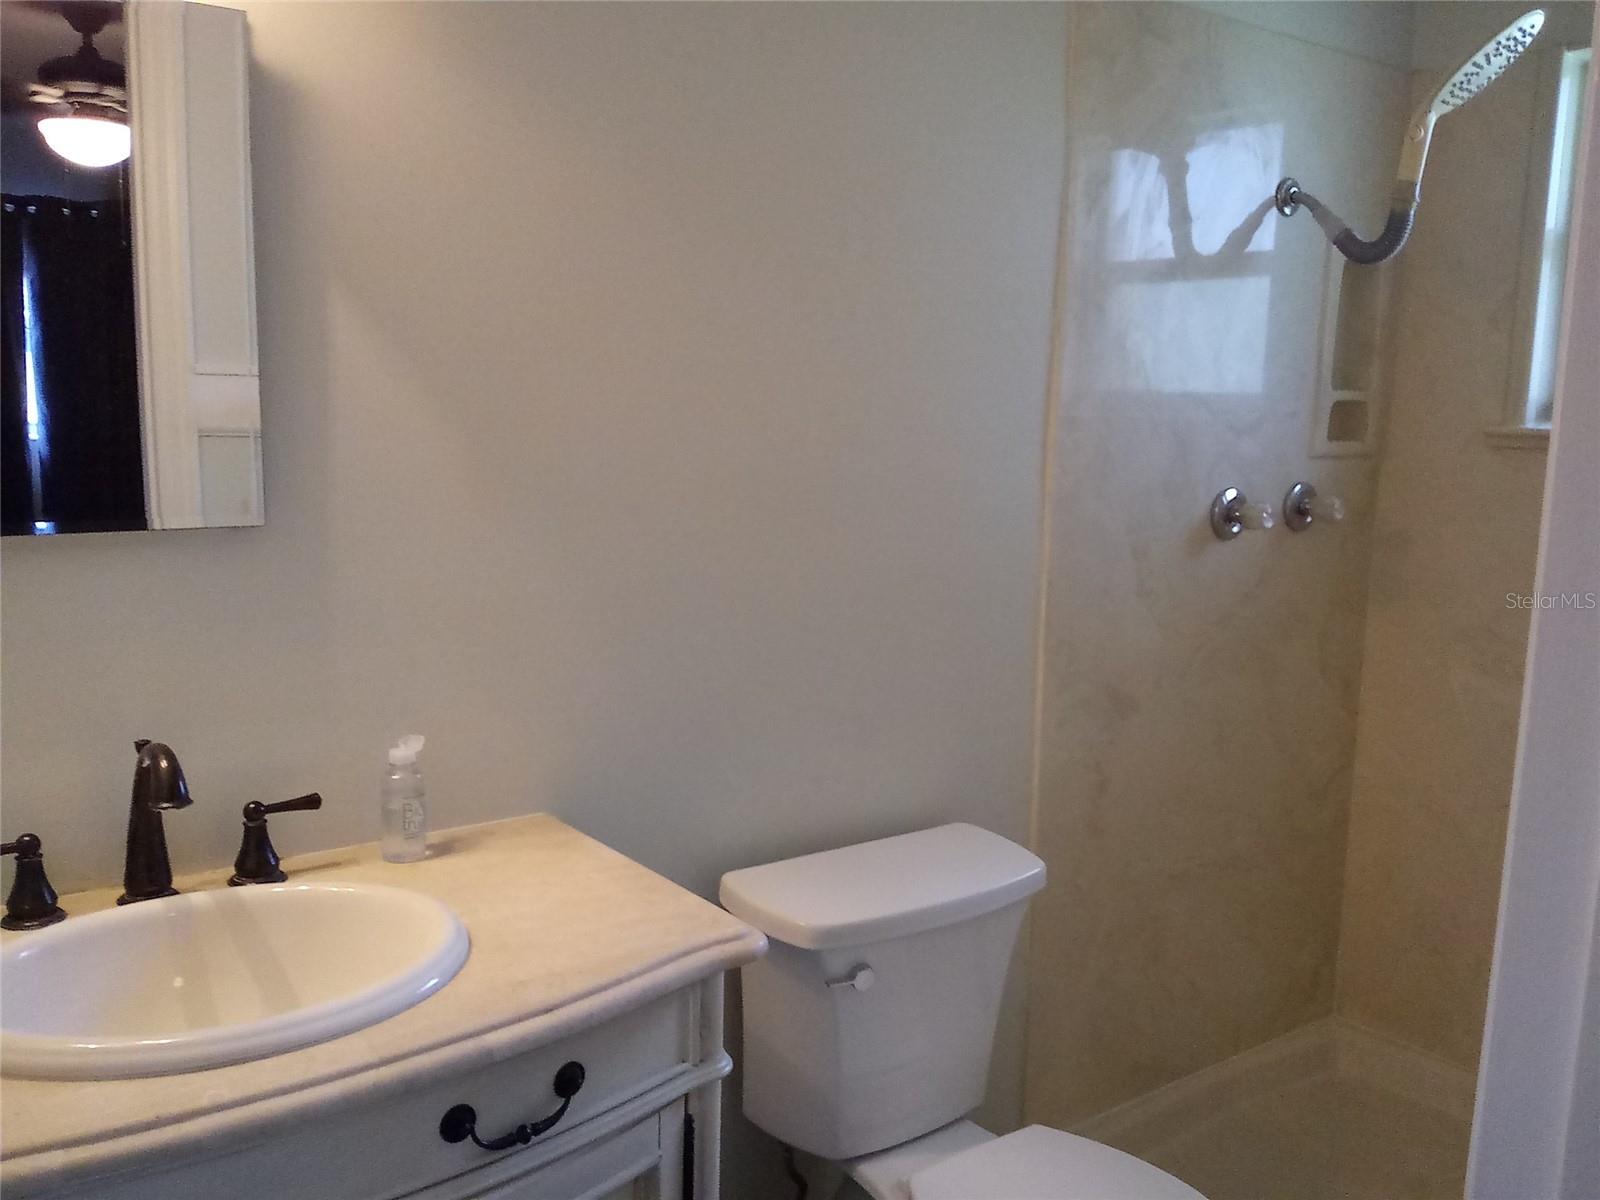
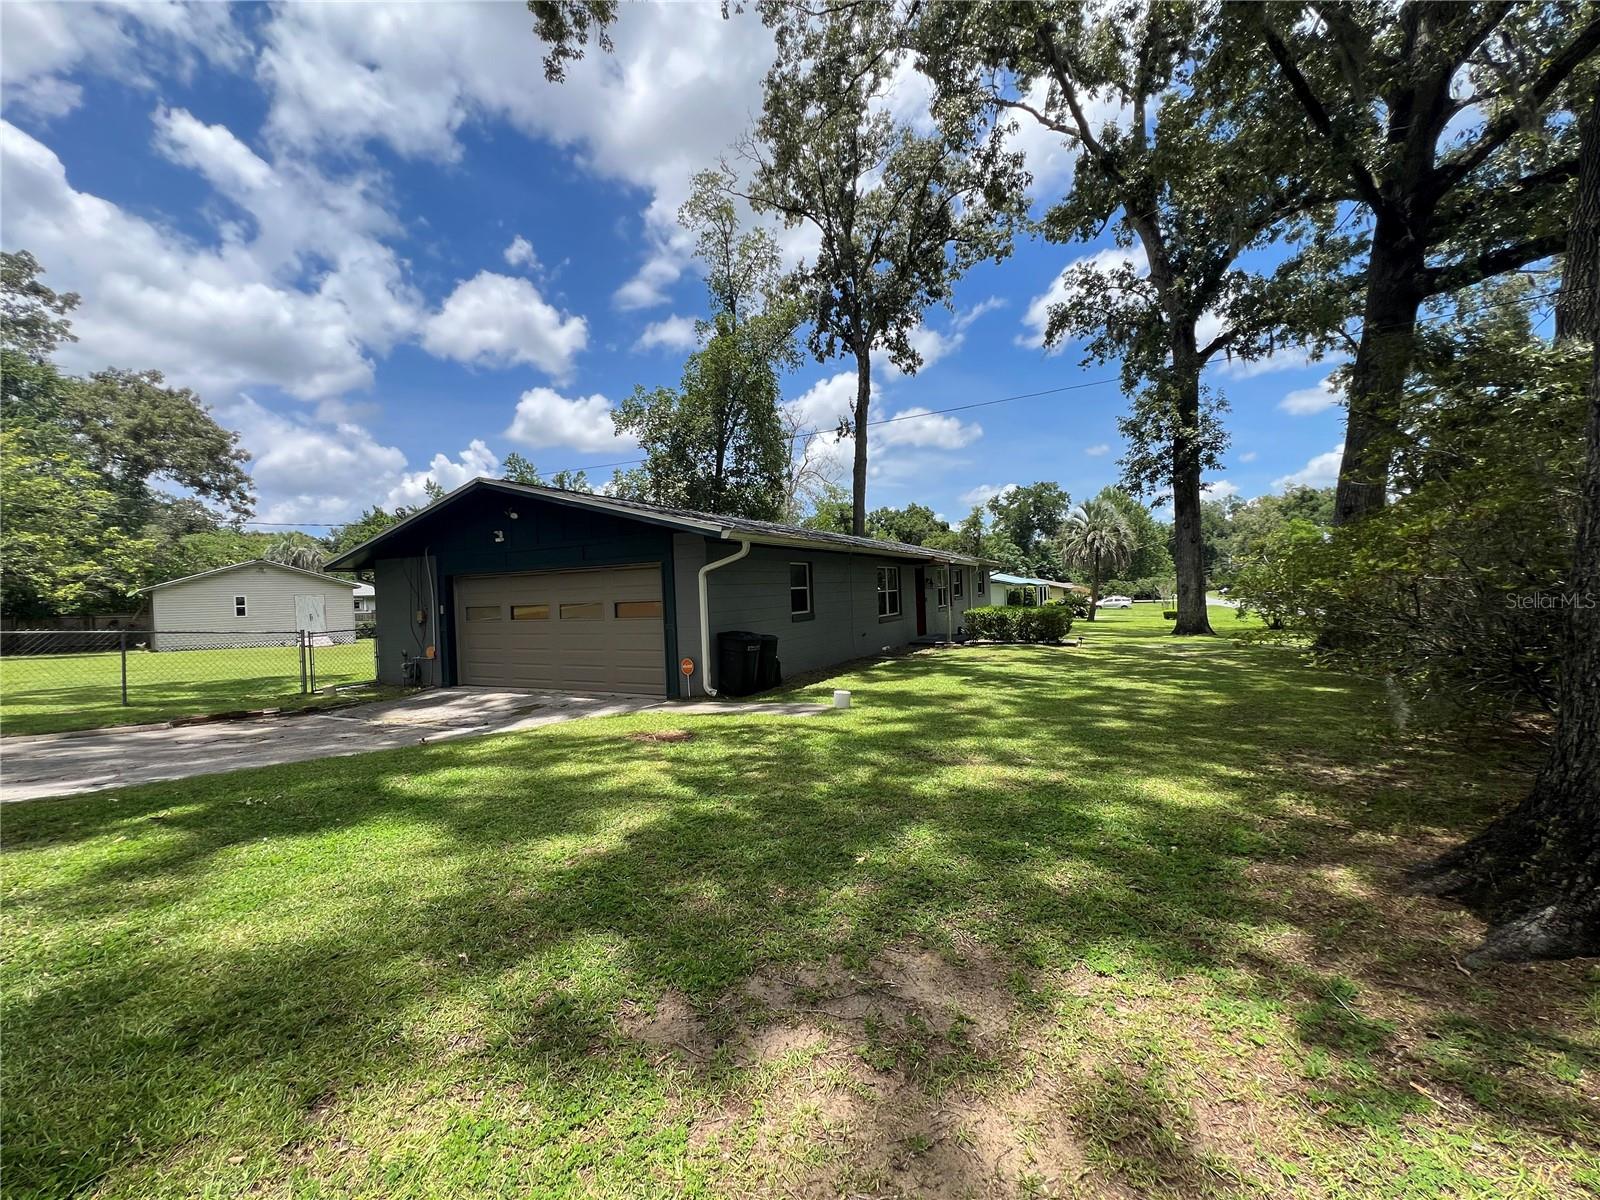
Virtually Staged. This Ocala home has been thoughtfully updated to brings comfort, reliability, and easy living. Major improvements include a new roof (2025) and a HVAC system that has upgraded ductwork and insulation (2026), giving buyers confidence in the home’s long-term performance. Inside, you’ll find ceramic tile throughout and new stainless-steel appliances, creating a clean, low-maintenance environment. The property also features Vivint security hardware for added peace of mind. Outdoor enhancements include covered gutters, a covered back porch with electric awning, and an oversized 2-car garage. A standout feature is the 16' x 24' storage building with electric and A/C, ideal for projects, hobbies, or additional storage. Trees were professionally trimmed in 2026, and the home is conveniently located near major shopping and highways, making daily routines simple and stress-free.
Additional Information
- Taxes
- $2209
- Minimum Lease
- No Minimum
- Location
- Corner Lot
- Community Features
- No Deed Restriction
- Property Description
- One Story
- Zoning
- R1
- Interior Layout
- Built-in Features, Ceiling Fans(s), Living Room/Dining Room Combo
- Interior Features
- Built-in Features, Ceiling Fans(s), Living Room/Dining Room Combo
- Floor
- Tile
- Appliances
- Dishwasher, Disposal, Gas Water Heater, Microwave, Range, Range Hood, Refrigerator
- Utilities
- BB/HS Internet Available, Electricity Connected, Natural Gas Connected, Water Connected
- Heating
- Central
- Air Conditioning
- Central Air
- Exterior Construction
- Block
- Exterior Features
- Awning(s), Private Yard, Rain Gutters, Storage
- Roof
- Shingle
- Foundation
- Slab
- Pool
- No Pool
- Garage Carport
- 2 Car Garage
- Garage Spaces
- 2
- Garage Features
- Garage Door Opener, Garage Faces Side
- Garage Dimensions
- 19x20
- Fences
- Chain Link
- Flood Zone Code
- X
- Parcel ID
- 30198-001-00
- Legal Description
- SEC 29 TWP 15 RGE 22 PLAT BOOK F PAGE 018 SUNCREST RE-SUB BLK C LOTS 16.17
Listing courtesy of REALTY ONE GROUP ADVANTAGE. 813-909-0909
Mortgage Calculator
StellarMLS is the source of this information via Internet Data Exchange Program. All listing information is deemed reliable but not guaranteed and should be independently verified through personal inspection by appropriate professionals. Listings displayed on this website may be subject to prior sale or removal from sale. Availability of any listing should always be independently verified. Listing information is provided for consumer personal, non-commercial use, solely to identify potential properties for potential purchase. All other use is strictly prohibited and may violate relevant federal and state law. Data last updated on