15648 Se 92nd Avenue, Summerfield, FL 34491
- $272,500
- 3
- BD
- 2
- BA
- 1,368
- SqFt






- List Price
- $272,500
- Status
- Active
- Days on Market
- 29
- Price Change
- ▼ $7,400 1784790609
- MLS#
- TB8524736
- Property Style
- Single Family
- Year Built
- 2022
- Bedrooms
- 3
- Bathrooms
- 2
- Living Area
- 1,368
- Lot Size
- 12,632
- Acres
- 0.29
- Total Acreage
- 1/4 to less than 1/2
- Legal Subdivision Name
- Orange Blossom Hills
- MLS Area Major
- Summerfield
Property Description
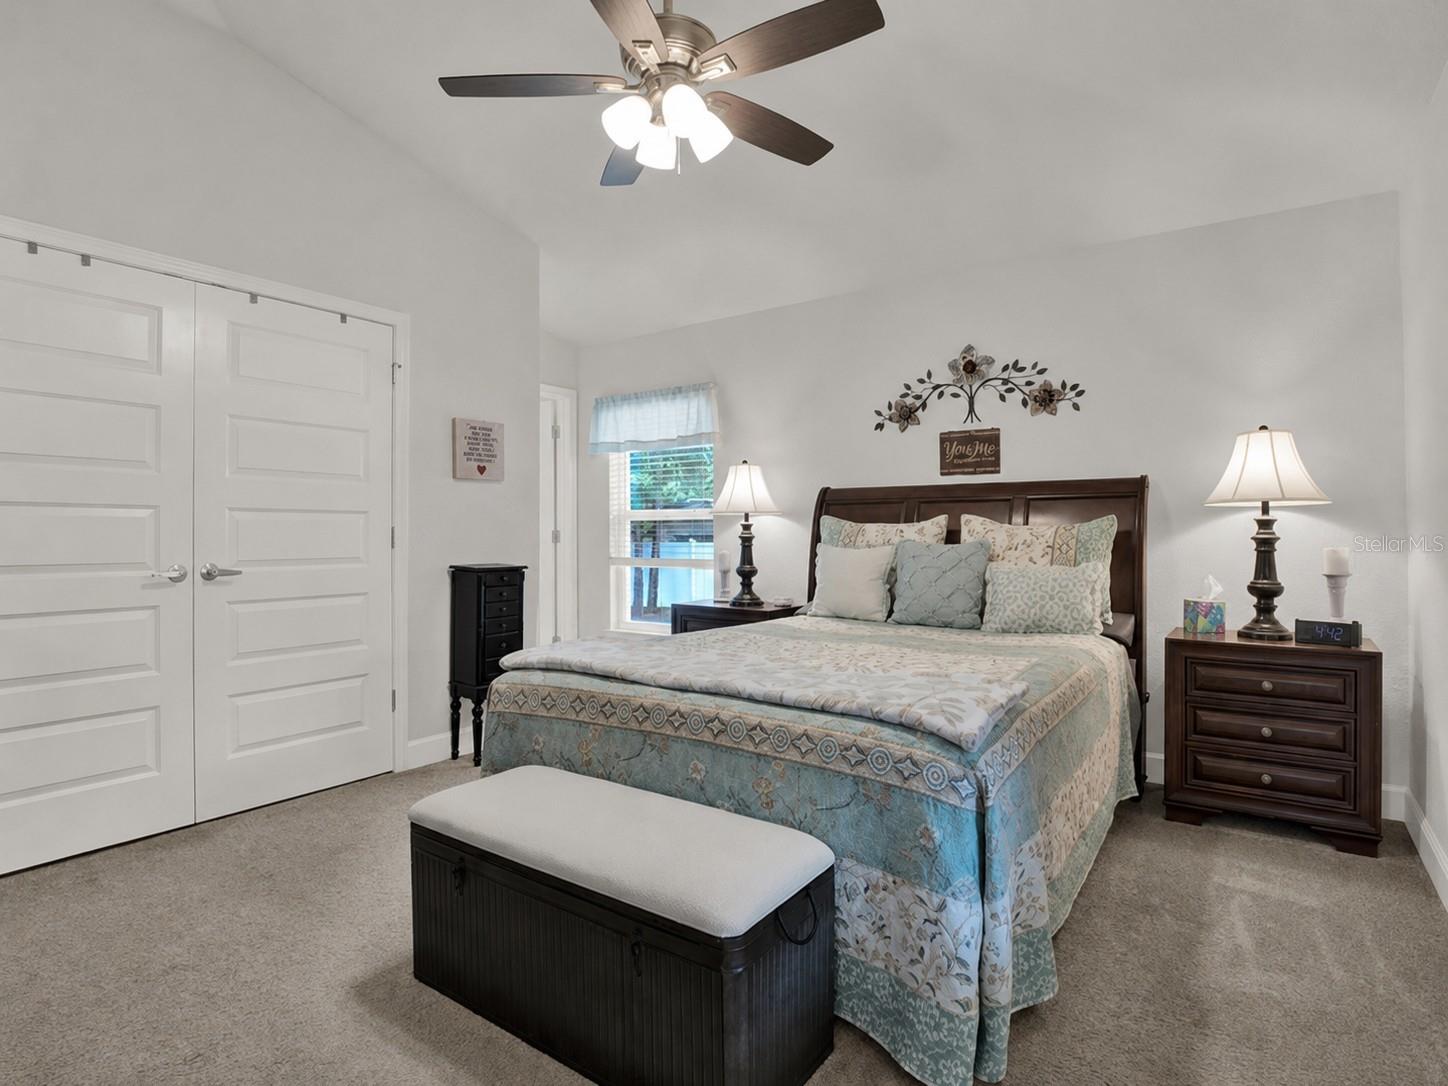
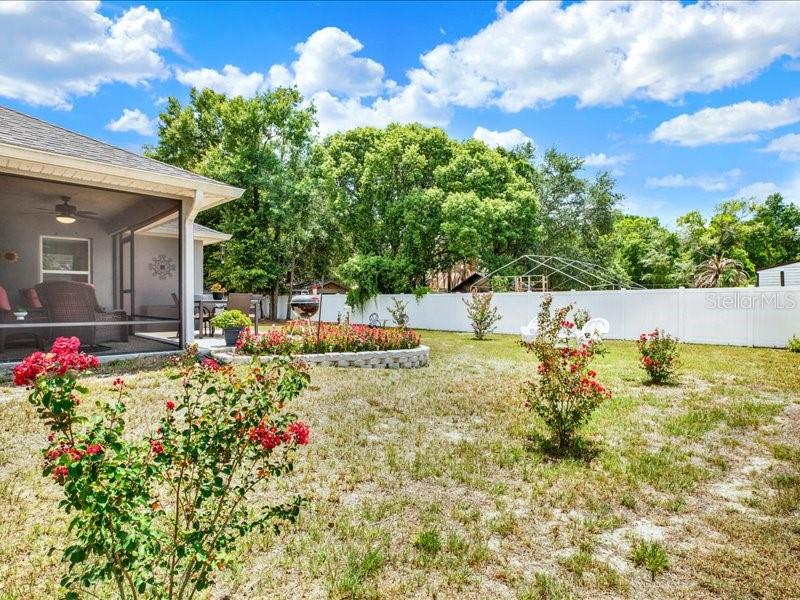
Welcome to your Summerfield retreat, where charm meets tranquility. This thoughtfully designed and impeccably maintained 3-bedroom, 2-bathroom home sits on a spacious 0.29-acre lot in the No-HOA, No -55+ and No-CDD community of Orange Blossom Hills. Inside, vaulted ceilings and an open-concept living and dining area create a bright, airy atmosphere from the moment you enter. The spacious owner's suite provides a comfortable retreat, while the well-sized secondary bedrooms offer plenty of room for family, guests, or a home office. Enjoy Florida living year-round from the enclosed lanai overlooking the fully fenced backyard—ideal for pets, play, gardening, or simply unwinding while taking in the the beautiful sunset. Conveniently located just minutes from The Villages and a short drive to Ocala, this home provides easy access to shopping, dining, medical facilities, golf, parks, and everyday conveniences while enjoying a neighborhood that feels removed from it all. Offering the ideal blend of comfort, convenience, and privacy, this Summerfield gem is ready to welcome you home. *Buyer to verify all school and tax information.*
Additional Information
- Taxes
- $3032
- Minimum Lease
- No Minimum
- Location
- Paved
- Community Features
- No Deed Restriction
- Property Description
- One Story
- Zoning
- R1
- Interior Layout
- Ceiling Fans(s), High Ceilings, In Wall Pest System, Kitchen/Family Room Combo, Open Floorplan, Primary Bedroom Main Floor
- Interior Features
- Ceiling Fans(s), High Ceilings, In Wall Pest System, Kitchen/Family Room Combo, Open Floorplan, Primary Bedroom Main Floor
- Floor
- Carpet, Ceramic Tile, Tile
- Appliances
- Dishwasher, Disposal, Dryer, Electric Water Heater, Microwave, Range, Refrigerator, Washer
- Utilities
- Private, Water Connected
- Heating
- Central, Electric
- Air Conditioning
- Central Air
- Exterior Construction
- Block, Stucco
- Exterior Features
- Private Mailbox
- Roof
- Shingle
- Foundation
- Slab
- Pool
- No Pool
- Garage Carport
- 2 Car Garage
- Garage Spaces
- 2
- Garage Features
- Driveway
- Garage Dimensions
- 19x20
- Elementary School
- Harbour View Elementary School
- Middle School
- Lake Weir Middle School
- High School
- Belleview High School
- Fences
- Vinyl
- Pets
- Allowed
- Flood Zone Code
- X
- Parcel ID
- 4712-174-045
- Legal Description
- SEC 22 TWP 17 RGE 23 PLAT BOOK G PAGE 023 ORANGE BLOSSOM HILLS UNIT 12 BLK 174 LOTS 45.46.47.48
Listing courtesy of THE ELITE REALTY EXPERIENCE. 813-493-1297
Mortgage Calculator
StellarMLS is the source of this information via Internet Data Exchange Program. All listing information is deemed reliable but not guaranteed and should be independently verified through personal inspection by appropriate professionals. Listings displayed on this website may be subject to prior sale or removal from sale. Availability of any listing should always be independently verified. Listing information is provided for consumer personal, non-commercial use, solely to identify potential properties for potential purchase. All other use is strictly prohibited and may violate relevant federal and state law. Data last updated on