24050 Winding Creek Drive, Brooksville, FL 34601
- $1,749,000
- 4
- BD
- 4
- BA
- 3,484
- SqFt








- List Price
- $1,749,000
- Status
- Active
- Days on Market
- 57
- MLS#
- W7886000
- Property Style
- Single Family
- Architectural Style
- Cabin
- Year Built
- 2005
- Bedrooms
- 4
- Bathrooms
- 4
- Baths Half
- 1
- Living Area
- 3,484
- Lot Size
- 2,090,880
- Acres
- 48
- Total Acreage
- 20 to less than 50
- Legal Subdivision Name
- Acreage
- MLS Area Major
- Brooksville
Property Description
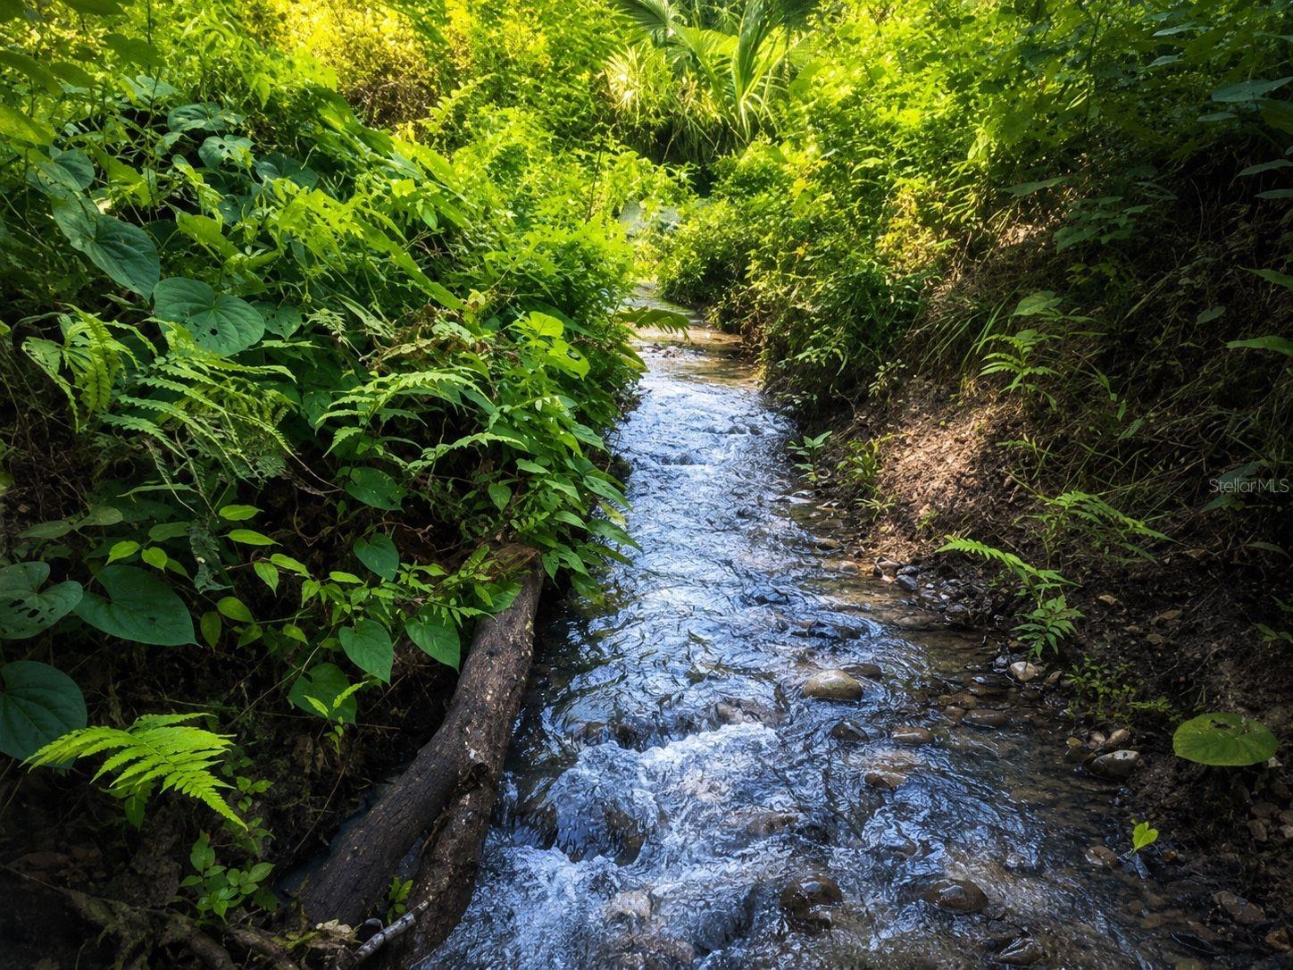
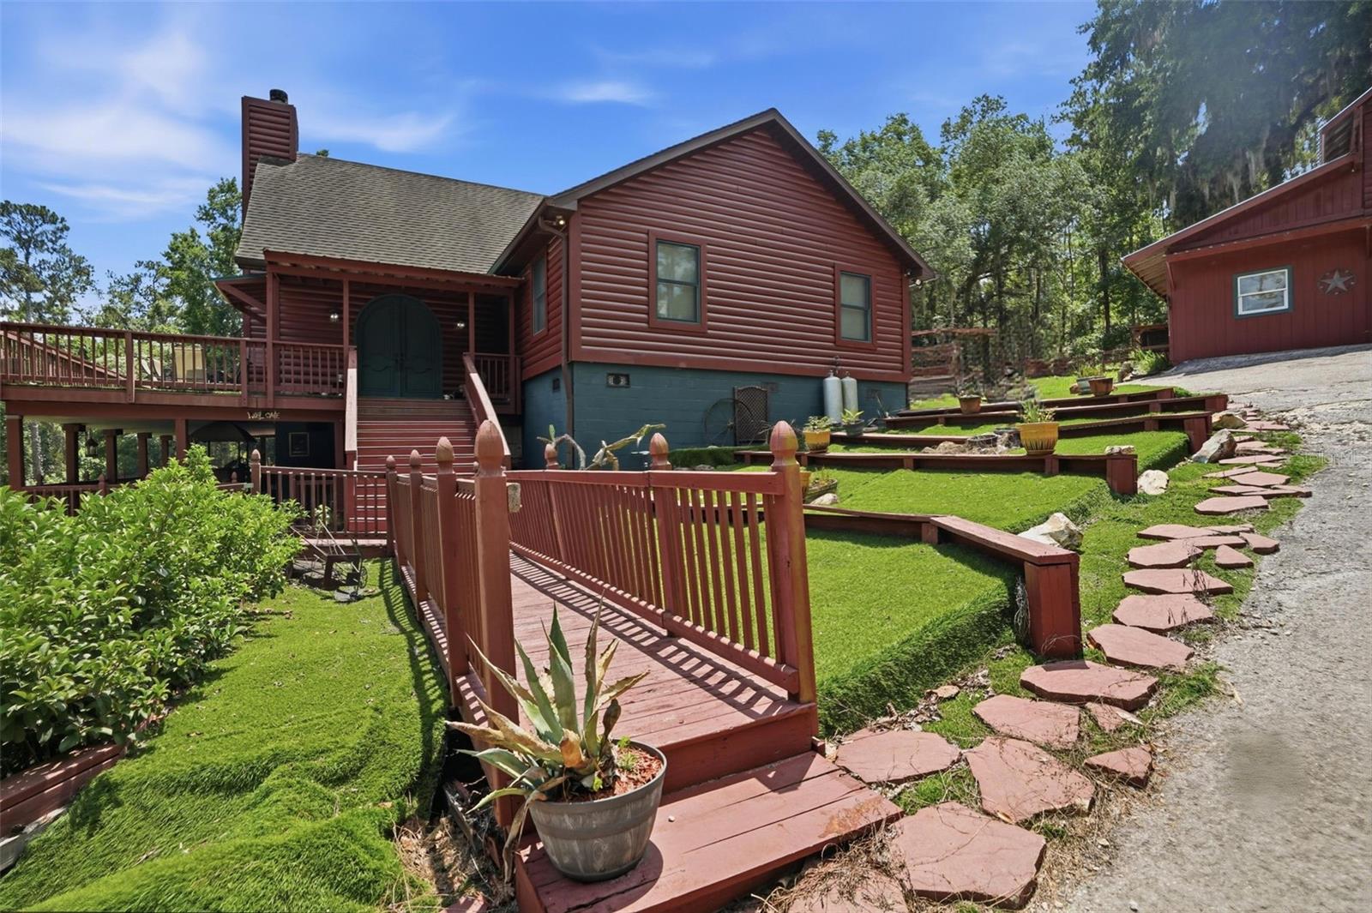
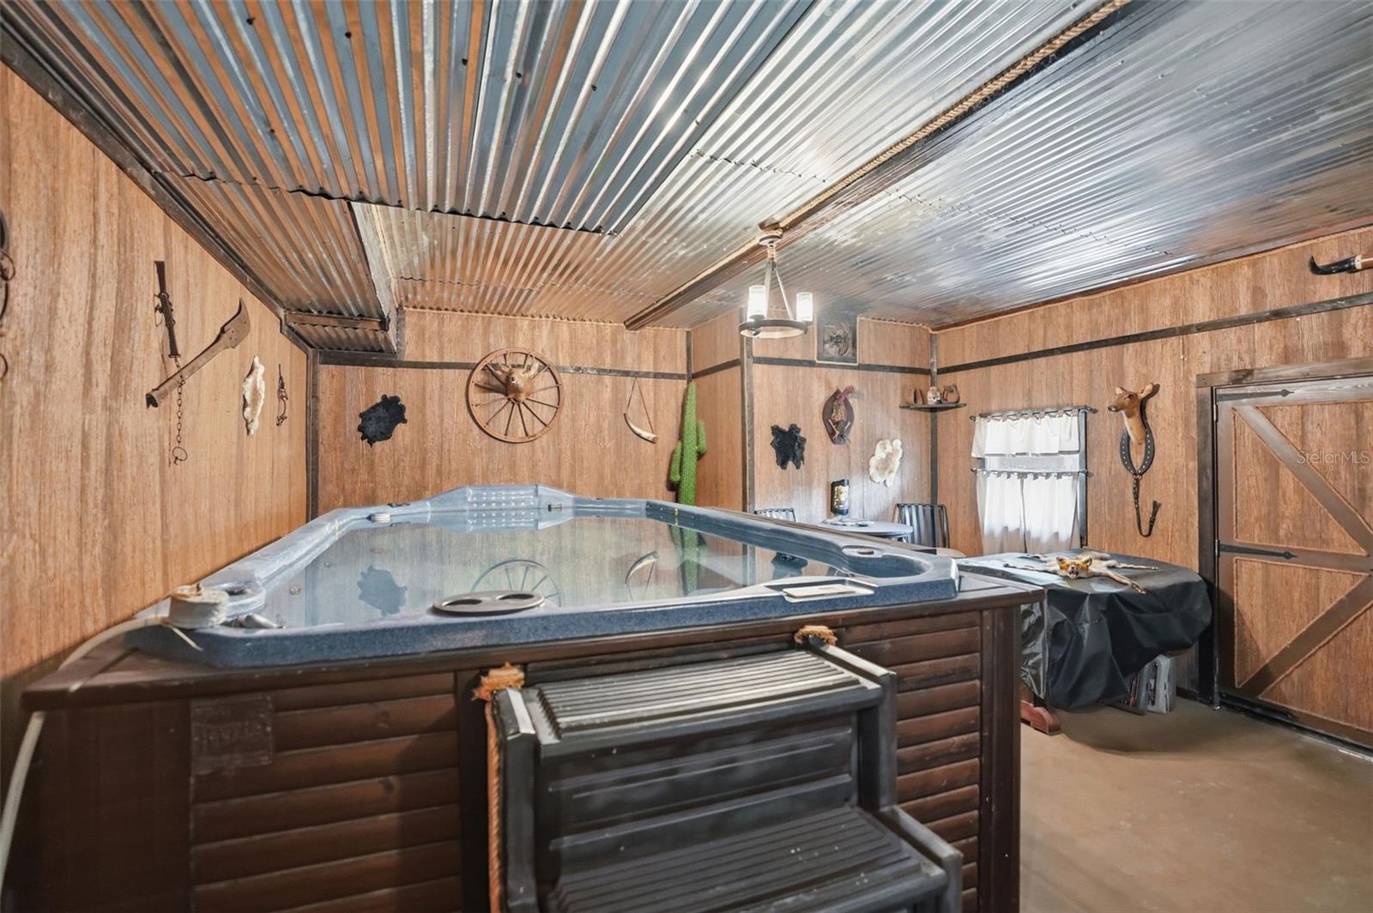
VERY RARE OPPORTUNITY to own a LOG CABIN-STYLE HOME (3/2) + SALOON CABIN (1/1.5) + 3-Car Carport all nestled on 48 ACRES of incredible rolling hills that will make you feel like you’re in North Georgia + the property has its own NATURAL SPRING + multiple spring-fed winding creeks throughout the property!! 2 homes: 3,484 Living sq ft; 3,844 total. COMPLETE PRIVACY!! HUNTING!! Gated entrance + winding paved driveway that take you over the creeks and through the huge MAJESTIC Oak Trees that you cannot recreate for hundreds of years and then up to the hilltop where the large cabins set the stage + the property is mostly fenced + multiple sheds for storage + animal pens + a variety of fruit-producing trees for the farm-life or homesteading family!! The property can be subdivided for potential future value or a family compound!! All of this just 1-hour north of Tampa Bay!! MAIN CABIN: 3 bedrooms + 2 full bathrooms + stunning 2-story stone, wood/gas-burning fireplace + 2-story windows + wrap around balconies for outdoor living space for entertaining family and friends + an incredible amount of storage space in the unfinished basement!! Open floorplan with great room with high ceilings and large windows make the home feel very spacious!! 1,976 square Ft living space!! Large open kitchen offers granite countertops + upgraded real wood cabinets + large granite breakfast bar for extra seating + stainless steel appliances with gas cooktop and trash compactor + built-in oven and microwave!! Split floor plan for privacy for the master suite! The master has a large walk-in closet and GORGEOUS ensuite bathroom with stand-alone clawfoot tub, granite countertops, real wood cabinets, private toilet room, and stone walk-in shower!! Stone accent walls, detailed iron railing, GORGEOUS wood double front doors and French doors to the main balcony! Enjoy your morning coffee listening to nothing but the sounds of nature!! YOU DON’T SEE ANYONE AND NO ONE SEES YOU!! SALOON CABIN: Looks like something straight out of a western movie or a saloon in Montana!! Upstairs offers a living room + 1 bedroom + 1 full bath + half bath + kitchenette! You could make this in a 2-bedroom upstairs!! The downstairs offers an incredible open great room + saloon bar + game area + dining area + year-round indoor swim spa (stay fit and healthy)!! Great cabin for a short-term rental cabin for an extra income stream!! 1,508 sq feet of living space!! Most of the unique décor and furnishings come with the saloon cabin!! Great cabin for a short-term rental cabin for an extra income stream!! CARPORT: 3-car carport with extra parking for golf carts and RV parking with 30 amp. STORAGE SHEDS: There are several storage buildings situated on the property, to include a 13'x16' building with electricity, a 10'x20' shed with 2 lofts and attached 15'x20' enclosed on 3 sides covered barn, and a large 11'x28' log cabin style building with electricity and porch. THE LAND: UTV driving trails on the 48 acres, hiking paths to the spiring and to the creeks!! Endless opportunities with this rare and unique property!! It’s hard to find large parcels anymore and to find one that has 2 cabins and its OWN spring with two winding creeks…and a topography that will make you forget you are in Florida…is even more rare! You can clear some more land, add more buildings, build a treehouse for the family, add more parking, just have run making it your own!! Endless opportunities!!
Additional Information
- Taxes
- $460
- Location
- Gentle Sloping, In County, Landscaped, Mountainous, Oversized Lot, Private, Paved
- Community Features
- No Deed Restriction
- Property Description
- Split Level
- Zoning
- AR
- Interior Layout
- Cathedral Ceiling(s), Ceiling Fans(s), Chair Rail, Eat-in Kitchen
- Interior Features
- Cathedral Ceiling(s), Ceiling Fans(s), Chair Rail, Eat-in Kitchen
- Floor
- Ceramic Tile, Luxury Vinyl, Wood
- Appliances
- Built-In Oven, Cooktop, Dishwasher, Dryer, Freezer, Microwave, Other, Refrigerator, Trash Compactor, Washer
- Utilities
- Electricity Connected, Sewer Connected, Water Connected
- Heating
- Central, Electric
- Air Conditioning
- Central Air
- Fireplace Description
- Gas, Living Room, Wood Burning
- Exterior Construction
- Log, Frame, Wood Siding
- Exterior Features
- Fire Pit, French Doors, Garden, Lighting, Private Entrance, Private Mailbox, Private Yard, Rain Gutters, Storage
- Roof
- Metal, Shingle
- Foundation
- Slab
- Pool
- No Pool
- Garage Carport
- 3 Car Carport
- Elementary School
- Eastside Elementary School
- Middle School
- D.S. Parrot Middle
- High School
- Hernando High
- Fences
- Wire
- Water View
- Creek
- Water Access
- Creek
- Flood Zone Code
- X, AE
- Parcel ID
- R06-423-20-0000-0060-0030
- Legal Description
- SE1/4 OF NW1/4 OF SE1/4 & A PAR 65X93X919X205X632X489 X669X1316X672X659X671X585X -- 48 acres
Listing courtesy of HOME LAND REAL ESTATE INC. 352-556-0909
Mortgage Calculator
StellarMLS is the source of this information via Internet Data Exchange Program. All listing information is deemed reliable but not guaranteed and should be independently verified through personal inspection by appropriate professionals. Listings displayed on this website may be subject to prior sale or removal from sale. Availability of any listing should always be independently verified. Listing information is provided for consumer personal, non-commercial use, solely to identify potential properties for potential purchase. All other use is strictly prohibited and may violate relevant federal and state law. Data last updated on